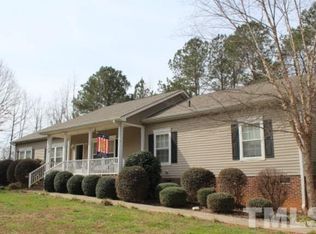
A diamond in the rough. The owner is still working on the house and price will reflect renovations. Driveway wraps around the house for privacy and detached garage. Deck on side of house has ramp. House is on county water but still has a working well on the property. A country setting that is still not too far from Kerr Lake, Lake Gaston, Henderson and Louisburg.
For sale
$249,900
1121 S Cokesbury Rd, Henderson, NC 27537
2beds
812sqft
Single Family Residence
Built in 1948
1.22 Acres Lot
$239,700 Zestimate®
$308/sqft
$-- HOA
What's special
Detached garage
- 69 days
- 103
- 0
Zillow last checked:
Listing updated:
Listed by:
Lorna Flanagan 201-247-1103,
ALF Properties, LLC
Source: Doorify MLS,MLS#: 10182124
Facts & features
Interior
Bedrooms & bathrooms
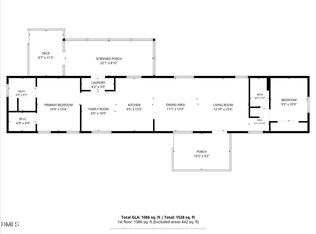
- Bedrooms: 2
- Bathrooms: 1
- Full bathrooms: 1
- Main level bathrooms: 1
- Main level bedrooms: 2
Primary bedroom
- Level: Main
- Area: 121 Square Feet
- Dimensions: 11.0 x 11.0
Bedroom 2
- Description: Laundry in closet
- Level: Main
- Area: 90 Square Feet
- Dimensions: 9.0 x 10.0
Kitchen
- Level: Main
- Area: 156 Square Feet
- Dimensions: 12.0 x 13.0
Living room
- Description: Fireplace
- Level: Main
- Area: 195 Square Feet
- Dimensions: 13.0 x 15.0
Other
- Description: not heated
- Level: Second
- Area: 165 Square Feet
- Dimensions: 11.0 x 15.0
Other
- Description: not heated
- Level: Second
- Area: 225 Square Feet
- Dimensions: 15.0 x 15.0
Sunroom
- Description: Not heated
- Level: Main
- Area: 128 Square Feet
- Dimensions: 8.0 x 16.0
Heating
- Forced Air, Gas Pack
Cooling
- Central Air, Ceiling Fan(s), Electric, Gas Pack
Appliances
- Included: Electric Water Heater, Free-Standing Refrigerator, Refrigerator, Range Hood, Water Heater
- Laundry: Inside, Washer Hookup
Features
- Ceiling Fan(s), His and Hers Closets
- Flooring: Carpet, Hardwood, Vinyl, Wood
- Windows: Double Pane Windows, Storm Window(s)
- Number of fireplaces: 1
- Fireplace features: Living Room, Wood Burning
- Common walls with other units/homes: No Common Walls
Interior area
- Total structure area: 812
- Total interior livable area: 812 sqft
- Finished area above ground: 812
- Finished area below ground: 0
Property
Parking
- Total spaces: 6
- Parking features: Detached, Garage, Gravel
- Garage spaces: 2
- Uncovered spaces: 4
Features
- Levels: One,Two
- Stories: 2
- Entry location: Front and side
- Patio & porch: Deck, Front Porch
- Has view: Yes
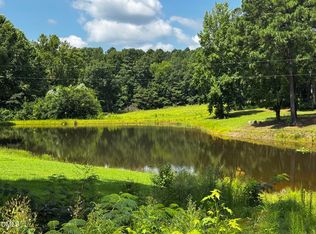
- View description: Trees/Woods
Lot
- Size: 1.22 Acres
- Residential vegetation: Grassed, Partially Wooded
Details
- Additional structures: Garage(s), Outbuilding, Storage
- Parcel number: 0530 02016
- Special conditions: Standard
Construction
Type & style
- Home type: SingleFamily
- Architectural style: Cape Cod,Ranch
- Property subtype: Single Family Residence
Materials
- Clapboard
- Foundation: Concrete Perimeter, Crawlspace
- Roof: Asbestos Shingle,Shingle,Architectural Shingle
Condition
- New construction: No
- Year built: 1948
Utilities & green energy
- Sewer: Septic Tank
- Water: Public, Well
- Utilities for property: Electricity Connected, Propane, Septic Connected
Community & HOA
Community
- Features: Street Lights
- Security: Smoke Detector(s)
HOA
- Has HOA: No
Location
- Region: Henderson
Financial & listing details
- Price per square foot: $308/sqft
- Tax assessed value: $135,074
- Annual tax amount: $1,084
- Date on market: 7/23/2026
- Listing agreement: Exclusive Right To Sell
- Listing terms: Cash,Conventional
- Road surface type: Asphalt
Estimated market value
$239,700
$228,000 - $252,000
$1,129/mo
Price history
| Date | Event | Price |
|---|---|---|
| 7/23/2026 | Listed for sale | $249,900+135.8%$308/sqft |
Source:  Doorify MLS #10182124 Report a problem Doorify MLS #10182124 Report a problem | ||
| 8/19/2025 | Sold | $106,000-3.6%$131/sqft |
Source: Public Record Report a problem | ||
| 10/11/2005 | Sold | $110,000$135/sqft |
Source: Public Record Report a problem | ||
Public tax history
| Year | Property taxes | Tax assessment |
|---|---|---|
| 2025 | $1,231 +16.4% | $135,074 |
| 2024 | $1,057 +49.8% | $135,074 +125.7% |
| 2023 | $706 | $59,840 |
| 2022 | $706 | $59,840 |
| 2021 | $706 +0.4% | $59,840 |
| 2020 | $703 +0.7% | $59,840 |
| 2019 | $698 +2.2% | $59,840 |
| 2018 | $683 +2.9% | $59,840 |
| 2017 | $664 | $59,840 |
| 2016 | $664 | $59,840 -4.3% |
| 2015 | $664 +6.2% | $62,510 0% |
| 2014 | $625 +21.6% | $62,514 |
| 2013 | $514 | $62,514 |
| 2012 | $514 +1.7% | $62,514 |
| 2011 | $505 | $62,514 |
Find assessor info on the county website
Monthly payment
Est. payment
Payment breakdown
Explore the cost of this home by adjusting the details. Changes won't be saved.Climate risks
Neighborhood: 27537
Nearby schools
Schools provided by the listing agent
- Elementary: Vance - Aycock Elementary School
- Middle: Vance - Vance County Middle School
- High: Vance - Vance County High School
Source: Doorify MLS. This data may not be complete. We recommend contacting the local school district to confirm school assignments for this home.
Similar homes
- $217,0003 bd1 ba1k sqft1617 Oakdale Cir, Henderson, NC 27536For Sale

 MLS ID #10193653, Heather Anagnos. Doorify MLS
 - $249,5002 bd2 ba1k sqft111 Nature Ln, Henderson, NC 27537For Sale
 MLS ID #10176921, Jaimee Wilder. Doorify MLS
 - $219,0003 bd2 ba1k sqft206 Jones Chapel Rd, Norlina, NC 27563For Sale
 MLS ID #10182635, Stephanie C Hoyle. Doorify MLS
 - $249,9003 bd2 ba1k sqft419 Snow Hill Rd, Warrenton, NC 27589For Sale
 MLS ID #10189585, Daniel M Ngandu. Doorify MLS
 - $185,0003 bd1 ba1.1k sqft1020 Jackson Royster Rd, Henderson, NC 27537For SaleMLS ID #10160938, Stephanie C Hoyle. Doorify MLS
- $349,9002 bd1 ba1.1k sqft95 N Waters Edge Ln, Henderson, NC 27537For SaleMLS ID #10184285, Kathy Newton. Doorify MLS
- $195,0003 bd1 ba1.1k sqft936 Eaton St, Henderson, NC 27536For SaleMLS ID #10125391, Faye Guin. Doorify MLS
- $200,0002 bd2 ba1k sqft122 Nature Ln, Henderson, NC 27537For SaleMLS ID #10176925, Jaimee Wilder. Doorify MLS
- $149,5002 bd1 ba882 sqft426 Mitchell St, Henderson, NC 27536For SaleMLS ID #10184123, Kia Settles. Doorify MLS
- $170,0003 bd2 ba1.1k sqft221 Zollicoffer Ave, Henderson, NC 27536For Sale
 MLS ID #1229199, Kay Jones. Triad MLS
 - $229,9003 bd2 ba1.2k sqft157 Reynolds Rd, Louisburg, NC 27549For SaleMLS ID #10189513, Nicholas S Yarrington. Doorify MLS
- $169,9003 bd1 ba1.1k sqft125 Booth Ave, Henderson, NC 27536For SaleMLS ID #10191350, Joel Tate. Doorify MLS
- $225,0003 bd2 ba1.1k sqft4284 State Highway 56, Louisburg, NC 27549For SaleMLS ID #10191943, Thomas Ladane Shoupe. Doorify MLS
- $135,0002 bd1 ba710 sqft427 N Clark St, Henderson, NC 27536For SaleMLS ID #10173452, Kathia Guerrero Hernandez. Doorify MLS
- $150,0002 bd1 ba1.1k sqft1916 Oxford Rd, Henderson, NC 27536For SaleMLS ID #10190371, David Chauncy. Doorify MLS
- $150,0002 bd1 ba992 sqft3657 State Highway 39 N, Louisburg, NC 27549For SaleMLS ID #10192073, Dawn Gupton. Doorify MLS
- $199,0003 bd2 ba956 sqft820 Tungsten Mine Rd, Bullock, NC 27507For SaleMLS ID #10182336, Kendra Ellis. Doorify MLS
- $210,0003 bd1 ba922 sqft3629 Plantation Rd, Bullock, NC 27507For SaleMLS ID #10189766, Laura Thompson Vevurka. Doorify MLS
- $149,0002 bd2 ba1k sqft129 S Bullock St, Henderson, NC 27536For SaleMLS ID #10162195, Terry Garrison. Doorify MLS
- $275,0003 bd2 ba1.1k sqft594 Hodges Road, Franklinton, NC 27525New Construction
 MLS ID #100606165, Veneta Ford, Veneta Ford Group. Hive MLS
