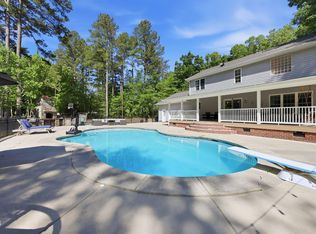
11+ ACRES in a prime Southern Granville County location! This beautiful country setting is already equipped for horses or other livestock, featuring a 52x40 barn with 5 stalls with rubber mats, tack room, and plenty of hay/storage space. A covered tractor/boat/RV shelter with an attached metal carport provides additional storage and would make a great workshop area. The 2,100+ sqft home features a 3-car garage connected by an enclosed breezeway, plus 500+ sqft of unfinished space above the garage offering excellent potential for a future Rec Room. LOTS of updates in 2026 include fresh interior paint throughout the home, garage, and breezeway; painted garage floor; NEW 2nd-floor carpet; and NEW well pump and pressure tank. Hardwood floors flow through most of the 1st-floor main living areas. The 1st-floor primary suite offers a walk-in closet and en-suite bath with a large tiled shower. The country-style kitchen features Granite countertops, under-cabinet lighting, tile backsplash, pantry closet, and SS appliances including a beverage frig. The 1st floor office space also has a closet. Upstairs you'll find a loft, reading nook, 2 bedrooms, and a full bath. Enjoy country living from the multi-level covered decks, complete with a gas grill line and exhaust vent. The former pool has been filled in, creating a fabulous opportunity for a garden or additional outdoor space. Most of the pond is located on the rear portion of the acreage, with a portion extending onto the neighboring property. A wonderful opportunity for acreage, animals, storage, and room to grow in Southern Granville County! *Some pics are virtually staged.
For sale
$819,900
3590 Tom Hunt Rd, Oxford, NC 27565
3beds
2,180sqft
Single Family Residence
Built in 1992
11.89 Acres Lot
$-- Zestimate®
$376/sqft
$-- HOA
What's special
Beautiful country settingTack roomMulti-level covered decksCountry-style kitchenGranite countertopsTile backsplashUnder-cabinet lighting
- 3 days
- 368
- 29
Zillow last checked:
Listing updated:
Listed by:
Wallace Peiffer 919-302-1215,
Premier Advantage Realty Inc
Source: Doorify MLS,MLS#: 10192235
Facts & features
Interior
Bedrooms & bathrooms
- Bedrooms: 3
- Bathrooms: 3
- Full bathrooms: 3
- Main level bathrooms: 2
- Main level bedrooms: 2
Primary bedroom
- Level: Main
- Area: 170.61 Square Feet
- Dimensions: 14.1 x 12.1
Bedroom 2
- Level: Second
- Area: 221.54 Square Feet
- Dimensions: 20.9 x 10.6
Bedroom 3
- Level: Second
- Area: 244.8 Square Feet
- Dimensions: 16.0 x 15.3
Primary bathroom
- Level: Main
- Area: 89.54 Square Feet
- Dimensions: 12.1 x 7.4
Dining room
- Level: Main
- Area: 122.2 Square Feet
- Dimensions: 13.0 x 9.4
Kitchen
- Level: Main
- Area: 143 Square Feet
- Dimensions: 13.0 x 11.0
Living room
- Level: Main
- Area: 248.3 Square Feet
- Dimensions: 19.1 x 13.0
Loft
- Level: Second
- Area: 75.37 Square Feet
- Dimensions: 10.6 x 7.11
Office
- Level: Main
- Area: 76.16 Square Feet
- Dimensions: 11.9 x 6.4
Other
- Description: Unfinished attic over garage
- Level: Second
- Area: 525.8 Square Feet
- Dimensions: 23.9 x 22.0
Heating
- Forced Air
Cooling
- Central Air
Appliances
- Included: Electric Range, Microwave, Refrigerator, Stainless Steel Appliance(s)
- Laundry: In Hall, Main Level
Features
- Breakfast Bar, Ceiling Fan(s), Entrance Foyer, Eat-in Kitchen, Granite Counters, Pantry, Primary Downstairs, Walk-In Closet(s), Separate Shower
- Flooring: Carpet, Hardwood, Tile
- Windows: Insulated Windows
Interior area
- Total structure area: 2,180
- Total interior livable area: 2,180 sqft
- Finished area above ground: 2,180
- Finished area below ground: 0
Video & virtual tour
Property
Parking
- Total spaces: 9
- Parking features: Asphalt, Garage Faces Front, Garage, RV Access/Parking
- Garage spaces: 3
- Carport spaces: 2
- Covered spaces: 5
- Uncovered spaces: 4
Features
- Levels: Two
- Stories: 2
- Patio & porch: Covered, Deck, Front Porch
- Exterior features: Rain Gutters, Fenced Yard
- Fencing: Fenced
- Has view: Yes
- View description: Rural
Lot
- Size: 11.89 Acres
- Features: Farm, Landscaped, Pasture, Pond on Lot, Hardwood Trees
Details
- Additional structures: Barn(s), RV/Boat Storage, Stable(s), Shed(s), Storage, Workshop
- Parcel number: 182800327886/182800420839/182800423752
- Zoning: AR-40
- Special conditions: Standard
- Other equipment: Generator
- Horse amenities: Barn, Hay Storage, Pasture, Stable(s), Tack Room, Trailer Storage
Construction
Type & style
- Home type: SingleFamily
- Architectural style: Craftsman,Traditional
- Property subtype: Single Family Residence
Materials
- Vinyl Siding
- Foundation: Crawlspace
- Roof: Shingle
Condition
- New construction: No
- Year built: 1992
Utilities & green energy
- Sewer: Septic Tank
- Water: Well
Community & HOA
Community
- Security: Security System Owned, Security System
HOA
- Has HOA: No
Location
- Region: Oxford
Financial & listing details
- Price per square foot: $376/sqft
- Tax assessed value: $501,275
- Annual tax amount: $3,712
- Date on market: 9/11/2026
- Listing agreement: Exclusive Right To Sell
- Listing terms: Cash,Contract,Conventional,FHA,VA Loan
- Road surface type: Asphalt
Estimated market value
Not available
Estimated sales range
Not available
Not available
Price history
| Date | Event | Price |
|---|---|---|
| 9/11/2026 | Listed for sale | $819,900$376/sqft |
Source:  Doorify MLS #10192235 Report a problem Doorify MLS #10192235 Report a problem | ||
Public tax history
Tax history is unavailable.
Monthly payment
Est. payment
Payment breakdown
Explore the cost of this home by adjusting the details. Changes won't be saved.Climate risks
Neighborhood: 27565
Nearby schools
Schools provided by the listing agent
- Elementary: Granville - Tar River Elementary
- Middle: Granville - Granville Central Middle School
- High: Granville - South Granville High
Source: Doorify MLS. This data may not be complete. We recommend contacting the local school district to confirm school assignments for this home.
Similar homes
- $874,9003 bd3 ba2k sqft6200 Cricket Creek Ln, Oxford, NC 27565For Sale
 MLS ID #10166957, Haley Suitt Althaus. Doorify MLS
 - $450,0003 bd3 ba3.2k sqft3686 Sandy Creek Rd, Franklinton, NC 27525For Sale
 MLS ID #10180598, Renee Hillman. Doorify MLS
 - $485,0003 bd2 ba2.4k sqft2117 Olde Brassfield Ln, Franklinton, NC 27525For Sale
 MLS ID #10181774, Josh Philpott. Doorify MLS
 - $744,9003 bd3 ba1.9k sqft15 Winter Woods Dr, Louisburg, NC 27549For Sale
 MLS ID #10184730, Linda Nestor. Doorify MLS
 - $450,0003 bd2 ba1.4k sqft170 River View Dr, Franklinton, NC 27525For SaleMLS ID #10188640, Barbara Tobias Russell. Doorify MLS
- $755,0004 bd4 ba3.1k sqft1224 Mauldin Cir, Wake Forest, NC 27587For SaleMLS ID #10186192, Courtney Elstad. Doorify MLS
- $569,0003 bd3 ba3.2k sqft1708 Ripple Ct, Franklinton, NC 27525For SaleMLS ID #10186472, Rebecca Fisher. Doorify MLS
- $525,0004 bd3 ba2.1k sqft1314 Sourwood Dr, Wake Forest, NC 27587For SaleMLS ID #10177702, Connie Batten. Doorify MLS
- $614,9004 bd3 ba2.9k sqft130 Falls Creek Dr, Youngsville, NC 27596For SaleMLS ID #10191720, Magan Inscoe. Doorify MLS
- $565,0003 bd3 ba2.7k sqft4076 Salem Farm Rd, Oxford, NC 27565For SaleMLS ID #10154507, Faye Guin. Doorify MLS
- $499,0003 bd2 ba2.1k sqft107 School St, Stem, NC 27581For SaleMLS ID #10192134, Glenn Schubert. Doorify MLS
- $624,9004 bd3 ba2.5k sqft10101 Hallberg Ln, Raleigh, NC 27614For SaleMLS ID #10191537, Matt Perry. Doorify MLS
- $639,9003 bd3 ba2.6k sqft11800 Doc Arnold Dr, Raleigh, NC 27614For SaleMLS ID #10174766, Emily J DeVita. Doorify MLS
- $795,0004 bd4 ba3.2k sqft4605 Bartwood Dr, Raleigh, NC 27613For SaleMLS ID #10160156, David Wilson. Doorify MLS
- $745,0004 bd4 ba2.8k sqft7413 Heartland Dr, Wake Forest, NC 27587For SaleMLS ID #10183894, Melissa Schambs. Doorify MLS
- $675,0004 bd4 ba2.9k sqft1029 Prairie Smoke St, Wake Forest, NC 27587For SaleMLS ID #10191716, Jason Gardze. Doorify MLS
- $750,0004 bd4 ba3.2k sqft11625 John Allen Rd, Raleigh, NC 27614For SaleMLS ID #10184827, Kristin Vore. Doorify MLS
- $639,9004 bd3 ba2.9k sqft8709 Ormand Way, Wake Forest, NC 27587For SaleMLS ID #10180688, Heather Layne. Doorify MLS
- $865,0004 bd4 ba3k sqft12712 Softbreeze Ln, Wake Forest, NC 27587For SaleMLS ID #10177726, Pat Sosa. Doorify MLS
- $483,5004 bd3 ba2.1k sqft8524 Bermondsey Market Way, Wake Forest, NC 27587For SaleMLS ID #10175598, Susan Abshire. Doorify MLS
