PACKAGE SALE! 1290 Spring Valley Road offered at $779,900 with the adjoining 10.89-acre tract offered at $108,900, for a combined approx. 37.90 acres (must be sold together). This gorgeous farm property features open pastures and wooded areas, all surrounded by 7-strand high-tensile fencing—ideal for horses, livestock, or simply enjoying peaceful country living. The 1,800+ sqft ranch home offers an additional 1,300 sq ft unfinished walk-out basement with tremendous potential. LVP flooring flows through the main living areas, while two masonry wood-burning fireplaces add warmth and character to the living room and family room. The spacious kitchen features Granite countertops, custom cabinetry, and appliances that convey. The HUGE family room boasts a cathedral ceiling with skylights and opens to a fabulous screened porch overlooking the rear landscape. The primary suite includes a walk-in closet and en-suite bath with tub/shower combination. The basement is clean, painted, and far beyond a typical unfinished space, featuring a second laundry hookup, LP gas wall heater, and refrigerator—perfect for a future recreation room or workshop. Enjoy outdoor living from the large deck with LP gas lines already in place at the grill cubby, plus a patio with a dedicated circuit for a hot tub. Additional features include a 20x12 garden/storage shed and a 2-car detached carport. A rare opportunity to own a substantial acreage package with pasture, woods, fencing, and a versatile home. And only 4.5 miles to KERR LAKE Nutbush boat ramp! Call the listing agent for complete details regarding the package sale. *Some pics are virtually staged.
For sale
$779,900
1290 Spring Valley Rd, Henderson, NC 27537
3beds
1,884sqft
Single Family Residence
Built in 1983
27 Acres Lot
$744,400 Zestimate®
$414/sqft
$-- HOA
What's special
Basement is clean paintedAppliances that conveyCustom cabinetry
- 17 days
- 687
- 32
Zillow last checked:
Listing updated:
Listed by:
Wallace Peiffer 919-302-1215,
Premier Advantage Realty Inc
Source: Doorify MLS,MLS#: 10190510
Facts & features
Interior
Bedrooms & bathrooms
- Bedrooms: 3
- Bathrooms: 2
- Full bathrooms: 2
- Main level bathrooms: 2
- Main level bedrooms: 3
Primary bedroom
- Level: Main
- Area: 167.79 Square Feet
- Dimensions: 14.1 x 11.9
Bedroom 2
- Level: Main
- Area: 118 Square Feet
- Dimensions: 11.8 x 10.0
Bedroom 2
- Level: Main
- Area: 118 Square Feet
- Dimensions: 11.8 x 10.0
Dining room
- Level: Main
- Area: 120.54 Square Feet
- Dimensions: 12.3 x 9.8
Family room
- Level: Main
- Area: 388.43 Square Feet
- Dimensions: 21.7 x 17.9
Kitchen
- Level: Main
- Area: 113 Square Feet
- Dimensions: 11.3 x 10.0
Laundry
- Level: Main
- Area: 61.6 Square Feet
- Dimensions: 8.8 x 7.0
Living room
- Level: Main
- Area: 224 Square Feet
- Dimensions: 16.0 x 14.0
Mud room
- Level: Main
- Area: 58.8 Square Feet
- Dimensions: 8.4 x 7.0
Other
- Description: Screen Porch
- Level: Main
- Area: 270 Square Feet
- Dimensions: 18.0 x 15.0
Heating
- Forced Air, Varies by Unit
Cooling
- Central Air
Appliances
- Included: Dishwasher, Free-Standing Freezer, Free-Standing Refrigerator, Freezer, Gas Range, Refrigerator, Washer/Dryer
- Laundry: In Basement, Laundry Room, Main Level, Multiple Locations
Features
- Breakfast Bar, Built-in Features, Bookcases, Cathedral Ceiling(s), Ceiling Fan(s), Granite Counters, Primary Downstairs, Recessed Lighting, Walk-In Closet(s), Kitchen/Dining Room Combination
- Flooring: Carpet, Luxury Vinyl, Vinyl
- Basement: Exterior Entry,Interior Entry,Unfinished
- Number of fireplaces: 2
- Fireplace features: Family Room, Living Room, Masonry, Wood Burning
Interior area
- Total structure area: 1,884
- Total interior livable area: 1,884 sqft
- Finished area above ground: 1,884
- Finished area below ground: 0
Video & virtual tour
Property
Parking
- Total spaces: 6
- Parking features: Detached Carport, Driveway, Gravel
- Carport spaces: 2
- Uncovered spaces: 4
Features
- Levels: One
- Stories: 1
- Patio & porch: Deck, Screened
- Exterior features: Fire Pit, Rain Gutters, Storage, Fenced Yard
- Fencing: Fenced,Wire
- Has view: Yes
- View description: Rural
Lot
- Size: 27 Acres
- Features: Farm, Landscaped, Pasture, Wooded, Hardwood Trees
- Residential vegetation: Cleared, Wooded
Details
- Additional structures: Shed(s)
- Parcel number: 020701004B/020701009
- Special conditions: Standard
- Other equipment: Dehumidifier
- Horse amenities: Pasture
Construction
Type & style
- Home type: SingleFamily
- Architectural style: Ranch,Traditional
- Property subtype: Single Family Residence
Materials
- Wood Siding
- Foundation: Block, Brick/Mortar
- Roof: Shingle
Condition
- New construction: No
- Year built: 1983
Utilities & green energy
- Sewer: Septic Tank
- Water: Well
Community & HOA
HOA
- Has HOA: No
Location
- Region: Henderson
Financial & listing details
- Price per square foot: $414/sqft
- Tax assessed value: $484,597
- Annual tax amount: $4,040
- Date on market: 9/3/2026
- Listing agreement: Exclusive Right To Sell
- Listing terms: Cash,Contract,Conventional
- Road surface type: Asphalt
Estimated market value
$744,400
$707,000 - $782,000
$1,593/mo
Price history
| Date | Event | Price |
|---|---|---|
| 9/3/2026 | Listed for sale | $779,900$414/sqft |
Source:  Doorify MLS #10190510 Report a problem Doorify MLS #10190510 Report a problem | ||
Public tax history
| Year | Property taxes | Tax assessment |
|---|---|---|
| 2025 | $2,770 +13.9% | $310,677 |
| 2024 | $2,432 +33.7% | $310,677 +111.3% |
| 2023 | $1,820 +11.7% | $147,061 |
| 2022 | $1,629 +0.2% | $147,061 |
| 2021 | $1,626 0% | $147,061 |
| 2020 | $1,626 +0.1% | $147,061 |
| 2019 | $1,625 +2.2% | $147,061 |
| 2018 | $1,590 +1.8% | $147,061 |
| 2017 | $1,561 +5.6% | $147,061 |
| 2016 | $1,479 | $147,061 +7.9% |
| 2015 | $1,479 +6.5% | $136,310 -11.6% |
| 2014 | $1,388 +10.9% | $154,205 +1.2% |
| 2013 | $1,252 +11.7% | $152,308 +11.7% |
| 2012 | $1,120 +1.7% | $136,308 |
| 2011 | $1,101 | $136,308 |
Find assessor info on the county website
Monthly payment
Est. payment
Payment breakdown
Explore the cost of this home by adjusting the details. Changes won't be saved.Climate risks
Neighborhood: 27537
Nearby schools
Schools provided by the listing agent
- Elementary: Vance - E O Young Jr Elementary School
- Middle: Vance - Vance County Middle School
- High: Vance - Vance County High School
Source: Doorify MLS. This data may not be complete. We recommend contacting the local school district to confirm school assignments for this home.
- $173,920-- bd-- ba-- sqft1290 Spring Valley Rd, Henderson, NC 27537Off Market
- $142,881-- bd-- ba-- sqft1176 Spring Valley Rd, Henderson, NC 27537Off Market
- $108,90010.89 acresLOT 2 Spring Valley Rd LOT 2, Henderson, NC 27537Lot/Land
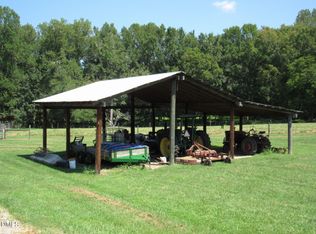
- $98,5713 bd2 ba1.5k sqft1240 Spring Valley Rd, Henderson, NC 27537Off Market
Similar homes
- $819,9003 bd3 ba2.1k sqft3590 Tom Hunt Rd, Oxford, NC 27565For Sale
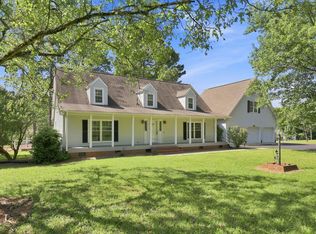
 MLS ID #10192235, Wallace Peiffer. Doorify MLS
 - $490,0003 bd3 ba2.2k sqft321 Hedrick Dr, Henderson, NC 27537For Sale
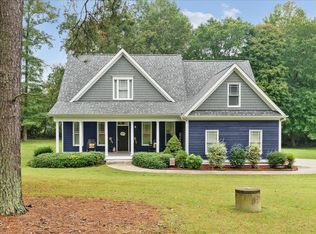 MLS ID #10186381, Michelle Lickliter. Doorify MLS
 - $425,0003 bd3 ba1.9k sqft1080 Hedrick Dr, Henderson, NC 27537For Sale
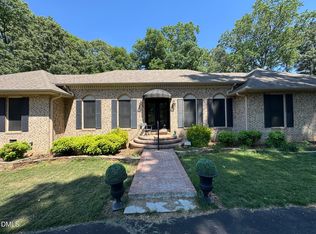 MLS ID #10170410, Ruxton Bobbitt. Doorify MLS
 - $874,9003 bd3 ba2k sqft6200 Cricket Creek Ln, Oxford, NC 27565For Sale
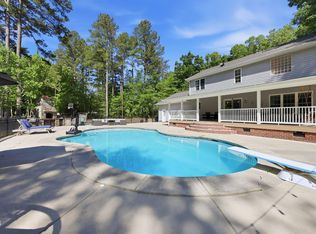 MLS ID #10166957, Haley Suitt Althaus. Doorify MLS
 - $544,9005 bd3 ba2.7k sqft1159 Flemingtown Rd, Henderson, NC 27537For SaleMLS ID #10108817, Wallace Peiffer. Doorify MLS
- $425,0003 bd2 ba1.6k sqft567 Dabney Woods Ln, Henderson, NC 27537For SaleMLS ID #10190926, Laurie Donofrio. Doorify MLS
- $399,0003 bd2 ba1.6k sqft151 Garden Ln, Henderson, NC 27537For SaleMLS ID #10188418, Holly Richards. Doorify MLS
- $624,0003 bd2 ba1.5k sqft950 Cedar Cove Rd, Henderson, NC 27537For SaleMLS ID #10174038, Chris Fisher. Doorify MLS
- $430,0003 bd2 ba1.6k sqft35 Hummingbird Ln, Henderson, NC 27537For SaleMLS ID #10183890, Julie McFalls. Doorify MLS
- $390,0004 bd3 ba2.4k sqft2912 Oxford Rd, Henderson, NC 27536For SaleMLS ID #10183767, Nathan A Watson. Doorify MLS
- $569,9003 bd2 ba2.4k sqft117 Pool Rock Shores Ln, Henderson, NC 27537New ConstructionMLS ID #10188258, Dorathea Schultes. Doorify MLS
- $473,0003 bd2 ba1.9k sqft117 Friendly Ln, Henderson, NC 27537For SaleMLS ID #10181926, Leo Murphy. Doorify MLS
- $535,0003 bd2 ba1.8k sqft162 Stonewood Loop Ln, Henderson, NC 27537New ConstructionMLS ID #10188803, Cassie Hilton. Doorify MLS
- $900,0003 bd2 ba1.5k sqft7522 United States Highway Hwy N #15, Oxford, NC 27565For SaleMLS ID #10184410, Kelli Meyer. Doorify MLS
- $473,0003 bd3 ba1.9k sqft89 Friendly Ln, Henderson, NC 27537For SaleMLS ID #10181925, Leo Murphy. Doorify MLS
- $450,0003 bd2 ba1.4k sqft170 River View Dr, Franklinton, NC 27525For SaleMLS ID #10188640, Barbara Tobias Russell. Doorify MLS
- $449,9003 bd2 ba1.5k sqft53 Stonewood Loop Ln, Henderson, NC 27537New ConstructionMLS ID #10118428, Wallace Peiffer. Doorify MLS
- $480,0003 bd3 ba2.6k sqft5019 Dorsey Rd, Oxford, NC 27565For SaleMLS ID #10179528, Sarah Gaither Fleming. Doorify MLS
- $449,5003 bd3 ba2.4k sqft2045 Fernwood Way, Henderson, NC 27536For SaleMLS ID #10167095, Jennifer Lavrack. Doorify MLS
