This one has it all acreage, barn, pasture, custom home, 2nd garage with finished space above. One-of-a-kind custom ranch built in 2005 and nestled in the center of 7.82 acres with no restrictions. Wooded borders offer privacy on all sides, yet the convenience of being 3.5 miles to town and shopping. This four bedroom 2 bath home is open and spacious with so many extras that make it home. Some features include hardwood and tile flooring, large closets, beautiful trim moulding, soaring ceilings in main living areas, custom built-in display cabinets and tons of windows. New roof in 2025, new tankless water heater in 2024, plantation shutters throughout, central vacuum system replaced in 2023, new decks and back porch in 2024. The most stunning feature is the double sided, floor to ceiling stacked stone oversized fireplace with gas logs and raised hearth on both sides - offering both character and warmth. Kitchen offers large pantry , gas stove, stainless appliances, tons of cabinets and granite countertops. Breakfast nook is large and opens to covered back deck. Formal dining room with built-ins and tons of windows. Primary bedroom is large with private french door to second deck. Primary bath is complete with oversized garden tub, huge shower, double vanities, and walk-in-closet. Three additional bedrooms with spacious closets and one with bay window. Additional 26x24 garage (photos soon) with workshop/garage area down and finished upstairs including a full bath with shower and two rooms. Finished 496 sq ft would be perfect for multi-generational family space, homeschooling classroom, home office, or hobbies. So many options! Outside enjoy the covered front porch, back decks or the 24x22 covered lean-to space with stamped concrete. 2.55 acres of the land are in fenced pasture area with a 10x24 cow barn. There is garden space and also cleared area for work trucks/tractors or RV parking.
For sale
$725,000
324 T K Allen Rd, Louisburg, NC 27549
4beds
2,562sqft
Single Family Residence
Built in 2005
7.82 Acres Lot
$691,800 Zestimate®
$283/sqft
$-- HOA
What's special
Garden spaceCovered front porchBeautiful trim mouldingBack decksCentral vacuum systemGranite countertopsTons of windows
- 21 days
- 285
- 17
Likely to sell faster than
Zillow last checked:
Listing updated:
Listed by:
Rhonda Lester 919-418-5942,
Premier Advantage Realty Inc
Source: Doorify MLS,MLS#: 10194020
Facts & features
Interior
Bedrooms & bathrooms
- Bedrooms: 4
- Bathrooms: 2
- Full bathrooms: 2
- Main level bathrooms: 2
- Main level bedrooms: 4
Primary bedroom
- Level: Main
Bedroom 2
- Level: Main
Bedroom 3
- Level: Main
Bedroom 4
- Level: Main
Breakfast room
- Level: Main
Dining room
- Level: Main
Other
- Level: Main
Kitchen
- Level: Main
Laundry
- Level: Main
Living room
- Level: Main
Sunroom
- Level: Main
Heating
- Central, Electric, Propane
Cooling
- Dual, Electric, Gas
Appliances
- Included: Dishwasher, Gas Range
- Laundry: Electric Dryer Hookup, In Hall, Laundry Room, Main Level, Sink, Washer Hookup
Features
- Breakfast Bar, Bookcases, Ceiling Fan(s), Crown Molding, Central Vacuum, Double Vanity, Entrance Foyer, Eat-in Kitchen, Granite Counters, In-Law Floorplan, Open Floorplan, Pantry, Primary Downstairs, Recessed Lighting, Soaking Tub, Vaulted Ceiling(s), Walk-In Closet(s), Walk-In Shower, Room Over Garage, Smooth Ceilings
- Flooring: Hardwood, Luxury Vinyl, Slate
- Windows: Plantation Shutters, Screens
- Number of fireplaces: 1
- Fireplace features: Gas Log, Kitchen, Living Room, Masonry, Raised Hearth, See Through, Ventless, Fireplace Screen
Interior area
- Total structure area: 2,562
- Total interior livable area: 2,562 sqft
- Finished area above ground: 2,562
- Finished area below ground: 0
Property
Parking
- Total spaces: 11
- Parking features: Additional Parking, Attached, Detached, Driveway, Garage, Garage Door Opener
- Garage spaces: 4
- Uncovered spaces: 7
Features
- Levels: One
- Stories: 1
- Entry location: Foyer
- Patio & porch: Covered, Deck, Front Porch, Patio, Porch, Rear Porch
- Exterior features: Garden, Private Yard, Rain Gutters, Fenced Yard
- Fencing: Other,Partial,See Remarks,Wire
Lot
- Size: 7.82 Acres
- Features: Agricultural, Cleared, Farm, Few Trees, Front Yard, Irregular Lot, Landscaped, Level, Many Trees, Pasture, Sloped Down, Partially Cleared
- Residential vegetation: Natural State, Partially Wooded, Wooded
Details
- Additional structures: Garage(s), Second Garage
- Parcel number: 034740
- Zoning: FCO AR
- Special conditions: Standard
Construction
Type & style
- Home type: SingleFamily
- Architectural style: Ranch,Rustic
- Property subtype: Single Family Residence
Materials
- Fiber Cement
- Foundation: Crawlspace
- Roof: Shingle
Condition
- New construction: No
- Year built: 2005
Utilities & green energy
- Sewer: Septic Tank
- Water: Well
- Utilities for property: Cable Available, Electricity Available, Electricity Connected, Septic Available, Septic Connected
Community & HOA
HOA
- Has HOA: No
Location
- Region: Louisburg
Financial & listing details
- Price per square foot: $283/sqft
- Tax assessed value: $534,790
- Annual tax amount: $3,332
- Date on market: 9/21/2026
- Listing agreement: Exclusive Right To Sell
- Listing terms: Cash,Conventional
- Road surface type: Asphalt
Estimated market value
$691,800
$657,000 - $726,000
$2,362/mo
Price history
| Date | Event | Price |
|---|---|---|
| 9/21/2026 | Listed for sale | $725,000+151.7%$283/sqft |
Source:  Doorify MLS #10194020 Report a problem Doorify MLS #10194020 Report a problem | ||
| 8/19/2016 | Sold | $288,000$112/sqft |
Source: Public Record Report a problem | ||
Public tax history
| Year | Property taxes | Tax assessment |
|---|---|---|
| 2025 | $3,332 | $534,790 |
| 2024 | $3,332 +20.7% | $534,790 +78% |
| 2023 | $2,762 +0.4% | $300,460 |
| 2022 | $2,752 -1.1% | -- |
| 2021 | $2,782 +0% | -- |
| 2020 | $2,782 +0.6% | -- |
| 2019 | $2,764 -7.3% | $300,460 |
| 2018 | $2,983 | $300,460 +4.3% |
| 2017 | $2,983 | $288,120 |
| 2016 | $2,983 | $288,120 |
| 2015 | $2,983 +6.3% | $288,120 |
| 2014 | $2,807 | $288,120 |
| 2013 | -- | $288,120 |
| 2012 | -- | $288,120 +0.8% |
| 2011 | -- | $285,870 |
| 2010 | -- | $285,870 |
| 2009 | -- | $285,870 |
| 2008 | -- | $285,870 |
Find assessor info on the county website
Monthly payment
Est. payment
Payment breakdown
Explore the cost of this home by adjusting the details. Changes won't be saved.Climate risks
Neighborhood: 27549
Nearby schools
Schools provided by the listing agent
- Elementary: Franklin - Louisburg Elementary
- Middle: Franklin - Terrell Lane Middle
- High: Franklin - Louisburg Magnet High School
Source: Doorify MLS. This data may not be complete. We recommend contacting the local school district to confirm school assignments for this home.
Similar homes
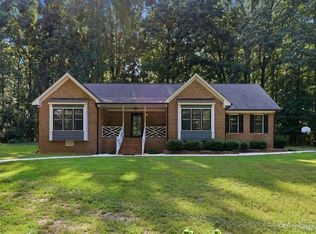
- $649,0003 bd2 ba1.8k sqft946 Cooke Rd, Louisburg, NC 27549For Sale
 MLS ID #10194237, Rhonda Lester. Doorify MLS
 - $644,9003 bd5 ba3.3k sqft104 Arrowhead Court, Louisburg, NC 27549For Sale
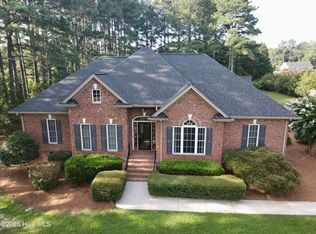
 MLS ID #100596951, Mike Eatmon, Our Town Properties Inc.. Hive MLS
 - $699,9003 bd3 ba1.9k sqft15 Winter Woods Dr, Louisburg, NC 27549For Sale
 MLS ID #10184730, Linda Nestor. Doorify MLS
 - $725,0004 bd3 ba2.8k sqft270 Whistlers Cv, Louisburg, NC 27549For Sale
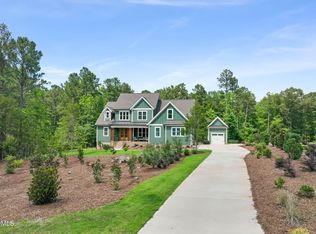 MLS ID #10177764, Linda Craft. Doorify MLS
 - $549,0004 bd4 ba3.5k sqft405 Normandy Road, Louisburg, NC 27549For SaleMLS ID #100609493, Devin N Brady, The Firm NC. Hive MLS
- $485,0004 bd3 ba2.6k sqft110 Kingfisher Way, Louisburg, NC 27549For SaleMLS ID #10193343, Scott Lerew. Doorify MLS
- $425,0004 bd2 ba2.5k sqft107 N Elm St, Louisburg, NC 27549For SaleMLS ID #10195795, Kelly Carraway. Doorify MLS
- $709,0004 bd4 ba2.9k sqft245 Whistlers Cv, Louisburg, NC 27549For SaleMLS ID #10167259, Joshua Fields. Doorify MLS
- $729,9003 bd3 ba2.5k sqft153 Meadow Brook Lane, Spring Hope, NC 27882For SaleMLS ID #100601059, Jason Walters Real Estate Team, EXP Realty LLC - C. Hive MLS
- $844,0004 bd3 ba2.8k sqft373 Sagamore Dr, Louisburg, NC 27549For SaleMLS ID #10151935, Dan Gunther. Doorify MLS
- $599,0004 bd4 ba3k sqft301 W College St, Louisburg, NC 27549New ConstructionMLS ID #10151957, Jolines Rodriguez. Doorify MLS
- $689,0003 bd2 ba1.8k sqft108 Cedar Creek Ln, Youngsville, NC 27596For SaleMLS ID #10185204, Shannon Lee Pacitti. Doorify MLS
- $460,0004 bd3 ba1.9k sqft113 Hawthorne St, Louisburg, NC 27549New ConstructionMLS ID #10193267, Jim Allen. Doorify MLS
- $475,0003 bd3 ba2.2k sqft105 Hawthorne St, Louisburg, NC 27549New ConstructionMLS ID #10193252, Jim Allen. Doorify MLS
- $700,0004 bd4 ba3k sqft190 Whistlers Cv, Louisburg, NC 27549New ConstructionMLS ID #10135325, Greg Dyer. Doorify MLS
- $420,0003 bd4 ba2.7k sqft165 Willow Ridge Dr, Louisburg, NC 27549For SaleMLS ID #10187688, Jaimee Wilder. Doorify MLS
- $409,9003 bd2 ba1.8k sqftCustom, Louisburg, NC 27549New ConstructionMLS ID #10192471, Laurie Evans. Doorify MLS
- $450,0003 bd2 ba1.8k sqft109 Hawthorne St, Louisburg, NC 27549New ConstructionMLS ID #10193260, Jim Allen. Doorify MLS
- $775,0004 bd4 ba2.9k sqft65 Broadleaf Ln, Louisburg, NC 27549New ConstructionMLS ID #10183436, Jim Allen. Doorify MLS
