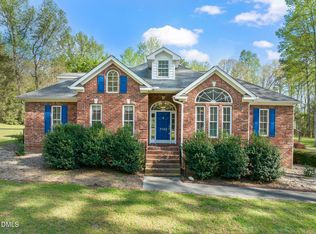
Perfect property! Brick ranch with full basement on 11 acres. Home boasts just over 4800 sq ft. Four bedrooms and 3.5 bathrooms. Pure potential. Possible mini-farm, home based business, horses, garden, Air BNB, etc. Full walk out basement is equipped with a theater room. Shopping is only 5 minutes away. Sunroom has an indoor hot tub. Above ground pool is perfect for entertaining!
For sale
$850,000
376 T K Allen Rd, Louisburg, NC 27549
4beds
4,520sqft
Single Family Residence
Built in 1993
11 Acres Lot
$806,000 Zestimate®
$188/sqft
$-- HOA
What's special
Brick ranchFull basementTheater roomFour bedrooms
- 172 days
- 285
- 7
Zillow last checked:
Listing updated:
Listed by:
Michelle Keaton-Barrow 919-271-8241,
Keaton Barrow Realty
Source: Doorify MLS,MLS#: 10161821
Facts & features
Interior
Bedrooms & bathrooms
- Bedrooms: 4
- Bathrooms: 4
- Full bathrooms: 3
- 1/2 bathrooms: 1
- Main level bedrooms: 4
Primary bedroom
- Level: Main
- Area: 289 Square Feet
- Dimensions: 17 x 17
Bedroom 2
- Level: Main
- Area: 156 Square Feet
- Dimensions: 12 x 13
Bedroom 3
- Level: Basement
- Area: 224 Square Feet
- Dimensions: 16 x 14
Bedroom 4
- Level: Main
- Area: 208 Square Feet
- Dimensions: 16 x 13
Dining room
- Level: Main
- Area: 195 Square Feet
- Dimensions: 15 x 13
Kitchen
- Level: Main
- Area: 224 Square Feet
- Dimensions: 14 x 16
Laundry
- Level: Basement
- Area: 108 Square Feet
- Dimensions: 12 x 9
Office
- Level: Main
- Area: 169 Square Feet
- Dimensions: 13 x 13
Office
- Level: Basement
- Area: 306 Square Feet
- Dimensions: 17 x 18
Recreation room
- Level: Basement
- Area: 891 Square Feet
- Dimensions: 27 x 33
Heating
- Electric, Forced Air
Cooling
- Central Air
Features
- Flooring: Carpet, Laminate, Tile, Vinyl
- Basement: Full,Interior Entry,Walk-Out Access
Interior area
- Total structure area: 4,520
- Total interior livable area: 4,520 sqft
- Finished area above ground: 3,075
- Finished area below ground: 1,445
Property
Parking
- Total spaces: 3
- Parking features: Garage
- Garage spaces: 3
Features
- Levels: One
- Stories: 1
Lot
- Size: 11 Acres
Details
- Parcel number: 028507
- Zoning: FCO AR
- Special conditions: Standard
Construction
Type & style
- Home type: SingleFamily
- Architectural style: Ranch,Traditional
- Property subtype: Single Family Residence
Materials
- Brick
- Foundation: Permanent, Pillar/Post/Pier
- Roof: Shingle
Condition
- New construction: No
- Year built: 1993
Utilities & green energy
- Sewer: Septic Tank
- Water: Well
Community & HOA
HOA
- Has HOA: No
Location
- Region: Louisburg
Financial & listing details
- Price per square foot: $188/sqft
- Tax assessed value: $517,320
- Annual tax amount: $3,226
- Date on market: 4/22/2026
- Listing agreement: Exclusive Right To Sell
- Listing terms: Conventional,VA Loan
Estimated market value
$806,000
$766,000 - $846,000
$3,152/mo
Price history
| Date | Event | Price |
|---|---|---|
| 4/22/2026 | Listed for sale | $850,000-5.6%$188/sqft |
Source: Doorify MLS #10161821 Report a problem | ||
| 2/10/2026 | Listing removed | $900,000$199/sqft |
Source:  Doorify MLS #10124914 Report a problem Doorify MLS #10124914 Report a problem | ||
| 10/17/2025 | Price change | $900,000-11.3%$199/sqft |
Source: Doorify MLS #10124914 Report a problem | ||
| 10/1/2025 | Listed for sale | $1,014,486+177.9%$224/sqft |
Source: Doorify MLS #10124914 Report a problem | ||
| 4/13/2018 | Sold | $365,000-6.4% |
Source:  Triad MLS #874159 Report a problem Triad MLS #874159 Report a problem | ||
| 3/24/2018 | Pending sale | $390,000$86/sqft |
Source: Keller Williams Realty #874159 Report a problem | ||
| 2/6/2018 | Listed for sale | $390,000-6%$86/sqft |
Source: Keller Williams Realty #2171643 Report a problem | ||
| 1/1/2018 | Listing removed | $415,000$92/sqft |
Source: RE/MAX Hometown #2136167 Report a problem | ||
| 8/31/2017 | Price change | $415,000-7.8%$92/sqft |
Source: RE/MAX Hometown #2136167 Report a problem | ||
| 6/24/2017 | Listed for sale | $450,000+172.9%$100/sqft |
Source: RE/MAX Hometown #2136167 Report a problem | ||
| 9/30/2002 | Sold | $164,900$36/sqft |
Source: Doorify MLS #652910 Report a problem | ||
Public tax history
| Year | Property taxes | Tax assessment |
|---|---|---|
| 2025 | $3,227 | $517,320 |
| 2024 | $3,227 +15.3% | $517,320 +69.8% |
| 2023 | $2,799 +0.4% | $304,700 |
| 2022 | $2,789 -1.1% | -- |
| 2021 | $2,819 | -- |
| 2020 | $2,819 +0.6% | -- |
| 2019 | $2,802 +3.3% | $304,700 +14.6% |
| 2018 | $2,711 | $265,880 0% |
| 2017 | $2,711 | $266,010 +1.8% |
| 2016 | $2,711 | $261,190 |
| 2015 | $2,711 +6.4% | $261,190 |
| 2014 | $2,549 | $261,190 |
| 2013 | -- | $261,190 |
| 2012 | -- | $261,190 -7.1% |
| 2011 | -- | $281,181 +0.9% |
| 2010 | -- | $278,768 +0.9% |
| 2009 | -- | $276,303 +2.8% |
| 2008 | -- | $268,800 |
Find assessor info on the county website
Monthly payment
Est. payment
Payment breakdown
Explore the cost of this home by adjusting the details. Changes won't be saved.Climate risks
Neighborhood: 27549
Nearby schools
Schools provided by the listing agent
- Elementary: Franklin - Louisburg Elementary
- Middle: Franklin - Terrell Lane Middle
- High: Franklin - Louisburg Magnet High School
Source: Doorify MLS. This data may not be complete. We recommend contacting the local school district to confirm school assignments for this home.

Similar homes
- $849,9005 bd4 ba3.9k sqft205 Edgewood Dr, Louisburg, NC 27549For Sale

 MLS ID #10183787, Craig Tribus. Doorify MLS
 - $844,0004 bd3 ba2.8k sqft373 Sagamore Dr, Louisburg, NC 27549For Sale
 MLS ID #10151935, Dan Gunther. Doorify MLS
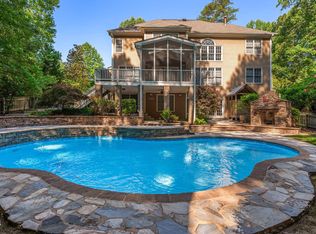
 - $829,9004 bd5 ba4.2k sqft8488 Falkirk Ridge Ct, Wake Forest, NC 27587For Sale
 MLS ID #10197366, David Wilson. Doorify MLS
 - $814,9994 bd5 ba3.7k sqft7132 Trappers Ct, Zebulon, NC 27597For Sale
 MLS ID #10170164, Kyle Creech Boyette. Doorify MLS
 - $949,0005 bd4 ba4.2k sqft737 Sagamore Dr, Louisburg, NC 27549For SaleMLS ID #10133283, Donna McIntyre. Doorify MLS
- $1,150,0003 bd5 ba5.6k sqft694 Baldy Murphy Rd, Louisburg, NC 27549For SaleMLS ID #10186821, Chaquonda Shanise Ragland. Doorify MLS
- $949,0004 bd4 ba3.7k sqft1257 Pine Ridge Rd, Zebulon, NC 27597For SaleMLS ID #10171957, Tracie Marie Hicks. Doorify MLS
- $725,0004 bd3 ba2.8k sqft270 Whistlers Cv, Louisburg, NC 27549For SaleMLS ID #10177764, Linda Craft. Doorify MLS
- $825,0004 bd5 ba4.1k sqft1001 Browning Pl, Youngsville, NC 27596For SaleMLS ID #10169623, Missy Robbins. Doorify MLS
- $709,0004 bd4 ba2.9k sqft245 Whistlers Cv, Louisburg, NC 27549For SaleMLS ID #10167259, Joshua Fields. Doorify MLS
- $729,9003 bd3 ba2.5k sqft153 Meadow Brook Lane, Spring Hope, NC 27882For Sale
 MLS ID #100601059, Jason Walters Real Estate Team, EXP Realty LLC - C. Hive MLS
 - $849,9004 bd4 ba3.4k sqft324 Stearns Way, Wake Forest, NC 27587For SaleMLS ID #10194314, Alison Malloy Wojnarowski. Doorify MLS
- $850,0004 bd3 ba4.4k sqft409 Shadowdale Ln, Rolesville, NC 27571For SaleMLS ID #10163960, Ruth Payne. Doorify MLS
- $850,0004 bd4 ba3.9k sqft1300 Heritage Club Ave, Wake Forest, NC 27587For SaleMLS ID #10151106, Betsy Walls. Doorify MLS
- $874,9004 bd5 ba4.6k sqft7604 Kensington Manor Ln, Wake Forest, NC 27587For SaleMLS ID #10164133, Christopher Carroll. Doorify MLS
- $675,0004 bd4 ba3.4k sqft3733 Country Club Rd, Zebulon, NC 27597For SaleMLS ID #10188043, Chuck Griswold. Doorify MLS
- $438,0006 bd6 ba4.7k sqft22 Carriage Cir, Louisburg, NC 27549For SaleMLS ID #10123061, Koren Bowman. Doorify MLS
- $885,0004 bd4 ba3.7k sqft1313 Marshall Farm St, Wake Forest, NC 27587For SaleMLS ID #10190413, Caren Fried. Doorify MLS
- $609,9003 bd3 ba3k sqft959 Sagamore Dr, Louisburg, NC 27549For SaleMLS ID #10152963, Lisa Branch. Doorify MLS
- $734,9006 bd4 ba4.7k sqft1978 W Castalia Rd, Nashville, NC 27856For SaleMLS ID #10182837, Theresa Blackmon. Doorify MLS
