6.2 ACRES + PRIVATE APARTMENT + 4,723 SQ FT + NO HOA! A rare opportunity for buyers seeking space, privacy, versatility and multigenerational living! This custom-built Nashville home offers an exceptional amount of living space inside and out, plus a private-entry apartment ideal for extended family, guests, a college student or additional flexible living space. The main residence welcomes you with hardwood floors and a spacious great room with fireplace. The beautifully updated kitchen features granite countertops, subway tile backsplash, abundant cabinetry, new appliances and a gas range. A formal dining room provides plenty of room for entertaining, while the oversized office with custom built-ins overlooks the picturesque front lawn and is ideal for working from home. The main-level primary suite offers generous space and a private bath, while upstairs you'll find four additional bedrooms and a large flex/game room with its own bar area—perfect for a media room, home gym, recreation space, hobby room or second office. One of this property's standout features is the attached private apartment with its own exterior entrance, full kitchen, bedroom, full bath with double vanities, two closets and additional storage—an incredible setup for multigenerational living or long-term guests. Outside, enjoy 6.19 acres, a long circular driveway, fenced backyard, screened porch, attached side-entry garage and an additional 20' x 20' detached garage/workshop with room for hobbies, equipment, boat or additional storage. Major improvements include a whole-house generator, new tankless water heater, new gutters and numerous additional updates. The property is served by private well and septic, and the county water tap has already been paid, providing future flexibility. No HOA! SELLER OFFERING $5,000 TOWARD BUYER CLOSING COSTS OR INTEREST-RATE BUYDOWN WITH ACCEPTABLE OFFER! Appraisal available upon request. With acreage, over 4,700 square feet, separate living quarters, multiple garage/workshop spaces and exceptional privacy, this is a property that truly must be seen to appreciate everything it offers. Schedule your private tour and discover the possibilities at 1978 W Castalia Road!
For sale
Price cut: $6.1K (8/18)
$734,900
1978 W Castalia Rd, Nashville, NC 27856
6beds
4,723sqft
Multi Family
Built in 1993
-- sqft lot
$705,500 Zestimate®
$156/sqft
$-- HOA
What's special
Long circular drivewayHardwood floorsBeautifully updated kitchenFenced backyardGranite countertopsGas rangeScreened porch
- 76 days
- 725
- 25
Zillow last checked:
Listing updated:
Listed by:
Theresa Blackmon 919-621-9063,
Parrish Realty Company of Zebu
Source: Doorify MLS,MLS#: 10182837
Facts & features
Interior
Bedrooms & bathrooms
- Bedrooms: 6
- Bathrooms: 4
- Full bathrooms: 3
- 1/2 bathrooms: 1
- Main level bedrooms: 1
Primary bedroom
- Level: Main
- Area: 296 Square Feet
- Dimensions: 17.11 x 17.3
Heating
- Electric, Forced Air, Heat Pump, None, Propane
Cooling
- Central Air, Ceiling Fan(s), Electric, Gas, Heat Pump
Appliances
- Included: Dishwasher, Exhaust Fan, Electric Range, Gas Range, Gas Water Heater, Microwave, Self Cleaning Oven, Stainless Steel Appliance(s), Trash Compactor, Tankless Water Heater
- Laundry: Laundry Room, Main Level, Sink
Features
- Built-in Features, Bookcases, Ceiling Fan(s), Chandelier, Crown Molding, Double Vanity, Entrance Foyer, Eat-in Kitchen, Granite Counters, High Speed Internet, In-Law Floorplan, Kitchen Island, Primary Downstairs, Recessed Lighting, Storage, Walk-In Closet(s), Second Primary Bedroom, Apartment/Suite, Whirlpool Tub, Separate Shower, Bathtub/Shower Combination, Walk-In Shower, Water Closet, Room Over Garage
- Flooring: Carpet, Ceramic Tile, Hardwood, Luxury Vinyl
- Basement: Crawl Space
- Number of fireplaces: 1
- Fireplace features: Gas Log, Great Room
Interior area
- Total structure area: 4,723
- Total interior livable area: 4,723 sqft
- Finished area above ground: 4,723
- Finished area below ground: 0
Video & virtual tour
Property
Parking
- Total spaces: 4
- Parking features: Additional Parking, Circular Driveway, Detached, Driveway, Garage Faces Side, Garage Door Opener, Inside Entrance, Parking Pad, RV Access/Parking, Workshop in Garage
- Garage spaces: 2
- Uncovered spaces: 2
Accessibility
- Accessibility features: Electronic Environmental Controls
Features
- Levels: Two
- Stories: 2
- Patio & porch: Covered, Front Porch, Patio, Screened
- Exterior features: Private Yard, Rain Gutters, Storage, Fenced Yard
- Fencing: Back Yard
Lot
- Size: 6.19 Acres
- Features: Back Yard, Few Trees, Front Yard, Level
Details
- Additional structures: RV/Boat Storage, Second Garage, Workshop
- Parcel number: 042595
- Special conditions: Standard
- Other equipment: Generator
Construction
Type & style
- Home type: MultiFamily
- Architectural style: Colonial
- Property subtype: Multi Family
Materials
- Brick Veneer
- Foundation: Crawlspace
- Roof: Architectural Shingle
Condition
- New construction: No
- Year built: 1993
Utilities & green energy
- Sewer: Septic Tank
- Water: Well
- Utilities for property: Cable Available
Community & HOA
HOA
- Has HOA: No
Location
- Region: Nashville
Financial & listing details
- Price per square foot: $156/sqft
- Tax assessed value: $500,730
- Annual tax amount: $3,630
- Date on market: 7/28/2026
- Listing agreement: Exclusive Right To Sell
- Listing terms: Cash,Conventional,FHA,USDA Loan,VA Loan
Estimated market value
$705,500
$670,000 - $741,000
$1,471/mo
Price history
| Date | Event | Price |
|---|---|---|
| 8/18/2026 | Price change | $734,900-0.8%$156/sqft |
Source:  Doorify MLS #10182837 Report a problem Doorify MLS #10182837 Report a problem | ||
| 7/28/2026 | Listed for sale | $741,000+56%$157/sqft |
Source: Doorify MLS #10182837 Report a problem | ||
| 1/19/2023 | Sold | $475,000-1%$101/sqft |
Source:  Hive MLS #100349316 Report a problem Hive MLS #100349316 Report a problem | ||
| 12/6/2022 | Pending sale | $479,900$102/sqft |
Source: Hive MLS #100349316 Report a problem | ||
| 11/14/2022 | Price change | $479,900-3.8%$102/sqft |
Source: Hive MLS #100349316 Report a problem | ||
| 9/14/2022 | Listed for sale | $498,900$106/sqft |
Source: Hive MLS #100349316 Report a problem | ||
Public tax history
| Year | Property taxes | Tax assessment |
|---|---|---|
| 2024 | $3,630 +32.3% | $500,730 +41.5% |
| 2023 | $2,743 | $353,770 |
| 2022 | $2,743 | $353,770 |
| 2021 | $2,743 | $353,770 |
| 2020 | $2,743 | $353,770 |
| 2019 | $2,743 | $353,770 |
| 2018 | $2,743 | $353,770 |
| 2017 | $2,743 | $353,770 |
| 2015 | $2,743 +1.1% | $353,770 |
| 2014 | $2,714 +2.5% | $353,770 +2.6% |
| 2012 | $2,648 +0.7% | $344,802 |
| 2011 | $2,630 | $344,802 |
| 2010 | -- | $344,802 +8.6% |
| 2008 | $2,486 | $317,430 |
| 2007 | $2,486 | $317,430 +11.6% |
| 2006 | -- | $284,539 |
| 2005 | -- | $284,539 |
| 2004 | -- | $284,539 |
| 2003 | -- | $284,539 |
| 2002 | -- | $284,539 |
| 2001 | -- | $284,539 +33.9% |
| 2000 | -- | $212,494 |
Find assessor info on the county website
Monthly payment
Est. payment
Payment breakdown
Explore the cost of this home by adjusting the details. Changes won't be saved.Climate risks
Neighborhood: 27856
Nearby schools
Schools provided by the listing agent
- Elementary: Nash - Cedar Grove
- Middle: Nash - Red Oak Middle
- High: Nash - Northern Nash High
Source: Doorify MLS. This data may not be complete. We recommend contacting the local school district to confirm school assignments for this home.

Similar homes
- $580,0003 bd4 ba3k sqft7063 Pleasant Grove Church Rd, Nashville, NC 27856For Sale

 MLS ID #10181811, Micah Woodall. Doorify MLS
 - $729,9003 bd3 ba2.5k sqft153 Meadow Brook Lane, Spring Hope, NC 27882For Sale

 MLS ID #100601059, Jason Walters Real Estate Team, EXP Realty LLC - C. Hive MLS
 - $409,9004 bd4 ba3.2k sqft808 E Beechtree Drive, Nashville, NC 27856For Sale
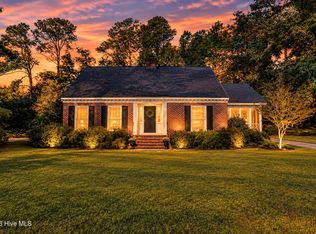 MLS ID #100609197, Joni Elizabeth Robbins, New Property Group, Inc.. Hive MLS
 - $379,9004 bd3 ba3.2k sqft211 S Boddie Street, Nashville, NC 27856For Sale
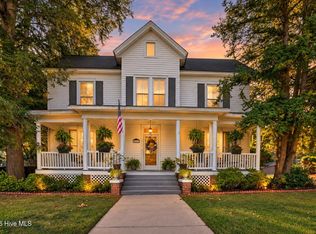 MLS ID #100602596, Jason Walters Real Estate Team, EXP Realty LLC - C. Hive MLS
 - $475,9004 bd4 ba2.7k sqft1665 Blue Heron Drive, Nashville, NC 27856For SaleMLS ID #100576886, Michelle Bowers, ENC Pirate Realty Greenville-Howard Hanna Allen Tate. Hive MLS
- $839,0004 bd3 ba3k sqft19 Zachariah Rd, Nashville, NC 27856New ConstructionMLS ID #10168836, Dan Gunther. Doorify MLS
- $588,0004 bd3 ba3k sqft6992 Riverpoint Road, Elm City, NC 27822For SaleMLS ID #100609417, Trevor Foote, Foote Real Estate Group. Hive MLS
- $670,0005 bd5 ba5.2k sqft328 Iron Horse Road, Rocky Mount, NC 27804For SaleMLS ID #100576263, Sterling Grimes, Foote Real Estate Group. Hive MLS
- $438,0006 bd6 ba4.7k sqft22 Carriage Cir, Louisburg, NC 27549For SaleMLS ID #10123061, Koren Bowman. Doorify MLS
- $629,9005 bd6 ba4.3k sqft133 Steeplechase Road, Rocky Mount, NC 27804For SaleMLS ID #100573732, Sterling Grimes, Foote Real Estate Group. Hive MLS
- $799,9004 bd5 ba3k sqft129 Zachariah Rd, Nashville, NC 27856New ConstructionMLS ID #10187143, Dan Gunther. Doorify MLS
- $699,9004 bd4 ba3.2k sqft5951 Haywood Drive, Rocky Mount, NC 27803For SaleMLS ID #100581905, Audrey Sears, Champion Real Estate. Hive MLS
- $481,1504 bd4 ba3.2k sqft400 Sweet Potato Ln, Nashville, NC 27856New ConstructionMLS ID #10151545, Shay White. Doorify MLS
- $819,0004 bd4 ba3.2k sqft14 Home Place Ct, Nashville, NC 27856New ConstructionMLS ID #10166907, Dan Gunther. Doorify MLS
- $481,1504 bd4 ba3.2k sqft400 Sweet Potato Lane Lot 17, Nashville, NC 27856New ConstructionMLS ID #100557777, Shakeia Danay White, Adams Homes Realty NC, Inc.. Hive MLS
- $525,0003 bd3 ba2.8k sqft2427 Creekridge Drive, Rocky Mount, NC 27804For SaleMLS ID #100583211, Laura O Durham, Coldwell Banker Allied Real Es. Hive MLS
- $850,0004 bd4 ba4.5k sqft376 T K Allen Rd, Louisburg, NC 27549For SaleMLS ID #10161821, Michelle Keaton-Barrow. Doorify MLS
- $820,0004 bd3 ba4.1k sqft156 Candlewood Road, Rocky Mount, NC 27804For SaleMLS ID #100603168, Jay Cutler, True Local Realty. Hive MLS
- $724,9003 bd5 ba3.9k sqft7693 Briar Creek Road, Rocky Mount, NC 27803For SaleMLS ID #100582087, Nancy T Miles, Boone, Hill, Allen & Ricks. Hive MLS
- $450,0004 bd4 ba3.8k sqft2708 Coleberry Trail, Rocky Mount, NC 27804For SaleMLS ID #100609609, Kyle Rank, Mark Spain Real Estate. Hive MLS
