Welcome to this stunning three-story custom-designed home in the heart of the desirable Candlewood neighborhood. Featured in the September 1985 edition of Southern Living Magazine, this 4-bedroom three-bathroom home has a three-story sunroom with a passive solar design, floating staircase, exceptional outdoor living spaces, and resort-style saltwater pool. This one-of-a-kind home truly has it all. Designed to take advantage of an impressive wall of windows, the home welcomes abundant natural sunlight to provide warmth and year-round comfort. From the moment you enter, you'll appreciate the thoughtful craftsmanship, custom details, beautiful lighting, exposed brick accents, pine floors, and distinctive architectural elements. The welcoming foyer flows perfectly into multiple gathering spaces and an open kitchen and great-room combination. The beautifully appointed kitchen features a high-end gas range, while the granite wet bar in the enclosed sunroom creates the perfect spot to enjoy a refreshing beverage while taking in the natural light. The first-floor primary suite offers privacy and convenience, with a beautiful private bath. Step outside to multiple covered and screened-in decks overlooking the beautifully landscaped backyard and saltwater pool. The private screened-in porches provide exceptional spaces for entertaining, relaxing, and enjoying the outdoors. On the second floor you will find bedrooms 2 and 3, along with a spacious bonus/flex space, perfect for an office or workout space. On the third floor, is another primary suite perfect for relaxation, privacy, and natural light. The third-floor balcony overlooks the dramatic three-story interior space, creating an unforgettable view and a truly special retreat. Additional features include, large corner lot, attached two-car garage, workshop/gardener's area, storage shed, copper roof, and tankless hot-water heater.
For sale
$820,000
156 Candlewood Road, Rocky Mount, NC 27804
4beds
4,100sqft
Single Family Residence
Built in 1982
0.9 Acres Lot
$781,300 Zestimate®
$200/sqft
$8/mo HOA
What's special
Exposed brick accentsAbundant natural sunlightThoughtful craftsmanshipBeautiful lightingResort-style saltwater poolDistinctive architectural elementsCustom details
- 22 days
- 1,478
- 118
Zillow last checked:
Listing updated:
Listed by:
Jay Cutler 252-999-2559,
True Local Realty,
Mark Kevin Smith 252-308-2800,
True Local Realty
Source: Hive MLS,MLS#: 100603168 Originating MLS: Rocky Mount Area Association of Realtors
Originating MLS: Rocky Mount Area Association of RealtorsFacts & features
Interior
Bedrooms & bathrooms
- Bedrooms: 4
- Bathrooms: 3
- Full bathrooms: 3
Rooms
- Room types: Living Room, Dining Room, Sunroom, Breakfast Nook, Family Room, Master Bedroom, Bedroom 2, Bedroom 3, Other, Office
Primary bedroom
- Description: 3rd Floor Primary Suite
- Level: Third
- Dimensions: 15.1 x 19
Primary bedroom
- Level: First
- Dimensions: 14.4 x 23.1
Bedroom 2
- Level: Second
- Dimensions: 11.9 x 18.5
Bedroom 3
- Level: Second
- Dimensions: 10.11 x 21
Breakfast nook
- Level: First
- Dimensions: 7.3 x 10.8
Dining room
- Level: First
- Dimensions: 14.5 x 14.9
Family room
- Level: First
- Dimensions: 23.1 x 17.9
Kitchen
- Level: First
- Dimensions: 15.9 x 14.1
Living room
- Level: First
- Dimensions: 14.5 x 29.2
Office
- Level: Second
- Dimensions: 12.7 x 14.8
Other
- Description: 2nd Floor Sitting Room
- Level: Second
- Dimensions: 15.4 x 18.2
Sunroom
- Level: First
- Dimensions: 18.4 x 22.7
Heating
- Passive Solar, Electric, Heat Pump
Cooling
- Central Air
Appliances
- Included: Vented Exhaust Fan, Gas Cooktop, Built-In Microwave, Built-In Gas Oven, Refrigerator, Humidifier, Disposal, Dishwasher, Tankless Water Heater
- Laundry: Laundry Room
Features
- Master Downstairs, Walk-in Closet(s), Vaulted Ceiling(s), High Ceilings, Entrance Foyer, Bookcases, Kitchen Island, Ceiling Fan(s), Pantry, Walk-in Shower, Wet Bar, Blinds/Shades, Built-in Features, Eat-in Kitchen, Gas Log, Walk-In Closet(s)
- Flooring: Brick, Tile, Wood
- Windows: Skylight(s)
- Has fireplace: Yes
- Fireplace features: Gas Log
Interior area
- Total structure area: 4,100
- Total interior livable area: 4,100 sqft
Video & virtual tour
Property
Parking
- Total spaces: 2
- Parking features: Circular Driveway, Covered, Additional Parking, Off Street, Paved, Garage
- Attached garage spaces: 2
- Has uncovered spaces: Yes
Features
- Levels: Three Or More
- Patio & porch: Covered, Deck, Patio, Porch, Screened, Rear Porch, Side Porch
- Exterior features: Irrigation System
- Pool features: In Ground
- Fencing: Full,Wood
- Has view: Yes
- View description: See Remarks
- Frontage type: See Remarks
Lot
- Size: 0.9 Acres
- Dimensions: 188 x 185 x 189 x 225
- Features: Corner Lot
Details
- Additional structures: Storage
- Parcel number: 383120709435
- Zoning: Residential
- Special conditions: Standard
Construction
Type & style
- Home type: SingleFamily
- Property subtype: Single Family Residence
Materials
- Wood Siding, Fiber Cement, Wood Frame
- Foundation: Crawl Space
- Roof: Copper
Condition
- New construction: No
- Year built: 1982
Utilities & green energy
- Sewer: Public Sewer
- Water: Public
- Utilities for property: Sewer Connected, Water Connected
Community & HOA
Community
- Subdivision: Candlewood
HOA
- Has HOA: Yes
- Amenities included: Maintenance Common Areas, Security
- HOA fee: $100 annually
- HOA name: Candlewood HOA - Voluntary
Location
- Region: Rocky Mount
Financial & listing details
- Price per square foot: $200/sqft
- Tax assessed value: $598,290
- Annual tax amount: $3,771
- Date on market: 9/12/2026
- Cumulative days on market: 22 days
- Listing agreement: Exclusive Right To Sell
- Listing terms: Cash,Conventional,FHA,USDA Loan,VA Loan
Estimated market value
$781,300
$742,000 - $820,000
$2,577/mo
Price history
| Date | Event | Price |
|---|---|---|
| 9/12/2026 | Listed for sale | $820,000+40.2%$200/sqft |
Source:  Hive MLS #100603168 Report a problem Hive MLS #100603168 Report a problem | ||
| 5/3/2022 | Sold | $585,000$143/sqft |
Source: Hive MLS #100314658 Report a problem | ||
| 3/14/2022 | Pending sale | $585,000$143/sqft |
Source: Hive MLS #100314658 Report a problem | ||
| 3/2/2022 | Listed for sale | $585,000+45.7%$143/sqft |
Source: Hive MLS #100314658 Report a problem | ||
| 8/1/2018 | Sold | $401,500-5.5%$98/sqft |
Source: Hive MLS #100109156 Report a problem | ||
| 6/2/2018 | Pending sale | $425,000$104/sqft |
Source: CENTURY 21 The Combs Company #100109156 Report a problem | ||
| 4/4/2018 | Listed for sale | $425,000$104/sqft |
Source: CENTURY 21 THE COMBS COMPANY #100109156 Report a problem | ||
Public tax history
| Year | Property taxes | Tax assessment |
|---|---|---|
| 2024 | $3,771 +46.8% | $598,290 +56.1% |
| 2023 | $2,570 +52.1% | $383,250 +51.9% |
| 2022 | $1,690 +0.6% | $252,240 +0.6% |
| 2021 | $1,679 | $250,620 |
| 2020 | $1,679 | $250,620 |
| 2019 | $1,679 | $250,620 |
| 2018 | $1,679 | $250,620 |
| 2017 | $1,679 -27.8% | $250,620 -27.7% |
| 2015 | $2,325 | $346,730 |
| 2014 | $2,325 | $346,730 |
| 2012 | $2,325 | $346,730 |
| 2011 | $2,325 | $346,730 |
| 2010 | -- | $346,730 +14.7% |
| 2008 | $2,119 | $302,381 |
| 2007 | $2,119 | $302,381 |
| 2006 | -- | $302,381 |
| 2005 | -- | $302,381 |
| 2004 | -- | $302,381 |
| 2003 | -- | $302,381 |
| 2002 | -- | $302,381 |
| 2001 | -- | $302,381 +30.1% |
| 2000 | -- | $232,442 |
Find assessor info on the county website
Monthly payment
Est. payment
Payment breakdown
Explore the cost of this home by adjusting the details. Changes won't be saved.Climate risks
Neighborhood: 27804
Nearby schools
Schools provided by the listing agent
- Elementary: Englewood
- Middle: Rocky Mount
- High: Rocky Mount Senior High
Source: Hive MLS. This data may not be complete. We recommend contacting the local school district to confirm school assignments for this home.
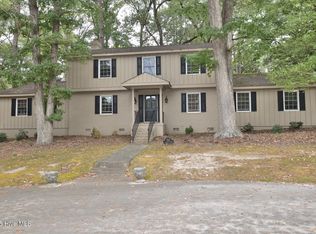
Similar homes
- $629,9005 bd6 ba4.3k sqft133 Steeplechase Road, Rocky Mount, NC 27804For Sale
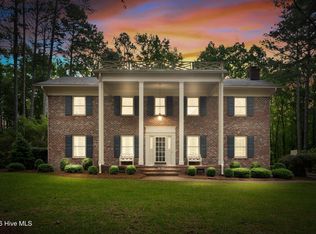
 MLS ID #100573732, Sterling Grimes, Foote Real Estate Group. Hive MLS
 - $650,0004 bd4 ba5.1k sqft108 Candle Court, Rocky Mount, NC 27804For Sale
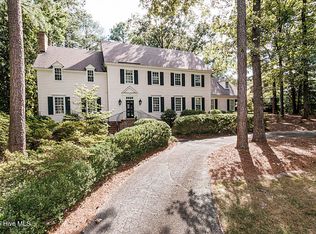 MLS ID #100552925, Joyner Silk Team, Market Leader Realty, LLC.. Hive MLS
 - $519,9004 bd4 ba3.5k sqft317 Iron Horse Rd, Rocky Mount, NC 27804For Sale
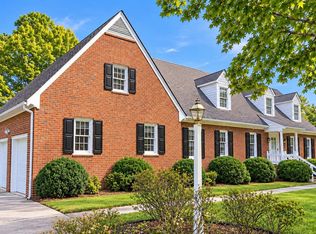
 MLS ID #10192287, Blair Whelan. Doorify MLS
 - $670,0005 bd5 ba5.2k sqft328 Iron Horse Road, Rocky Mount, NC 27804For Sale
 MLS ID #100576263, Sterling Grimes, Foote Real Estate Group. Hive MLS
 - $499,0004 bd3 ba4k sqft4001 Lochinvar Lane, Rocky Mount, NC 27804For SaleMLS ID #100595091, Sterling Grimes, Foote Real Estate Group. Hive MLS
- $779,0004 bd5 ba4.9k sqft500 Wildwood Avenue, Rocky Mount, NC 27803For SaleMLS ID #100576599, Mary B Fryar, Century 21 Sterling Combs. Hive MLS
- $499,9004 bd3 ba2.7k sqft325 Old Coach Road, Rocky Mount, NC 27804For SaleMLS ID #100534269, Mary B Fryar, Century 21 Sterling Combs. Hive MLS
- $579,0004 bd5 ba4.3k sqft206 Westview Park Drive, Rocky Mount, NC 27804For SaleMLS ID #100584938, Mary B Fryar, Century 21 Sterling Combs. Hive MLS
- $449,5003 bd3 ba2.7k sqft3188 Scarborough Lane, Rocky Mount, NC 27804For SaleMLS ID #100591524, Mary B Fryar, Century 21 Sterling Combs. Hive MLS
- $415,0003 bd3 ba3k sqft1045 Oak Grove Rd, Rocky Mount, NC 27804For SaleMLS ID #10192362, Jennifer Lange. Doorify MLS
- $525,0003 bd3 ba2.8k sqft2427 Creekridge Drive, Rocky Mount, NC 27804For SaleMLS ID #100583211, Laura O Durham, Coldwell Banker Allied Real Es. Hive MLS
- $873,0004 bd5 ba4.5k sqft4341 Rosebud Church Road, Wilson, NC 27893For SaleMLS ID #100599219, Nancy T Miles, Boone, Hill, Allen & Ricks. Hive MLS
- $699,9004 bd4 ba3.2k sqft5951 Haywood Drive, Rocky Mount, NC 27803For SaleMLS ID #100581905, Audrey Sears, Champion Real Estate. Hive MLS
- $418,5004 bd4 ba3.1k sqft613 Chimney Hill Way, Rocky Mount, NC 27804For SaleMLS ID #100590807, Kenny Bullard, Moorefield Real Estate LLC. Hive MLS
- $478,0004 bd4 ba3.4k sqft642 Chimney Hill Way, Rocky Mount, NC 27804For SaleMLS ID #100564886, Sterling Grimes, Foote Real Estate Group. Hive MLS
- $584,9003 bd2 ba2.4k sqft5036 Dorothy Lane, Rocky Mount, NC 27803For SaleMLS ID #100588931, Nancy T Miles, Boone, Hill, Allen & Ricks. Hive MLS
- $415,0003 bd3 ba2.3k sqft2470 Meadowlark Rd, Nashville, NC 27856For SaleMLS ID #10196180, Amber Lynn. Doorify MLS
- $580,0004 bd5 ba3.5k sqft6301 Waters Edge Drive, Rocky Mount, NC 27803For SaleMLS ID #100571825, Belinda Faulkner, Moorefield Real Estate LLC. Hive MLS
- $735,0003 bd5 ba3.9k sqft7693 Briar Creek Road, Rocky Mount, NC 27803For SaleMLS ID #100582087, Nancy T Miles, Boone, Hill, Allen & Ricks. Hive MLS
- $639,0004 bd4 ba3.2k sqft3295 Nobles Mill Pond Road, Rocky Mount, NC 27801For SaleMLS ID #100574427, Sterling Grimes, Foote Real Estate Group. Hive MLS
