Waterfront living, an additional lot, and standout architecture—all within a gated community in a prime location! Walls of windows flood this 3-bedroom plus bonus room home with natural light, showcasing beautiful heart pine floors throughout. The first-floor primary suite features a fireplace, patio access, and spa-inspired bath with a steam shower and dual closets with custom built-ins. Upstairs, a catwalk overlooks the main living area and leads to two bedrooms, an updated bath, and a spacious bonus room complete with a wet bar and pool table that conveys. The kitchen shines with Wolf appliances, illuminated cabinetry, and an inviting dining area, while custom built-ins, a grand fireplace, and built-in bar elevate the living space. An expansive wraparound deck overlooks the water, and an additional lot across the street conveys with the home! Ample parking, HOA-maintained lawn care, and irrigation complete the package. A rare waterfront find with character at every turn, just minutes from Highway 64, everyday amenities, and only 50 minutes to Downtown Raleigh! A must See! 2 lots total to .8 acres!
For sale
$665,000
11 Canvasback Point, Rocky Mount, NC 27804
3beds
3,741sqft
Single Family Residence
Built in 1987
0.52 Acres Lot
$638,500 Zestimate®
$178/sqft
$748/mo HOA
What's special
Waterfront livingFirst-floor primary suiteIlluminated cabinetryInviting dining area
- 8 days
- 362
- 24
Likely to sell faster than
Zillow last checked:
Listing updated:
Listed by:
Emilee L Carraway 910-431-4637,
Compass Carolinas LLC
Source: Hive MLS,MLS#: 100612214 Originating MLS: Cape Fear Realtors MLS, Inc.
Facts & features
Interior
Bedrooms & bathrooms
- Bedrooms: 3
- Bathrooms: 3
- Full bathrooms: 2
- 1/2 bathrooms: 1
Rooms
- Room types: Master Bedroom, Bathroom 1, Living Room, Laundry, Bathroom 2, Bathroom 3, Bedroom 2, Bedroom 3
Primary bedroom
- Level: Main
- Dimensions: 22 x 21.9
Bedroom 2
- Level: Second
- Dimensions: 16.33 x 13
Bedroom 3
- Level: Second
- Dimensions: 16.17 x 14.9
Bathroom 1
- Level: Main
- Dimensions: 16.33 x 14.33
Bathroom 2
- Level: Main
- Dimensions: 7.17 x 6.08
Bathroom 3
- Level: Main
- Dimensions: 5.75 x 2.9
Kitchen
- Level: Main
- Dimensions: 14.75 x 15.9
Laundry
- Level: Main
- Dimensions: 6 x 7.58
Living room
- Level: Main
- Dimensions: 24 x 23.08
Heating
- Gas Pack, Heat Pump, Electric, Natural Gas
Cooling
- Central Air, Heat Pump
Appliances
- Included: Mini Refrigerator, Gas Cooktop, Built-In Microwave, Refrigerator, Dishwasher
- Laundry: Laundry Room
Features
- Master Downstairs, Walk-in Closet(s), High Ceilings, Entrance Foyer, Bookcases, Kitchen Island, Walk-in Shower, Wet Bar, Gas Log, Walk-In Closet(s)
- Flooring: Carpet, Tile, Wood
- Windows: Skylight(s)
- Basement: None
- Has fireplace: Yes
- Fireplace features: Gas Log
Interior area
- Total structure area: 3,741
- Total interior livable area: 3,741 sqft
Property
Parking
- Total spaces: 2
- Parking features: Garage Faces Side, Additional Parking, Concrete, Paved
- Attached garage spaces: 2
Accessibility
- Accessibility features: None
Features
- Levels: Two
- Patio & porch: Deck
- Exterior features: Irrigation System
- Fencing: None
- Has view: Yes
- View description: Water
- Water view: Water
- Waterfront features: None, Lake Front
- Frontage type: Lakefront
Lot
- Size: 0.52 Acres
- Dimensions: 144 x 190
- Features: Cul-De-Sac
Details
- Parcel number: 384116928700
- Zoning: RES
- Special conditions: Standard
Construction
Type & style
- Home type: SingleFamily
- Property subtype: Single Family Residence
Materials
- Wood Siding, Wood Frame
- Foundation: Crawl Space
- Roof: Shake
Condition
- New construction: No
- Year built: 1987
Utilities & green energy
- Sewer: Public Sewer
- Water: County Water, Public
- Utilities for property: Cable Available, Natural Gas Connected, Sewer Connected, Water Connected
Green energy
- Green verification: None
Community & HOA
Community
- Security: Security System
- Subdivision: Goose Creek
HOA
- Has HOA: Yes
- Amenities included: Waterfront Community, Maintenance Common Areas, Maintenance Grounds
- HOA fee: $8,974 annually
- HOA name: Goose Creek HOA
- HOA phone: 252-972-2800
Location
- Region: Rocky Mount
Financial & listing details
- Price per square foot: $178/sqft
- Tax assessed value: $716,570
- Annual tax amount: $9,458
- Date on market: 10/23/2026
- Cumulative days on market: 9 days
- Listing agreement: Exclusive Right To Sell
- Listing terms: Cash,Conventional,FHA,VA Loan
- Road surface type: Paved
Estimated market value
$638,500
$607,000 - $670,000
$2,053/mo
Price history
| Date | Event | Price |
|---|---|---|
| 10/23/2026 | Listed for sale | $665,000-30%$178/sqft |
Source:  Hive MLS #100612214 Report a problem | ||
| 2/1/2026 | Listing removed | $950,000$254/sqft |
Source: Hive MLS #100519543 Report a problem | ||
| 7/17/2025 | Listed for sale | $950,000$254/sqft |
Source: Hive MLS #100519543 Report a problem | ||
| 3/17/2025 | Listing removed | $950,000$254/sqft |
Source:  Doorify MLS #10070274 Report a problem | ||
| 1/10/2025 | Listed for sale | $950,000+2778.8%$254/sqft |
Source: Doorify MLS #10070274 Report a problem | ||
| 12/11/2014 | Sold | $33,000-63.3%$9/sqft |
Source: Public Record Report a problem | ||
| 10/11/2005 | Sold | $90,000$24/sqft |
Source: Public Record Report a problem | ||
Public tax history
| Year | Property taxes | Tax assessment |
|---|---|---|
| 2024 | $4,514 +78.8% | $716,570 +90.1% |
| 2023 | $2,525 | $376,900 |
| 2022 | $2,525 | $376,900 |
| 2021 | $2,525 | $376,900 |
| 2020 | $2,525 | $376,900 |
| 2019 | $2,525 | $376,900 |
| 2018 | $2,525 | $376,900 |
| 2017 | $2,525 -3.7% | $376,900 -3.7% |
| 2015 | $2,621 +3.9% | $391,220 +3.9% |
| 2014 | $2,522 | $376,361 |
| 2012 | $2,522 | $376,361 |
| 2011 | $2,522 | $376,361 |
| 2010 | -- | $376,361 +3% |
| 2008 | $2,558 +2.9% | $365,480 +2.9% |
| 2007 | $2,486 | $355,188 |
| 2006 | -- | $355,188 |
| 2005 | -- | $355,188 |
| 2004 | -- | $355,188 |
| 2003 | -- | $355,188 |
| 2002 | -- | $355,188 |
| 2001 | -- | $355,188 +19% |
| 2000 | -- | $298,590 |
Find assessor info on the county website
Monthly payment
Est. payment
Payment breakdown
Explore the cost of this home by adjusting the details. Changes won't be saved.Climate risks
Neighborhood: 27804
Nearby schools
Schools provided by the listing agent
- Elementary: Benvenue
- Middle: Rocky Mount
- High: Rocky Mount
Source: Hive MLS. This data may not be complete. We recommend contacting the local school district to confirm school assignments for this home.
Similar homes
- $478,5004 bd3 ba2.8k sqft209 Ashmore Lane, Rocky Mount, NC 27804For Sale
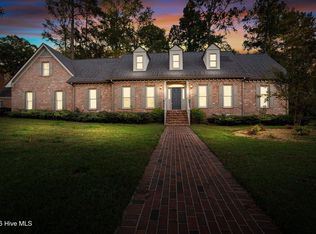
 MLS ID #100613097, Adam Bartholomew, Moorefield Real Estate LLC. Hive MLS
- $670,0005 bd5 ba5.2k sqft328 Iron Horse Road, Rocky Mount, NC 27804For Sale
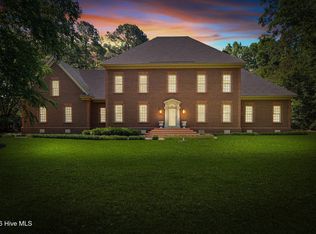 MLS ID #100576263, Sterling Grimes, Foote Real Estate Group. Hive MLS
- $650,0004 bd4 ba5.1k sqft108 Candle Court, Rocky Mount, NC 27804For Sale
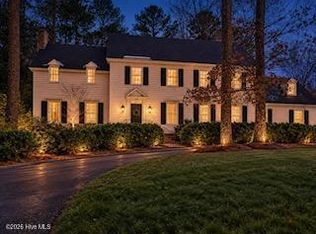 MLS ID #100552925, Joyner Silk Team, Market Leader Realty, LLC.. Hive MLS
- $629,9005 bd6 ba4.3k sqft133 Steeplechase Road, Rocky Mount, NC 27804For Sale
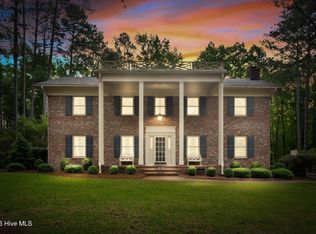 MLS ID #100573732, Sterling Grimes, Foote Real Estate Group. Hive MLS
- $519,9004 bd4 ba3.5k sqft317 Iron Horse Rd, Rocky Mount, NC 27804For Sale
 MLS ID #10192287, Blair Whelan. Doorify MLS
- $820,0004 bd3 ba4.1k sqft156 Candlewood Road, Rocky Mount, NC 27804For SaleMLS ID #100603168, Jay Cutler, True Local Realty. Hive MLS
- $450,0004 bd4 ba3.8k sqft2708 Coleberry Trail, Rocky Mount, NC 27804For SaleMLS ID #100609609, Kyle Rank, Mark Spain Real Estate. Hive MLS
- $525,0003 bd3 ba2.8k sqft2427 Creekridge Drive, Rocky Mount, NC 27804For SaleMLS ID #100583211, Laura O Durham, Coldwell Banker Allied Real Es. Hive MLS
- $499,9004 bd3 ba2.7k sqft325 Old Coach Road, Rocky Mount, NC 27804For SaleMLS ID #100534269, Mary B Fryar, Century 21 Sterling Combs. Hive MLS
- $749,0004 bd5 ba4.9k sqft500 Wildwood Avenue, Rocky Mount, NC 27803For SaleMLS ID #100576599, Mary B Fryar, Century 21 Sterling Combs. Hive MLS
- $359,9003 bd3 ba2.3k sqft621 Sand Trap Drive, Rocky Mount, NC 27804For SaleMLS ID #100588214, Jennifer Dwyer, WPI Realty LLC. Hive MLS
- $699,9004 bd4 ba3.2k sqft5951 Haywood Drive, Rocky Mount, NC 27803For SaleMLS ID #100581905, Audrey Sears, Champion Real Estate. Hive MLS
- $574,9003 bd2 ba2.4k sqft5036 Dorothy Lane, Rocky Mount, NC 27803For SaleMLS ID #100588931, Nancy T Miles, Boone, Hill, Allen & Ricks. Hive MLS
- $362,5005 bd4 ba2.6k sqft805 Short Spoon Cir, Rocky Mount, NC 27804For SaleMLS ID #10161447, Ronnie Bell. Doorify MLS
- $418,5004 bd4 ba3.1k sqft613 Chimney Hill Way, Rocky Mount, NC 27804For SaleMLS ID #100590807, Kenny Bullard, Moorefield Real Estate LLC. Hive MLS
- $399,5004 bd3 ba2.7k sqft3012 Coleberry Trail, Rocky Mount, NC 27804For SaleMLS ID #100578995, Trevor Foote, Foote Real Estate Group. Hive MLS
- $360,0004 bd3 ba2.2k sqft117 Tam O Shanter Drive, Rocky Mount, NC 27804For SaleMLS ID #100571450, Michael L Allen, Boone, Hill, Allen & Ricks. Hive MLS
- $344,9003 bd3 ba2.5k sqft188 Lothian, Rocky Mount, NC 27804For SaleMLS ID #100610035, Kristi Tanner, Moorefield Real Estate LLC. Hive MLS
