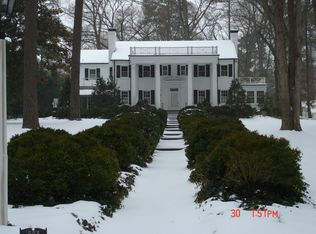
Fabulous executive home located in the heart of West Haven! Gorgeous sunroom, large eat in kitchen with island, formal dining and living rooms, tremendous den with stone fireplace with gas logs, wet bar, spiral staircase, vaulted ceiling! Lovely landscaping, double garage, brick patio, 4 bedrooms with baths, and a large playroom/rec room or 5th bedroom! Roof 2021, Generac whole house generator, sealed crawlspace dehumidification system underneath the entire crawlspace, most windows replaced, updated bathroom upstairs, and new fenced side and back yard. Wired for fiber optic internet and new alarm system! Driveway has been resealed and extended, and leaf guard on the gutters. Too many features to list!! A MUST SEE for the distinguished buyer!!
For sale
Price cut: $25K (7/13)
$785,000
500 Wildwood Avenue, Rocky Mount, NC 27803
4beds
4,980sqft
Single Family Residence
Built in 1976
1.07 Acres Lot
$750,100 Zestimate®
$158/sqft
$-- HOA
What's special
- 87 days |
- 656 |
- 21 |
Zillow last checked:
Listing updated:
Listed by:
Mary B Fryar 252-883-8889,
Century 21 Sterling Combs
Source: Hive MLS,MLS#: 100576599 Originating MLS: Rocky Mount Area Association of Realtors
Originating MLS: Rocky Mount Area Association of RealtorsFacts & features
Interior
Bedrooms & bathrooms
- Bedrooms: 4
- Bathrooms: 5
- Full bathrooms: 4
- 1/2 bathrooms: 1
Rooms
- Room types: Living Room, Dining Room, Den, Sunroom, Master Bedroom, Bedroom 2, Bedroom 3, Bedroom 4, Bonus Room
Primary bedroom
- Level: First
- Dimensions: 20 x 16
Bedroom 2
- Level: First
- Dimensions: 20 x 13
Bedroom 3
- Level: Second
- Dimensions: 22 x 15
Bedroom 4
- Level: Second
- Dimensions: 17 x 17
Bonus room
- Level: Second
- Dimensions: 16 x 13
Den
- Level: First
- Dimensions: 22 x 20
Dining room
- Level: First
- Dimensions: 15 x 13
Kitchen
- Level: First
- Dimensions: 15 x 13
Living room
- Level: First
- Dimensions: 17 x 17
Sunroom
- Level: First
- Dimensions: 20 x 14
Heating
- Forced Air, Natural Gas
Cooling
- Central Air, Attic Fan
Appliances
- Included: Gas Cooktop, Double Oven, Dishwasher
- Laundry: Dryer Hookup, Washer Hookup, Laundry Room
Features
- Master Downstairs, Walk-in Closet(s), Vaulted Ceiling(s), Entrance Foyer, Whole-Home Generator, Kitchen Island, Ceiling Fan(s), Wet Bar, Eat-in Kitchen, Gas Log, Walk-In Closet(s)
- Flooring: Carpet, Tile, Wood, Ceramic Tile
- Doors: Thermal Doors, Storm Door(s)
- Windows: Thermal Windows
- Basement: None
- Attic: Floored,Permanent Stairs
- Number of fireplaces: 1
- Fireplace features: Gas Log
Interior area
- Total structure area: 4,980
- Total interior livable area: 4,980 sqft
Property
Parking
- Total spaces: 2
- Parking features: Garage Faces Rear, Asphalt, Garage Door Opener, Paved
- Garage spaces: 2
Accessibility
- Accessibility features: None
Features
- Levels: Two
- Patio & porch: Patio
- Exterior features: Irrigation System, Storm Doors, Thermal Doors
- Pool features: None
- Fencing: Back Yard,Fenced
- Has view: Yes
- View description: None
- Waterfront features: None
- Frontage type: See Remarks
Lot
- Size: 1.07 Acres
- Dimensions: 160 x 300
- Features: Sprinklers in Front, Sprinklers in Rear
Details
- Parcel number: 374908894439
- Zoning: Res
- Special conditions: Standard
- Other equipment: Generator
Construction
Type & style
- Home type: SingleFamily
- Architectural style: Historic District
- Property subtype: Single Family Residence
Materials
- Brick, Wood Frame
- Foundation: Crawl Space
- Roof: Architectural Shingle
Condition
- New construction: No
- Year built: 1976
Utilities & green energy
- Sewer: Public Sewer
- Water: Public
- Utilities for property: Natural Gas Connected, Sewer Connected, Water Connected
Green energy
- Green verification: None
Community & HOA
Community
- Security: Security Lights, Security System, Smoke Detector(s)
- Subdivision: West Haven
HOA
- Has HOA: No
- Amenities included: None
Location
- Region: Rocky Mount
Financial & listing details
- Price per square foot: $158/sqft
- Tax assessed value: $629,720
- Annual tax amount: $7,873
- Date on market: 5/25/2026
- Cumulative days on market: 87 days
- Listing agreement: Exclusive Right To Sell
- Listing terms: Cash,Conventional,FHA,VA Loan
- Road surface type: Paved
Estimated market value
$750,100
$713,000 - $788,000
$2,815/mo
Price history
| Date | Event | Price |
|---|---|---|
| 7/13/2026 | Price change | $785,000-3.1%$158/sqft |
Source:  Hive MLS #100576599 Report a problem Hive MLS #100576599 Report a problem | ||
| 5/25/2026 | Listed for sale | $810,000+59.8%$163/sqft |
Source: Hive MLS #100576599 Report a problem | ||
| 4/8/2022 | Sold | $507,000-3.4%$102/sqft |
Source: Hive MLS #100290863 Report a problem | ||
| 1/26/2022 | Pending sale | $525,000$105/sqft |
Source: Hive MLS #100290863 Report a problem | ||
| 1/18/2022 | Listed for sale | $525,000+16.7%$105/sqft |
Source: Hive MLS #100290863 Report a problem | ||
| 9/4/2018 | Listing removed | $450,000$90/sqft |
Source: FATHOM REALTY NC LLC #95100364 Report a problem | ||
| 7/31/2017 | Price change | $450,000-8.2%$90/sqft |
Source: BOONE,HILL,ALLEN & RICKS R.E. #95100364 Report a problem | ||
| 7/13/2016 | Listed for sale | $490,000$98/sqft |
Source: BOONE,HILL,ALLEN & RICKS R.E. #100364 Report a problem | ||
Public tax history
| Year | Property taxes | Tax assessment |
|---|---|---|
| 2024 | $3,969 +37.1% | $629,720 +45.8% |
| 2023 | $2,896 +1.2% | $431,920 +1.1% |
| 2022 | $2,863 | $427,240 |
| 2021 | $2,863 | $427,240 |
| 2020 | $2,863 | $427,240 |
| 2019 | $2,863 | $427,240 |
| 2018 | $2,863 | $427,240 |
| 2017 | $2,863 -9.7% | $427,240 -9.7% |
| 2015 | $3,168 +15.5% | $472,890 |
| 2014 | $2,743 -13.5% | $472,890 |
| 2012 | $3,170 | $472,890 |
| 2011 | $3,170 | $472,890 |
| 2010 | -- | $472,890 +29.7% |
| 2008 | $2,555 | $364,667 |
| 2007 | $2,555 | $364,667 |
| 2006 | -- | $364,667 |
| 2005 | -- | $364,667 |
| 2004 | -- | $364,667 |
| 2003 | -- | $364,667 |
| 2002 | -- | $364,667 |
| 2001 | -- | $364,667 +30.3% |
| 2000 | -- | $279,838 |
Find assessor info on the county website
Monthly payment
Est. payment
Payment breakdown
Explore the cost of this home by adjusting the details. Changes won't be saved.Climate risks
Neighborhood: 27803
Nearby schools
GreatSchools rating
- 6/10G R Edwards MiddleGrades: K-5Distance: 0.4 mi
- 4/10Rocky Mount Middle SchoolGrades: 6-8Distance: 0.9 mi
- 3/10Rocky Mount HighGrades: 9-12Distance: 0.7 mi
Schools provided by the listing agent
- Elementary: Edwards Elementary
- Middle: Rocky Mount
- High: Rocky Mount
Source: Hive MLS. This data may not be complete. We recommend contacting the local school district to confirm school assignments for this home.
- $663,9004 bd6 ba5.4k sqft503 Evergreen Rd, Rocky Mount, NC 27803Off Market
- $737,4005 bd5 ba5.9k sqft508 Wildwood Ave, Rocky Mount, NC 27803Off Market
- $314,0002 bd2 ba2.1k sqft1620 Pinecrest Rd, Rocky Mount, NC 27803Off Market
- $516,2003 bd3 ba3.2k sqft1608 Pinecrest Rd, Rocky Mount, NC 27803Off Market
- $273,9004 bd2 ba2.1k sqft1648 Pinecrest Rd, Rocky Mount, NC 27803Off Market
- $663,9005 bd3 ba3.8k sqft505 Evergreen Rd, Rocky Mount, NC 27803Off Market
- $911,7005 bd5 ba5.4k sqft512 Shady Circle Dr, Rocky Mount, NC 27803Off Market
- $658,1004 bd4 ba5.8k sqft1633 Pinecrest Rd, Rocky Mount, NC 27803Off Market
A local agent can set up tours, give advice and negotiate with sellers.
A local lender can help you make sure your offer is ready when you are.
Similar homes
- $699,9004 bd4 ba3.2k sqft5951 Haywood Drive, Rocky Mount, NC 27803For Sale

 MLS ID #100581905, Audrey Sears, Champion Real Estate. Hive MLS
 - $599,0004 bd5 ba4.3k sqft206 Westview Park Drive, Rocky Mount, NC 27804For Sale
 MLS ID #100584938, Mary B Fryar, Century 21 Sterling Combs. Hive MLS
 - $525,0004 bd4 ba3.7k sqft2028 Joelene Drive, Rocky Mount, NC 27803For Sale
 MLS ID #100577822, Sterling Grimes, Foote Real Estate Group. Hive MLS
 - $525,0004 bd4 ba3.7k sqft2024 Joelene Drive, Rocky Mount, NC 27803For Sale
 MLS ID #100572723, Christy Wallace, eXp Realty. Hive MLS
 - $629,9005 bd6 ba4.3k sqft133 Steeplechase Road, Rocky Mount, NC 27804For SaleMLS ID #100573732, Sterling Grimes, Foote Real Estate Group. Hive MLS
- $735,0003 bd5 ba3.9k sqft7693 Briar Creek Road, Rocky Mount, NC 27803For SaleMLS ID #100582087, Nancy T Miles, Boone, Hill, Allen & Ricks. Hive MLS
- $695,0004 bd4 ba5.1k sqft108 Candle Court, Rocky Mount, NC 27804For SaleMLS ID #100552925, Joyner Silk Team, Market Leader Realty, LLC.. Hive MLS
- $695,0005 bd5 ba5.2k sqft328 Iron Horse Road, Rocky Mount, NC 27804For SaleMLS ID #100576263, Sterling Grimes, Foote Real Estate Group. Hive MLS
- $425,0005 bd5 ba2.9k sqft1401 W Haven Boulevard, Rocky Mount, NC 27803For SaleMLS ID #100560928, Devin Mizelle, Realty ONE Group Aspire. Hive MLS
- $499,0004 bd3 ba4k sqft4001 Lochinvar Lane, Rocky Mount, NC 27804For SaleMLS ID #100595091, Sterling Grimes, Foote Real Estate Group. Hive MLS
- $519,0005 bd4 ba4.5k sqft709 Bell Drive, Rocky Mount, NC 27803For SaleMLS ID #100554028, Trevor Foote, Foote Real Estate Group. Hive MLS
- $599,9004 bd5 ba3.5k sqft6301 Waters Edge Drive, Rocky Mount, NC 27803For SaleMLS ID #100571825, Belinda Faulkner, Moorefield Real Estate LLC. Hive MLS
- $624,9003 bd2 ba3.7k sqft8840 Robbins Road, Rocky Mount, NC 27803For SaleMLS ID #100576600, Cassandra DeLew, Coldwell Banker Sea Coast Advantage - Jacksonville. Hive MLS
- $435,0005 bd2 ba3.1k sqft236 Westview Park Drive, Rocky Mount, NC 27804For SaleMLS ID #100579579, Audrey Sears, Champion Real Estate. Hive MLS
- $399,5004 bd3 ba2.5k sqft3641 Litchfield Drive, Rocky Mount, NC 27803For SaleMLS ID #100581420, Trevor Foote, Foote Real Estate Group. Hive MLS
- $499,9004 bd3 ba3.6k sqft6269 Windchase Drive, Rocky Mount, NC 27803For SaleMLS ID #100582937, Morgan Langley, Our Town Properties Inc.. Hive MLS
- $429,0003 bd3 ba2.6k sqft7591 Preacher Joyner Road, Rocky Mount, NC 27803For SaleMLS ID #100595495, Michael L Allen, Boone, Hill, Allen & Ricks. Hive MLS
- $528,5004 bd4 ba3.4k sqft1119 Falling River Walk, Rocky Mount, NC 27804For SaleMLS ID #100528036, Trevor Foote, Foote Real Estate Group. Hive MLS
- $499,9004 bd3 ba2.7k sqft325 Old Coach Road, Rocky Mount, NC 27804For SaleMLS ID #100534269, Mary B Fryar, Century 21 Sterling Combs. Hive MLS
- $499,5003 bd3 ba2.7k sqft3188 Scarborough Lane, Rocky Mount, NC 27804For SaleMLS ID #100591524, Mary B Fryar, Century 21 Sterling Combs. Hive MLS
