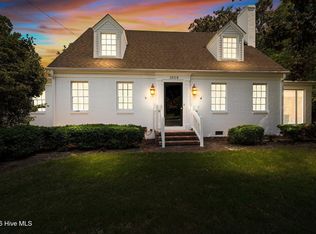
Beautiful, 5 bedroom brick home close to all amenities with a basement. As you enter the driveway, you'll find a huge 2 car detached garage with a full attic and storage. Step over into the large screened in porch and you'll find beautiful brick flooring and a lovely amount of shade to enjoy a book or have dinner. Screened porch has new screening and new doors.
There are so many updates to name but here are a few! New flooring, crawlspace has been encapsulated, New Hot Water Heater, New Ducting in Basement, New Appliances, Updated Laundry Room, New Windows, Updated Kitchen with Island, New Gutters, New Shed out back and a fully fenced in yard. Almost every room has been tastefully updated. Some furniture to convey with home. Front walkway was just totally re-laid!
A must see!
For sale
Price cut: $4K (7/10)
$435,000
236 Westview Park Drive, Rocky Mount, NC 27804
5beds
3,177sqft
Single Family Residence
Built in 1962
0.44 Acres Lot
$426,800 Zestimate®
$137/sqft
$-- HOA
What's special
Fully fenced in yardUpdated kitchen with islandBeautiful brick flooringUpdated laundry roomNew shed out backLarge screened in porchNew windows
- 88 days
- 260
- 19
Zillow last checked:
Listing updated:
Listed by:
Audrey Sears 252-955-4313,
Champion Real Estate,
J. Wayne Sears 252-904-0721,
Champion Real Estate
Source: Hive MLS,MLS#: 100579579 Originating MLS: Rocky Mount Area Association of Realtors
Originating MLS: Rocky Mount Area Association of RealtorsFacts & features
Interior
Bedrooms & bathrooms
- Bedrooms: 5
- Bathrooms: 2
- Full bathrooms: 2
Rooms
- Room types: Dining Room, Bedroom 2, Bedroom 3, Bedroom 4, Family Room, Master Bedroom, Bonus Room, Living Room
Heating
- Gas Pack, Heat Pump, Natural Gas
Cooling
- Central Air, Ceiling Fan(s)
Appliances
- Included: Electric Oven, Built-In Microwave, Refrigerator, Ice Maker, Humidifier, Dishwasher
- Laundry: Laundry Room
Features
- Master Downstairs, Walk-in Closet(s), Bookcases, Ceiling Fan(s), Pantry, Walk-in Shower, Basement, Blinds/Shades, Gas Log, Walk-In Closet(s)
- Flooring: LVT/LVP, Tile, Vinyl, Wood
- Windows: Storm Window(s)
- Basement: Exterior Entry
- Attic: Storage,Partially Floored,Walk-In
- Number of fireplaces: 2
- Fireplace features: Gas Log
Interior area
- Total structure area: 3,177
- Total interior livable area: 3,177 sqft
Property
Parking
- Total spaces: 2
- Parking features: Garage Faces Front, Concrete, Garage Door Opener, Paved, Garage
- Garage spaces: 2
Accessibility
- Accessibility features: None
Features
- Levels: Two
- Patio & porch: Covered, Enclosed, Patio, Porch, Screened, Rear Porch
- Exterior features: Gas Log
- Pool features: None
- Fencing: Metal/Ornamental,Full,Chain Link,Back Yard,Wood
- Has view: Yes
- View description: None
- Waterfront features: None
- Frontage type: See Remarks
Lot
- Size: 0.44 Acres
- Features: Wooded
Details
- Additional structures: Workshop
- Parcel number: 384011652156
- Zoning: R15
- Special conditions: Standard
Construction
Type & style
- Home type: SingleFamily
- Property subtype: Single Family Residence
Materials
- Brick, Vinyl Siding, Wood Frame
- Foundation: Crawl Space
- Roof: Architectural Shingle
Condition
- New construction: No
- Year built: 1962
Utilities & green energy
- Sewer: Public Sewer
- Water: Public
- Utilities for property: Natural Gas Connected, Sewer Available, Water Available
Community & HOA
Community
- Security: Security Lights, Security System, Smoke Detector(s)
- Subdivision: Westview Park
HOA
- Has HOA: No
- Amenities included: None
Location
- Region: Rocky Mount
Financial & listing details
- Price per square foot: $137/sqft
- Tax assessed value: $251,600
- Annual tax amount: $3,149
- Date on market: 6/6/2026
- Cumulative days on market: 88 days
- Listing agreement: Exclusive Right To Sell
- Listing terms: Cash,Conventional,FHA,VA Loan
- Road surface type: Paved
Estimated market value
$426,800
$405,000 - $448,000
$2,013/mo
Price history
| Date | Event | Price |
|---|---|---|
| 7/10/2026 | Price change | $435,000-0.9%$137/sqft |
Source:  Hive MLS #100579579 Report a problem Hive MLS #100579579 Report a problem | ||
| 6/24/2026 | Price change | $439,000-0.2%$138/sqft |
Source: Hive MLS #100579579 Report a problem | ||
| 6/21/2026 | Price change | $439,900-1.1%$138/sqft |
Source: Hive MLS #100579579 Report a problem | ||
| 6/6/2026 | Listed for sale | $445,000+77.3%$140/sqft |
Source: Hive MLS #100579579 Report a problem | ||
| 9/16/2021 | Sold | $251,000-1.6%$79/sqft |
Source: Hive MLS #100285097 Report a problem | ||
| 8/12/2021 | Pending sale | $255,000$80/sqft |
Source: Hive MLS #100285097 Report a problem | ||
| 8/8/2021 | Listed for sale | $255,000$80/sqft |
Source: Hive MLS #100285097 Report a problem | ||
Public tax history
| Year | Property taxes | Tax assessment |
|---|---|---|
| 2024 | $1,589 +54.4% | $251,600 +64.4% |
| 2023 | $1,029 | $153,010 |
| 2022 | $1,029 +11% | $153,010 +10.5% |
| 2021 | $927 | $138,420 |
| 2020 | $927 | $138,420 |
| 2019 | $927 | $138,420 |
| 2018 | $927 | $138,420 |
| 2017 | $927 -24.3% | $138,420 -24.3% |
| 2015 | $1,225 | $182,823 |
| 2014 | $1,225 | $182,823 |
| 2012 | $1,225 | $182,823 |
| 2011 | $1,225 | $182,823 |
| 2010 | -- | $182,823 +28.8% |
| 2008 | $994 | $141,930 |
| 2007 | $994 | $141,930 |
| 2006 | -- | $141,930 |
| 2005 | -- | $141,930 |
| 2004 | -- | $141,930 |
| 2003 | -- | $141,930 |
| 2002 | -- | $141,930 |
| 2001 | -- | $141,930 +34.1% |
| 2000 | -- | $105,804 |
Find assessor info on the county website
Monthly payment
Est. payment
Payment breakdown
Explore the cost of this home by adjusting the details. Changes won't be saved.Climate risks
Neighborhood: 27804
Nearby schools
Schools provided by the listing agent
- Elementary: Englewood/Winstead
- Middle: Rocky Mount Middle
- High: Rocky Mount Senior High
Source: Hive MLS. This data may not be complete. We recommend contacting the local school district to confirm school assignments for this home.
- $194,5003 bd2 ba1.8k sqft232 Westview Park Dr, Rocky Mount, NC 27804Off Market
- $242,9003 bd2 ba2k sqft240 Westview Park Dr, Rocky Mount, NC 27804Off Market
- $263,9005 bd3 ba2.6k sqft415 Forest Hill Ave, Rocky Mount, NC 27804Off Market
- $219,7003 bd2 ba2k sqft417 Forest Hill Ave, Rocky Mount, NC 27804Off Market
Similar homes
- $415,0004 bd3 ba3.3k sqft1608 Lafayette Avenue, Rocky Mount, NC 27803For Sale
 MLS ID #100598219, Patricia Judith Roberson, Foote Real Estate Group. Hive MLS
 - $599,0004 bd5 ba4.3k sqft206 Westview Park Drive, Rocky Mount, NC 27804For Sale
 MLS ID #100584938, Mary B Fryar, Century 21 Sterling Combs. Hive MLS
 - $449,5003 bd3 ba2.7k sqft3188 Scarborough Lane, Rocky Mount, NC 27804For Sale
 MLS ID #100591524, Mary B Fryar, Century 21 Sterling Combs. Hive MLS
 - $399,5004 bd3 ba2.7k sqft3012 Coleberry Trail, Rocky Mount, NC 27804For Sale
 MLS ID #100578995, Trevor Foote, Foote Real Estate Group. Hive MLS
 - $469,9004 bd3 ba3k sqft3213 Abbey Road, Rocky Mount, NC 27804For SaleMLS ID #100555184, David W Combs, Century 21 Sterling Combs. Hive MLS
- $325,0004 bd3 ba2.3k sqft1513 Western Ave, Rocky Mount, NC 27804For Sale
 MLS ID #10185022, Jodi Ray. Doorify MLS
 - $434,5003 bd3 ba2.6k sqft2016 Joelene Drive, Rocky Mount, NC 27803For SaleMLS ID #100598858, Trevor Foote, Foote Real Estate Group. Hive MLS
- $499,0004 bd3 ba4k sqft4001 Lochinvar Lane, Rocky Mount, NC 27804For SaleMLS ID #100595091, Sterling Grimes, Foote Real Estate Group. Hive MLS
- $365,0005 bd4 ba2.6k sqft805 Short Spoon Cir, Rocky Mount, NC 27804For SaleMLS ID #10161447, Ronnie Bell. Doorify MLS
- $420,0004 bd4 ba3.1k sqft613 Chimney Hill Way, Rocky Mount, NC 27804For SaleMLS ID #100590807, Kenny Bullard, Moorefield Real Estate LLC. Hive MLS
- $499,9004 bd3 ba2.7k sqft325 Old Coach Road, Rocky Mount, NC 27804For SaleMLS ID #100534269, Mary B Fryar, Century 21 Sterling Combs. Hive MLS
- $335,0004 bd3 ba2.5k sqft753 Brassie Club Drive, Rocky Mount, NC 27804For SaleMLS ID #100598925, Belinda Faulkner, Moorefield Real Estate LLC. Hive MLS
- $399,5004 bd3 ba2.5k sqft3641 Litchfield Drive, Rocky Mount, NC 27803For SaleMLS ID #100581420, Trevor Foote, Foote Real Estate Group. Hive MLS
- $344,5004 bd3 ba2.5k sqft1309 Drivers Circle, Rocky Mount, NC 27804For SaleMLS ID #100573610, Jennifer Dwyer, WPI Realty LLC. Hive MLS
- $369,9003 bd3 ba2.3k sqft621 Sand Trap Drive, Rocky Mount, NC 27804For SaleMLS ID #100588214, Jennifer Dwyer, WPI Realty LLC. Hive MLS
- $360,0004 bd3 ba2.2k sqft117 Tam O Shanter Drive, Rocky Mount, NC 27804For SaleMLS ID #100571450, Michael L Allen, Boone, Hill, Allen & Ricks. Hive MLS
- $467,0004 bd4 ba2.5k sqft2553 Sweet Bay Road, Rocky Mount, NC 27804For SaleMLS ID #100576584, Candice Belk, Keystone Realty, LLC. Hive MLS
- $317,5004 bd3 ba2.6k sqft3521 Sheffield Drive, Rocky Mount, NC 27803For SaleMLS ID #100594810, Jay Hooks, Champion Real Estate. Hive MLS
- $480,0004 bd4 ba3.4k sqft642 Chimney Hill Way, Rocky Mount, NC 27804For SaleMLS ID #100564886, Sterling Grimes, Foote Real Estate Group. Hive MLS
- $349,9994 bd4 ba2.9k sqft3420 Mansfield Drive, Rocky Mount, NC 27803For SaleMLS ID #100559379, Judith A. Mesko, Fathom Realty NC LLC. Hive MLS
