Welcome home to this beautiful 4-bedroom, 4-bath brick home offering generous living space, timeless character, and a versatile floor plan. The main level features a spacious living room highlighted by a beautiful beamed ceiling, along with a desirable first-floor in-law suite with a full bath, ideal for guests or multigenerational living. Upstairs, the oversized bonus room offers endless possibilities as a game room, media room, home office, or additional gathering space, and the pool table can convey. Step outside to a private backyard featuring a covered back porch and dedicated grilling patio, creating the perfect setup for outdoor dining, entertaining, and relaxing. With a 2-car garage, multiple flexible living spaces, and a classic brick exterior, this home offers an exceptional combination of character, comfort, and functionality.
For sale
Price cut: $10K (9/28)
$519,900
317 Iron Horse Rd, Rocky Mount, NC 27804
4beds
3,565sqft
Single Family Residence
Built in 1986
0.89 Acres Lot
$504,500 Zestimate®
$146/sqft
$-- HOA
What's special
Oversized bonus roomClassic brick exteriorPrivate backyardDedicated grilling patioMultiple flexible living spacesGenerous living spaceBeautiful beamed ceiling
- 22 days
- 806
- 65
Zillow last checked:
Listing updated:
Listed by:
Blair Whelan 919-527-5727,
eXp Realty, LLC - C
Source: Doorify MLS,MLS#: 10192287
Facts & features
Interior
Bedrooms & bathrooms
- Bedrooms: 4
- Bathrooms: 4
- Full bathrooms: 3
- 1/2 bathrooms: 1
- Main level bedrooms: 1
Primary bedroom
- Level: Second
Heating
- Other
Cooling
- Central Air
Appliances
- Included: Dishwasher, Electric Range, Refrigerator, Water Heater
- Laundry: Laundry Room
Features
- Beamed Ceilings, Bookcases, Ceiling Fan(s), Chandelier, Crown Molding, Double Vanity, Entrance Foyer, Eat-in Kitchen, Granite Counters, In-Law Floorplan, Pantry, Walk-In Closet(s), Second Primary Bedroom, Bathtub/Shower Combination, Room Over Garage, Smooth Ceilings
- Flooring: Carpet, Hardwood, Tile, Vinyl
- Common walls with other units/homes: No Common Walls
Interior area
- Total structure area: 3,565
- Total interior livable area: 3,565 sqft
- Finished area above ground: 3,565
- Finished area below ground: 0
Video & virtual tour
Property
Parking
- Total spaces: 2
- Parking features: Driveway, Garage
- Garage spaces: 2
- Has uncovered spaces: Yes
Features
- Levels: Two
- Stories: 1
- Patio & porch: Covered, Patio, Rear Porch
- Exterior features: Lighting, Private Yard, Rain Gutters
Lot
- Size: 0.89 Acres
- Features: Back Yard, Front Yard, Private, Hardwood Trees
Details
- Parcel number: 015035
- Special conditions: Standard
Construction
Type & style
- Home type: SingleFamily
- Architectural style: Traditional
- Property subtype: Single Family Residence
Materials
- Brick
- Foundation: Crawlspace
- Roof: Shingle
Condition
- New construction: No
- Year built: 1986
Utilities & green energy
- Sewer: Public Sewer
- Water: Public
Community & HOA
Community
- Subdivision: Candlewood
HOA
- Has HOA: No
Location
- Region: Rocky Mount
Financial & listing details
- Price per square foot: $146/sqft
- Tax assessed value: $495,450
- Annual tax amount: $6,539
- Date on market: 9/11/2026
- Listing agreement: Exclusive Right To Sell
- Listing terms: Cash,Conventional,FHA,VA Loan
Estimated market value
$504,500
$479,000 - $530,000
$2,908/mo
Price history
| Date | Event | Price |
|---|---|---|
| 9/28/2026 | Price change | $519,900-1.9%$146/sqft |
Source:  Doorify MLS #10192287 Report a problem Doorify MLS #10192287 Report a problem | ||
| 9/11/2026 | Listed for sale | $529,900-2.6%$149/sqft |
Source: Doorify MLS #10192287 Report a problem | ||
| 2/6/2025 | Listing removed | $544,100$153/sqft |
Source: Doorify MLS #10057494 Report a problem | ||
| 11/8/2024 | Price change | $544,100-2.8%$153/sqft |
Source: Doorify MLS #10057494 Report a problem | ||
| 10/10/2024 | Listed for sale | $560,000+0.9%$157/sqft |
Source: Doorify MLS #10057494 Report a problem | ||
| 7/2/2024 | Listing removed | -- |
Source: Doorify MLS #10019876 Report a problem | ||
| 6/1/2024 | Price change | $555,000-1.2%$156/sqft |
Source: Doorify MLS #10019876 Report a problem | ||
| 4/18/2024 | Price change | $561,500-2.3%$158/sqft |
Source: Doorify MLS #10019876 Report a problem | ||
| 3/29/2024 | Listed for sale | $574,500+21.1%$161/sqft |
Source: Doorify MLS #10019876 Report a problem | ||
| 8/8/2022 | Sold | $474,500-3.1%$133/sqft |
Source:  Hive MLS #100332854 Report a problem Hive MLS #100332854 Report a problem | ||
| 6/28/2022 | Pending sale | $489,900$137/sqft |
Source: Hive MLS #100332854 Report a problem | ||
| 6/10/2022 | Listed for sale | $489,900$137/sqft |
Source: Hive MLS #100332854 Report a problem | ||
Public tax history
| Year | Property taxes | Tax assessment |
|---|---|---|
| 2024 | $3,121 +42.1% | $495,450 +51.1% |
| 2023 | $2,197 +46.4% | $327,840 +46.4% |
| 2022 | $1,501 | $223,990 |
| 2021 | $1,501 | $223,990 |
| 2020 | $1,501 | $223,990 |
| 2019 | $1,501 | $223,990 |
| 2018 | $1,501 | $223,990 |
| 2017 | $1,501 -28% | $223,990 -28% |
| 2015 | $2,083 +15.5% | $310,964 |
| 2014 | $1,804 -13.4% | $310,964 |
| 2012 | $2,083 | $310,964 |
| 2011 | $2,083 | $310,964 |
| 2010 | -- | $310,964 +9.3% |
| 2008 | $1,992 | $284,565 |
| 2007 | $1,992 | $284,565 |
| 2006 | -- | $284,565 |
| 2005 | -- | $284,565 |
| 2004 | -- | $284,565 |
| 2003 | -- | $284,565 |
| 2002 | -- | $284,565 |
| 2001 | -- | $284,565 +37.7% |
| 2000 | -- | $206,668 |
Find assessor info on the county website
Monthly payment
Est. payment
Payment breakdown
Explore the cost of this home by adjusting the details. Changes won't be saved.Climate risks
Neighborhood: 27804
Nearby schools
Schools provided by the listing agent
- Elementary: Nash - Englewood Elementary
- Middle: Nash - Rocky Mount Middle School
- High: Nash - Rocky Mount High
Source: Doorify MLS. This data may not be complete. We recommend contacting the local school district to confirm school assignments for this home.
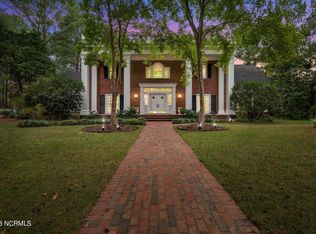
Similar homes
- $499,9004 bd3 ba2.7k sqft325 Old Coach Road, Rocky Mount, NC 27804For Sale
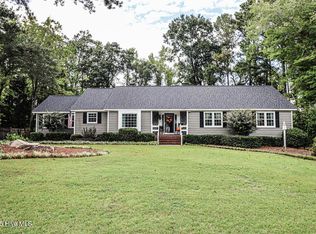
 MLS ID #100534269, Mary B Fryar, Century 21 Sterling Combs. Hive MLS
 - $499,0004 bd3 ba4k sqft4001 Lochinvar Lane, Rocky Mount, NC 27804For Sale
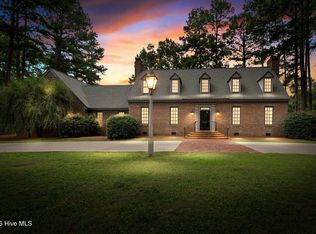 MLS ID #100595091, Sterling Grimes, Foote Real Estate Group. Hive MLS
 - $399,5004 bd3 ba2.7k sqft3012 Coleberry Trail, Rocky Mount, NC 27804For Sale
 MLS ID #100578995, Trevor Foote, Foote Real Estate Group. Hive MLS
 - $449,5003 bd3 ba2.7k sqft3188 Scarborough Lane, Rocky Mount, NC 27804For Sale
 MLS ID #100591524, Mary B Fryar, Century 21 Sterling Combs. Hive MLS
 - $629,9005 bd6 ba4.3k sqft133 Steeplechase Road, Rocky Mount, NC 27804For SaleMLS ID #100573732, Sterling Grimes, Foote Real Estate Group. Hive MLS
- $670,0005 bd5 ba5.2k sqft328 Iron Horse Road, Rocky Mount, NC 27804For SaleMLS ID #100576263, Sterling Grimes, Foote Real Estate Group. Hive MLS
- $650,0004 bd4 ba5.1k sqft108 Candle Court, Rocky Mount, NC 27804For SaleMLS ID #100552925, Joyner Silk Team, Market Leader Realty, LLC.. Hive MLS
- $525,0003 bd3 ba2.8k sqft2427 Creekridge Drive, Rocky Mount, NC 27804For SaleMLS ID #100583211, Laura O Durham, Coldwell Banker Allied Real Es. Hive MLS
- $579,0004 bd5 ba4.3k sqft206 Westview Park Drive, Rocky Mount, NC 27804For SaleMLS ID #100584938, Mary B Fryar, Century 21 Sterling Combs. Hive MLS
- $478,0004 bd4 ba3.4k sqft642 Chimney Hill Way, Rocky Mount, NC 27804For SaleMLS ID #100564886, Sterling Grimes, Foote Real Estate Group. Hive MLS
- $415,0003 bd3 ba3k sqft1045 Oak Grove Rd, Rocky Mount, NC 27804For Sale
 MLS ID #10192362, Jennifer Lange. Doorify MLS
 - $324,5004 bd3 ba2.4k sqft3313 Amherst Road, Rocky Mount, NC 27804For SaleMLS ID #100603008, Trevor Foote, Foote Real Estate Group. Hive MLS
- $355,0003 bd2 ba2.6k sqft3425 Weatherstone Drive, Rocky Mount, NC 27804For SaleMLS ID #100589366, Katherine A Akers, Fathom Realty NC LLC. Hive MLS
- $375,0004 bd4 ba3k sqft108 Buckingham Court, Rocky Mount, NC 27803For SaleMLS ID #100601317, Petra Thomas, eXp Realty LLC. Hive MLS
- $418,5004 bd4 ba3.1k sqft613 Chimney Hill Way, Rocky Mount, NC 27804For SaleMLS ID #100590807, Kenny Bullard, Moorefield Real Estate LLC. Hive MLS
- $484,9003 bd3 ba2.7k sqft6489 Waters Edge Drive, Rocky Mount, NC 27803For SaleMLS ID #100602101, Joyner Silk Team, Market Leader Realty, LLC.. Hive MLS
- $409,9003 bd3 ba2.2k sqft3578 Spring Mill Trail Road, Rocky Mount, NC 27804For SaleMLS ID #100601211, Trevor Foote, Foote Real Estate Group. Hive MLS
- $399,9004 bd3 ba3.3k sqft1608 Lafayette Circle, Rocky Mount, NC 27803For SaleMLS ID #100598219, Patricia Judith Roberson, Foote Real Estate Group. Hive MLS
- $584,9003 bd2 ba2.4k sqft5036 Dorothy Lane, Rocky Mount, NC 27803For SaleMLS ID #100588931, Nancy T Miles, Boone, Hill, Allen & Ricks. Hive MLS
- $344,5004 bd3 ba2.5k sqft1309 Drivers Circle, Rocky Mount, NC 27804For SaleMLS ID #100573610, Jennifer Dwyer, WPI Realty LLC. Hive MLS
