COMING SOON! Tucked away on 5.50 private acres, this stunning new construction home with a finished basement offers the perfect balance of space, comfort, and peaceful surroundings. With 3,213 total square feet, this home was designed for the way people truly live. The 2,307 sq. ft. main level features a spacious and open layout ideal for gathering, entertaining, or simply enjoying everyday life. Step outside to the covered deck and take in the quiet views of mature trees and nature--a rare level of privacy that's hard to find. Upstairs, the primary suite offers a generous walk-in closet, along with four additional bedrooms and a conveniently located laundry room, creating the perfect setup for busy households. The finished basement expands your living space with a 22' x 17' recreation room, full bathroom, and a private 5th bedroom--ideal for guests, extended family, a home office, or a media/game room. Homes offering new construction, acreage, and a finished basement are incredibly hard to find--especially in such a serene setting. Space. Privacy. Possibilities. This one truly has it all. Photos are of similar model previously built and may not reflect the actual home or design features/options.
New construction
Price cut: $10K (7/29)
$481,150
400 Sweet Potato Ln, Nashville, NC 27856
4beds
3,213sqft
Single Family Residence, Residential
Built in 2026
5.5 Acres Lot
$480,800 Zestimate®
$150/sqft
$21/mo HOA
What's special
- 165 days |
- 338 |
- 13 |
Zillow last checked:
Listing updated:
Listed by:
Shay White 919-886-0249,
Adams Homes Realty- NC Inc,
Sherri Stuka 860-478-9654,
Adams Homes Realty- NC Inc
Source: Doorify MLS,MLS#: 10151545
Facts & features
Interior
Bedrooms & bathrooms
- Bedrooms: 4
- Bathrooms: 4
- Full bathrooms: 3
- 1/2 bathrooms: 1
Heating
- Fireplace(s), Forced Air
Cooling
- Ceiling Fan(s), Central Air
Appliances
- Laundry: Laundry Room, Upper Level
Features
- Ceiling Fan(s), Coffered Ceiling(s), Kitchen/Dining Room Combination, Tray Ceiling(s), Walk-In Closet(s), Walk-In Shower
- Flooring: Carpet, Combination, Laminate, Vinyl
- Basement: Finished
- Number of fireplaces: 1
- Fireplace features: Family Room
Interior area
- Total structure area: 3,213
- Total interior livable area: 3,213 sqft
- Finished area above ground: 2,307
- Finished area below ground: 906
Property
Parking
- Total spaces: 2
- Parking features: Attached, Garage, Garage Door Opener, Garage Faces Front
- Attached garage spaces: 2
Features
- Levels: Three Or More
- Stories: 3
- Patio & porch: Covered, Deck
- Has view: Yes
Lot
- Size: 5.5 Acres
- Features: Cul-De-Sac
Details
- Parcel number: 351604
- Special conditions: Standard
Construction
Type & style
- Home type: SingleFamily
- Architectural style: Traditional
- Property subtype: Single Family Residence, Residential
Materials
- Concrete, Stone Veneer, Vinyl Siding
- Foundation: Concrete, Stem Walls
- Roof: Shingle
Condition
- New construction: Yes
- Year built: 2026
- Major remodel year: 2026
Details
- Builder name: Adams Homes
Utilities & green energy
- Sewer: Septic Tank
- Water: Public
Community & HOA
Community
- Features: None
- Subdivision: Harvest Creek
HOA
- Has HOA: Yes
- Amenities included: None
- Services included: None
- HOA fee: $250 annually
Location
- Region: Nashville
Financial & listing details
- Price per square foot: $150/sqft
- Annual tax amount: $1
- Date on market: 3/10/2026
- Road surface type: Paved
Estimated market value
$480,800
$457,000 - $505,000
$3,326/mo
Price history
| Date | Event | Price |
|---|---|---|
| 7/29/2026 | Price change | $481,150-2%$150/sqft |
Source:  Doorify MLS #10151545 Report a problem Doorify MLS #10151545 Report a problem | ||
| 7/24/2026 | Price change | $491,150+5.4%$153/sqft |
Source: Doorify MLS #10151545 Report a problem | ||
| 3/13/2026 | Price change | $466,150+2.2%$145/sqft |
Source: Doorify MLS #10151545 Report a problem | ||
| 3/10/2026 | Listed for sale | $456,150$142/sqft |
Source: Doorify MLS #10151545 Report a problem | ||
Public tax history
Tax history is unavailable.
Monthly payment
Est. payment
Payment breakdown
Explore the cost of this home by adjusting the details. Changes won't be saved.Climate risks
Neighborhood: 27856
Nearby schools
GreatSchools rating
- 6/10Nashville ElementaryGrades: K-5Distance: 1.8 mi
- 6/10Red Oak MiddleGrades: 6-8Distance: 4.2 mi
- 6/10Northern Nash HighGrades: PK,9-12Distance: 3.5 mi
Schools provided by the listing agent
- Elementary: Nash - Nashville Elementary
- Middle: Nash - Red Oak Middle
- High: Nash - Northern Nash High
Source: Doorify MLS. This data may not be complete. We recommend contacting the local school district to confirm school assignments for this home.
- $383,3004 bd3 ba2.3k sqft677 Sweet Potato Ln LOT 1, Nashville, NC 27856Sold
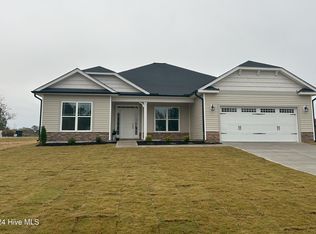
- $408,9004 bd3 ba2.6k sqft1681 Pecan Dr LOT 24, Nashville, NC 27856Sold

- $429,9005 bd4 ba2.6k sqft1667 Pecan Dr LOT 25, Nashville, NC 27856New Construction

- $407,3904 bd3 ba2.6k sqft1791 Pecan Dr LOT 22, Nashville, NC 27856Sold

- $407,3904 bd3 ba2.6k sqft1681 Pecan Dr LOT 22, Nashville, NC 27856Sold
- $423,1004 bd3 ba2.6k sqft1737 Pecan Dr LOT 21, Nashville, NC 27856Sold
- $465,9505 bd4 ba3.2k sqft1755 Pecan Dr LOT 20, Nashville, NC 27856Sold
- $414,9004 bd3 ba2.4k sqft1635 Pecan Dr LOT 26, Nashville, NC 27856Sold
A local agent can set up tours, give advice and negotiate with sellers.
Similar homes
- $481,1504 bd4 ba3.2k sqft400 Sweet Potato Lane Lot 17, Nashville, NC 27856New Construction

 MLS ID #100557777, Shakeia Danay White, Adams Homes Realty NC, Inc.. Hive MLS
 - $475,0004 bd3 ba2.7k sqft6450 N Nc 58, Nashville, NC 27856For Sale
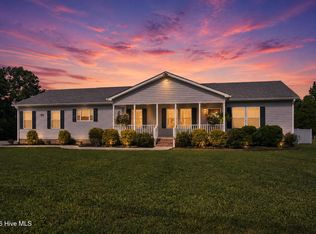 MLS ID #100597628, Jason Walters Real Estate Team, EXP Realty LLC - C. Hive MLS
 - $399,9004 bd3 ba2.4k sqft583 Sweet Potato Ln, Nashville, NC 27856For Sale
 MLS ID #768092, PAULETTE ALSTON, LUXEHAVEN REALTY & CO. LPRMLS
 - $479,0004 bd4 ba2.7k sqft1665 Blue Heron Drive, Nashville, NC 27856For Sale
 MLS ID #100576886, Michelle Bowers, ENC Pirate Realty Greenville-Howard Hanna Allen Tate. Hive MLS
 - $440,0004 bd4 ba3.8k sqft803 E Beechtree Drive, Nashville, NC 27856For SaleMLS ID #100558247, Jason Walters Real Estate Team, EXP Realty LLC - C. Hive MLS
- $475,0004 bd5 ba4.6k sqft(Undisclosed Address), Nashville, NC 27856For SaleMLS ID #100576737, Joyner Silk Team, Market Leader Realty, LLC.. Hive MLS
- $495,0003 bd3 ba2.5k sqft882 Live Oak Lane, Nashville, NC 27856For SaleMLS ID #100563917, Lisa Tedder Bazemore, Tedder Bazemore Realty Group. Hive MLS
- $--3 bd3 ba2.5k sqft3762 Old County Home Rd, Nashville, NC 27856AuctionXome
- $396,2004 bd3 ba2.5k sqft1491 Pecan Drive #Model Home, Nashville, NC 27856New ConstructionMLS ID #100472003, Sherri S Stuka, Adams Homes Realty NC, Inc.. Hive MLS
- $474,9003 bd3 ba3k sqft1030 Red Oak Hills Road, Nashville, NC 27856For SaleMLS ID #100550168, Joyner Silk Team, Market Leader Realty, LLC.. Hive MLS
- $349,9003 bd2 ba1.9k sqft2041 Callies Court, Nashville, NC 27856For SaleMLS ID #100590003, Shannon Bass, Brent Bass & Associates. Hive MLS
- $409,9004 bd4 ba3.2k sqft808 E Beechtree Drive, Nashville, NC 27856For SaleMLS ID #100562868, Paul Netchaeff, Berkshire Hathaway Home Services McMillen & Associates Realty. Hive MLS
- from $479,9004 bd3 ba2.7k sqftThe Cape Fear Floor Plan, Four Seasons Nash County New Homes, Nashville, NC 27856New ConstructionFour Seasons Contractors
- $399,9005 bd3 ba2.2k sqft850 Live Oak Lane, Nashville, NC 27856For SaleMLS ID #100558998, Grace Faithful, WPI Realty LLC. Hive MLS
- $624,5004 bd4 ba3k sqft1701 Kingfisher Court, Nashville, NC 27856For SaleMLS ID #100585926, Kenny Bullard, Moorefield Real Estate LLC. Hive MLS
- from $479,9004 bd3 ba2.5k sqftThe Westbury Plan, Four Seasons Nash County New Homes, Nashville, NC 27856New ConstructionFour Seasons Contractors
- $525,0003 bd3 ba2.8k sqft2427 Creekridge Drive, Rocky Mount, NC 27804For SaleMLS ID #100583211, Laura O Durham, Coldwell Banker Allied Real Es. Hive MLS
- $399,9003 bd2 ba2k sqft405 Hearthstone Dr, Nashville, NC 27856For Sale
 MLS ID #10175990, Michele Saar. Doorify MLS
 - from $469,9003 bd4 ba2.7k sqftThe Chowan Floor Plan, Four Seasons Nash County New Homes, Nashville, NC 27856New ConstructionFour Seasons Contractors
- $--4 bd3 ba2.3k sqft2595 Sweet Bay Rd, Rocky Mount, NC 27804AuctionXome
