With 7.17 ACRES!!! This is where space, serenity, and possibility come together.
The 2628 plan offers 5 bedrooms, 3.5 bathrooms, and a versatile bonus room--thoughtfully designed for the way you live today, with room to grow into tomorrow. This home is already setting the stage for something truly special.
From the moment you enter, you'll feel the balance of comfort and sophistication. The main-level primary suite creates a private retreat, complete with a tray ceiling and a spa-inspired walk-in shower--your own space to unwind at the end of the day.
Designed for both everyday living and memorable gatherings, the formal dining room features a timeless coffered ceiling that adds just the right touch of elegance.
Step outside and it only gets better. A 14x16 covered deck invites you to slow down, breathe, and take in the peaceful pond views--your backyard extending into something far more calming and connected to nature. Set on an expansive 7.17-acre homesite, this property gives you the freedom to create the lifestyle you've been dreaming about--privacy, space, and endless potential all in one place.
--it's a lifestyle in the making. And it's closer than you think.
Under contract
$429,900
1667 Pecan Drive Lot 25, Nashville, NC 27856
5beds
2,628sqft
Single Family Residence
Built in 2025
7.17 Acres Lot
$426,900 Zestimate®
$164/sqft
$21/mo HOA
What's special
Versatile bonus roomTray ceilingTimeless coffered ceilingPeaceful pond viewsSpa-inspired walk-in showerMain-level primary suiteFormal dining room
- 471 days
- 144
- 6
Zillow last checked:
Listing updated:
Listed by:
Shakeia Danay White 919-886-0249,
Adams Homes Realty NC, Inc.,
Sherri S Stuka 860-478-9654,
Adams Homes Realty NC, Inc.
Source: Hive MLS,MLS#: 100505221 Originating MLS: MLS of Goldsboro
Originating MLS: MLS of GoldsboroFacts & features
Interior
Bedrooms & bathrooms
- Bedrooms: 5
- Bathrooms: 4
- Full bathrooms: 3
- 1/2 bathrooms: 1
Rooms
- Room types: Master Bedroom, Bedroom 2, Bedroom 3, Bedroom 4, Dining Room, Laundry, Bonus Room, Family Room, Bathroom 1, Bathroom 2, Bathroom 3, Basement
Primary bedroom
- Level: First
- Dimensions: 12 x 14
Bedroom 2
- Level: Second
- Dimensions: 12 x 14
Bedroom 3
- Level: Second
- Dimensions: 12 x 12
Bedroom 4
- Level: Second
- Dimensions: 10 x 12
Bathroom 1
- Level: First
Bathroom 2
- Level: Second
Bathroom 3
- Level: Second
Bathroom 4
- Description: Half Bathroom
- Level: First
Bonus room
- Level: Second
- Dimensions: 15 x 21
Dining room
- Level: First
- Dimensions: 11 x 12
Family room
- Level: First
- Dimensions: 14 x 18
Kitchen
- Level: First
- Dimensions: 12 x 18
Laundry
- Level: Second
Heating
- Fireplace(s), Electric, Forced Air
Cooling
- Central Air, Ceiling Fan(s)
Appliances
- Laundry: Laundry Room
Features
- Master Downstairs, Tray Ceiling(s), High Ceilings, Kitchen Island, Ceiling Fan(s), Pantry
- Flooring: Carpet, Laminate, Vinyl
- Number of fireplaces: 1
Interior area
- Total structure area: 2,628
- Total interior livable area: 2,628 sqft
Property
Parking
- Total spaces: 2
- Parking features: Garage Faces Front, Attached, Garage Door Opener
- Attached garage spaces: 2
Features
- Levels: Two
- Stories: 2
- Patio & porch: Covered, Deck
- Fencing: None
- Has view: Yes
- View description: Pond, Water
- Has water view: Yes
- Water view: Pond,Water
- Frontage type: See Remarks
Lot
- Size: 7.17 Acres
- Features: Pond on Lot
Details
- Parcel number: 1
- Zoning: R15
- Special conditions: Standard
Construction
Type & style
- Home type: SingleFamily
- Property subtype: Single Family Residence
Materials
- Concrete, Vinyl Siding, Wood Frame, Stone Veneer
- Foundation: Raised
- Roof: Architectural Shingle
Condition
- New construction: Yes
- Year built: 2025
Utilities & green energy
- Sewer: Septic Tank
- Water: County Water
- Utilities for property: Cable Available
Community & HOA
Community
- Subdivision: Harvest Creek
HOA
- Has HOA: Yes
- Amenities included: Maintenance Roads, None
- HOA fee: $250 annually
- HOA name: TBD
Location
- Region: Nashville
Financial & listing details
- Price per square foot: $164/sqft
- Tax assessed value: $1
- Date on market: 5/3/2025
- Cumulative days on market: 471 days
- Listing agreement: Blanket Listing Agreement
- Listing terms: Cash,Conventional,FHA,USDA Loan,VA Loan
Estimated market value
$426,900
$406,000 - $448,000
$2,933/mo
Price history
| Date | Event | Price |
|---|---|---|
| 8/4/2026 | Pending sale | $429,900$164/sqft |
Source:  Doorify MLS #10092443 Report a problem Doorify MLS #10092443 Report a problem | ||
| 8/4/2026 | Contingent | $429,900$164/sqft |
Source:  Hive MLS #100505221 Report a problem Hive MLS #100505221 Report a problem | ||
| 5/12/2026 | Price change | $429,900-1.1%$164/sqft |
Source: Doorify MLS #10092443 Report a problem | ||
| 3/13/2026 | Price change | $434,900+1.2%$165/sqft |
Source: Doorify MLS #10092443 Report a problem | ||
| 4/29/2025 | Listed for sale | $429,900$164/sqft |
Source: Doorify MLS #10092443 Report a problem | ||
Public tax history
Tax history is unavailable.
Monthly payment
Est. payment
Payment breakdown
Explore the cost of this home by adjusting the details. Changes won't be saved.Climate risks
Neighborhood: 27856
Nearby schools
Schools provided by the listing agent
- Elementary: Nashville
- Middle: Red Oak
- High: Northern Nash
Source: Hive MLS. This data may not be complete. We recommend contacting the local school district to confirm school assignments for this home.


Similar homes
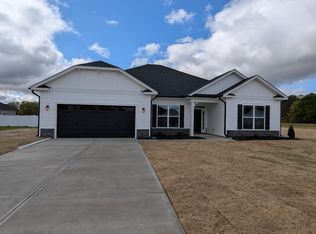
- $481,1504 bd4 ba3.2k sqft400 Sweet Potato Lane Lot 17, Nashville, NC 27856New Construction

 MLS ID #100557777, Shakeia Danay White, Adams Homes Realty NC, Inc.. Hive MLS
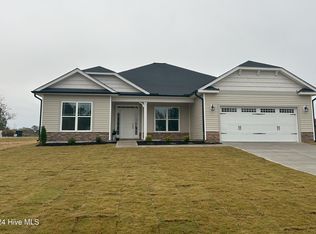
 - $396,2004 bd3 ba2.5k sqft1491 Pecan Drive #Model Home, Nashville, NC 27856New Construction
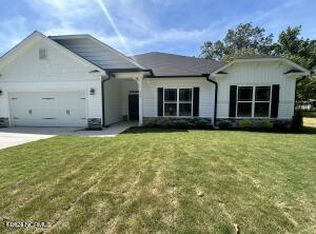 MLS ID #100472003, Sherri S Stuka, Adams Homes Realty NC, Inc.. Hive MLS
 - $414,9003 bd4 ba2.8k sqft576 Shellcastle Road, Rocky Mount, NC 27804For Sale
 MLS ID #100584467, Joan M Lucas, PREMIER REALTY OF NASHVILLE, LLC. Hive MLS
 - $429,9003 bd3 ba2.3k sqft7615 Sweetwater Drive, Nashville, NC 27856New Construction
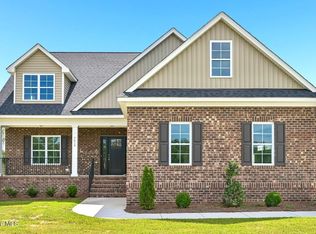 Hive MLS
 - $434,9004 bd4 ba2.3k sqft7637 Sweetwater Drive, Nashville, NC 27856New ConstructionHive MLS
- $474,9003 bd3 ba3k sqft1030 Red Oak Hills Road, Nashville, NC 27856For SaleMLS ID #100550168, Joyner Silk Team, Market Leader Realty, LLC.. Hive MLS
- $429,9003 bd3 ba2.1k sqft3920 Carriage Woods Court, Rocky Mount, NC 27804New ConstructionHive MLS
- $259,9004 bd3 ba1.6k sqft2020 Creek Road, Nashville, NC 27856For SaleMLS ID #100583267, Michael Shane Whitley, Market Leader Realty, LLC.. Hive MLS
- $375,5993 bd3 ba2.1k sqft5493 Autry Road, Rocky Mount, NC 27803For SaleMLS ID #100565527, Kendal Hudson, True Local Realty. Hive MLS
- $242,9003 bd2 ba1.3k sqft2016 Creek Road, Nashville, NC 27856For SaleMLS ID #100578594, Michael Shane Whitley, Market Leader Realty, LLC.. Hive MLS
- $289,9003 bd3 ba1.6k sqft609 Haley Drive, Nashville, NC 27856For SaleMLS ID #100584058, ARVELLE MOORE, MOORE REAL ESTATE MKTG INC. Hive MLS
- $425,0006 bd4 ba2.7k sqft127 Ascot, Rocky Mount, NC 27804For SaleMLS ID #100569236, Amanda C. Williams, Big Realty. Hive MLS
- $475,0003 bd3 ba2.5k sqft2207 Greenwich Lane NW, Wilson, NC 27896For SaleMLS ID #100595924, Harry Gauss, First Wilson Properties. Hive MLS
- $379,0004 bd3 ba3k sqft104 Bunn Avenue, Rocky Mount, NC 27804For SaleMLS ID #100563368, Laura O Durham, Coldwell Banker Allied Real Es. Hive MLS
- $454,9003 bd3 ba2.1k sqft1554 S Big Woods Road, Spring Hope, NC 27882New ConstructionMLS ID #100573793, Jackie Robertson, Jackie Robertson Team, Inc.. Hive MLS
- $249,0003 bd2 ba2.2k sqft2454 Buckboard Trail, Rocky Mount, NC 27804For SaleMLS ID #100563364, Tara Fuller Thomas, Coldwell Banker Allied Real Es. Hive MLS
- $449,9004 bd4 ba2.3k sqft1978 Hayes Road, Spring Hope, NC 27882New ConstructionMLS ID #100577343, Sharon Baldwin, Sunflower Realty, LLC. Hive MLS
- $248,9003 bd2 ba1.3k sqft2008 Creek Road, Nashville, NC 27856For SaleMLS ID #100578590, Michael Shane Whitley, Market Leader Realty, LLC.. Hive MLS
- $499,0003 bd3 ba2.4k sqft5401 River Buck Road, Spring Hope, NC 27882New ConstructionMLS ID #100596319, Sharon Baldwin, Sunflower Realty, LLC. Hive MLS
- $429,9003 bd3 ba2.3k sqft7347 Huckleberry Drive, Spring Hope, NC 27882New ConstructionHive MLS
