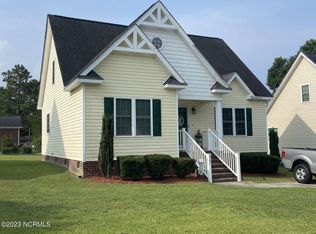
Charming Cape Cod-style home offering 3 bedrooms and 2.5 bathrooms with a functional layout designed for comfortable living. The spacious first-floor primary suite features a generously sized bathroom with a walk-in shower and large walk-in closet, providing a private retreat. The inviting floor plan offers plenty of space for everyday living and entertaining. The kitchen comes equipped with a range and refrigerator, making this home move-in ready. Enjoy outdoor living on the rear deck, perfect for relaxing or hosting gatherings, and take advantage of the additional storage provided by the detached storage building. Don't miss this opportunity to own a well-maintained home with desirable features and classic Cape Cod charm.
For sale
$289,900
609 Haley Drive, Nashville, NC 27856
3beds
1,689sqft
:
Get pre-qualified$1,742/mo
Single Family Residence
Built in 2013
6,098 Square Feet Lot
$288,300 Zestimate®
$172/sqft
$-- HOA
What's special
- 53 days |
- 282 |
- 14 |
Zillow last checked:
Listing updated:
Listed by:
ARVELLE MOORE 252-903-5080,
MOORE REAL ESTATE MKTG INC,
Arvelle Moore Jr. 252-567-4433,
MOORE REAL ESTATE MKTG INC
Source: Hive MLS,MLS#: 100584058 Originating MLS: Rocky Mount Area Association of Realtors
Originating MLS: Rocky Mount Area Association of RealtorsFacts & features
Interior
Bedrooms & bathrooms
- Bedrooms: 3
- Bathrooms: 3
- Full bathrooms: 2
- 1/2 bathrooms: 1
Rooms
- Room types: Master Bedroom, Bedroom 1, Bedroom 2, Living Room, Bathroom 1, Bathroom 2, Bathroom 3
Primary bedroom
- Description: Master bedroom
- Level: First
- Dimensions: 14 x 12.1
Bedroom 1
- Description: Bedroom 1
- Level: Second
- Dimensions: 18.2 x 17.4
Bedroom 2
- Description: Bedroom 2
- Level: Second
- Dimensions: 19.9 x 12.1
Bathroom 1
- Level: First
Bathroom 2
- Level: First
Bathroom 3
- Level: Second
Kitchen
- Description: Kitchen
- Level: First
- Dimensions: 18.1 x 13
Living room
- Description: Den
- Level: First
- Dimensions: 18.1 x 13.9
Heating
- Electric, Heat Pump
Cooling
- Central Air
Appliances
- Included: Electric Oven, Built-In Microwave, Dishwasher
Features
- Walk-in Closet(s), Tray Ceiling(s), Ceiling Fan(s), Eat-in Kitchen, Walk-In Closet(s)
- Flooring: Carpet, Tile, Vinyl
- Basement: None
- Attic: Partially Floored,Pull Down Stairs
Interior area
- Total structure area: 1,689
- Total interior livable area: 1,689 sqft
Property
Parking
- Parking features: Paved
Features
- Levels: One and One Half
- Patio & porch: Deck, Porch
- Fencing: None
- Has view: Yes
- View description: None
- Frontage type: See Remarks
Lot
- Size: 6,098 Square Feet
- Dimensions: 60 x 100
Details
- Parcel number: 380005199800
- Zoning: R10
- Special conditions: Standard
Construction
Type & style
- Home type: SingleFamily
- Property subtype: Single Family Residence
Materials
- Vinyl Siding, Wood Frame
- Foundation: Crawl Space
- Roof: Architectural Shingle
Condition
- New construction: No
- Year built: 2013
Utilities & green energy
- Sewer: Public Sewer
- Water: Public
- Utilities for property: Sewer Available, Water Available
Community & HOA
Community
- Subdivision: Stone Ridge
HOA
- Has HOA: No
Location
- Region: Nashville
Financial & listing details
- Price per square foot: $172/sqft
- Tax assessed value: $226,010
- Annual tax amount: $2,757
- Date on market: 6/24/2026
- Cumulative days on market: 53 days
- Listing agreement: Exclusive Right To Sell
- Listing terms: Cash,Conventional,FHA
- Road surface type: Paved
Estimated market value
$288,300
$274,000 - $303,000
$1,735/mo
Price history
| Date | Event | Price |
|---|---|---|
| 6/24/2026 | Listed for sale | $289,900+93.3%$172/sqft |
Source:  Hive MLS #100584058 Report a problem Hive MLS #100584058 Report a problem | ||
| 4/30/2014 | Sold | $150,000$89/sqft |
Source: Public Record Report a problem | ||
Public tax history
| Year | Property taxes | Tax assessment |
|---|---|---|
| 2024 | $712 +46.2% | $226,010 +55.5% |
| 2023 | $487 | $145,330 |
| 2022 | $487 -50% | $145,330 |
| 2021 | $974 | $145,330 |
| 2020 | $974 | $145,330 |
| 2019 | $974 | $145,330 |
| 2018 | $974 | $145,330 |
| 2017 | $974 +3.3% | $145,330 +3.3% |
| 2015 | $943 | $140,700 |
| 2014 | $943 | $140,700 |
Find assessor info on the county website
Monthly payment
Est. payment
Payment breakdown
Explore the cost of this home by adjusting the details. Changes won't be saved.Climate risks
Neighborhood: 27856
Nearby schools
GreatSchools rating
- 6/10Nashville ElementaryGrades: K-5Distance: 0.8 mi
- 7/10Nash Central MiddleGrades: 6-8Distance: 1.6 mi
- 6/10Nash Central HighGrades: PK,9-12Distance: 4.7 mi
Schools provided by the listing agent
- Elementary: Nashville
- Middle: Nash Central
- High: Nash Central
Source: Hive MLS. This data may not be complete. We recommend contacting the local school district to confirm school assignments for this home.
- $245,0003 bd3 ba1.6k sqft605 Haley Dr, Nashville, NC 27856Sold
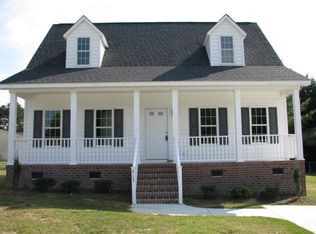
- $251,9003 bd2 ba1.5k sqft613 Haley Dr, Nashville, NC 27856Off Market
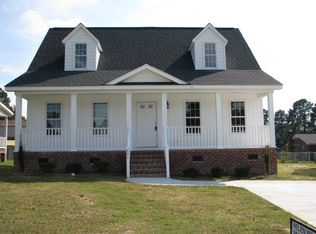
- $253,3003 bd2 ba1.5k sqft601 Haley Dr, Nashville, NC 27856Off Market
- $220,1003 bd2 ba1.2k sqft628 Western Ave, Nashville, NC 27856Off Market
- $201,6003 bd2 ba1.1k sqft630 Western Ave, Nashville, NC 27856Off Market
- $267,7003 bd2 ba1.6k sqft617 Haley Dr, Nashville, NC 27856Off Market
- $236,4003 bd2 ba1.3k sqft608 Haley Dr, Nashville, NC 27856Off Market
- $217,6003 bd2 ba1.3k sqft626 Western Ave, Nashville, NC 27856Off Market
A local agent can set up tours, give advice and negotiate with sellers.
A local lender can help you make sure your offer is ready when you are.
Similar homes
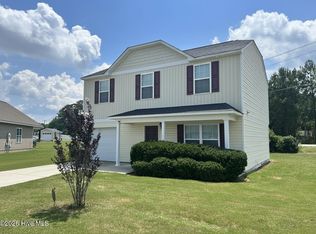
- $259,9004 bd3 ba1.6k sqft2020 Creek Road, Nashville, NC 27856For Sale
 MLS ID #100583267, Michael Shane Whitley, Market Leader Realty, LLC.. Hive MLS
 - $349,9003 bd2 ba1.9k sqft2041 Callies Court, Nashville, NC 27856For Sale
 MLS ID #100590003, Shannon Bass, Brent Bass & Associates. Hive MLS
 - $242,9003 bd2 ba1.3k sqft2016 Creek Road, Nashville, NC 27856For Sale
 MLS ID #100578594, Michael Shane Whitley, Market Leader Realty, LLC.. Hive MLS
 - $248,9003 bd2 ba1.3k sqft2008 Creek Road, Nashville, NC 27856For Sale
 MLS ID #100578590, Michael Shane Whitley, Market Leader Realty, LLC.. Hive MLS
 - $225,0003 bd2 ba1k sqft2825 E Old Spring Hope Road, Nashville, NC 27856For SaleMLS ID #100585543, Maria Morgan, Turn Key Realty. Hive MLS
- $279,9003 bd2 ba2.2k sqft2454 Buckboard Trail, Rocky Mount, NC 27804For SaleMLS ID #100563364, Tara Fuller Thomas, Coldwell Banker Allied Real Es. Hive MLS
- $280,0003 bd3 ba2k sqft1690 Bessie Ln, Rocky Mount, NC 27804For Sale
 MLS ID #10166606, Stirling West. Doorify MLS
 - $238,0002 bd2 ba1.3k sqft109 Forest View Drive, Nashville, NC 27856For SaleMLS ID #100585559, Monica Puddy Bland, Market Leader Realty, LLC.. Hive MLS
- $258,0003 bd2 ba1.7k sqft3502 E Old Spring Hope Road, Rocky Mount, NC 27804For SaleMLS ID #100577098, Bill Lumpp, Pink Flamingo Realty, LLC. Hive MLS
- $259,9003 bd2 ba1.3k sqft18 Wildberry Court, Rocky Mount, NC 27804For SaleMLS ID #100591458, Hannah Jones, Coldwell Banker Allied Real Es. Hive MLS
- $290,0003 bd2 ba1.6k sqft133 Wagon Wheel Cir, Louisburg, NC 27549For SaleMLS ID #10168304, Meisha Spang. Doorify MLS
- $289,5003 bd2 ba1.8k sqft1388 Pleasant Hill Road, Rocky Mount, NC 27801For SaleMLS ID #100591460, Spencer Brown, True Local Realty. Hive MLS
- $275,0003 bd2 ba1.6k sqft3609 Fulton Place NW, Wilson, NC 27896For SaleMLS ID #100591918, Susana Kanter, Kanter Realty. Hive MLS
- $334,9003 bd2 ba1.5k sqft5056 Green Hills Road, Rocky Mount, NC 27804For SaleMLS ID #100576319, Kathryn Heck Homan, Boone, Hill, Allen & Ricks. Hive MLS
- $324,9003 bd2 ba2.1k sqft1804 Eastwood Lane, Rocky Mount, NC 27804For SaleMLS ID #100579568, Carolyn D Strand, Strand and Strand Realty, LLC. Hive MLS
- $264,5003 bd3 ba2.1k sqft1601 Benvenue Forest Road, Rocky Mount, NC 27804For SaleMLS ID #100570686, Heather Spikes Seppanen, Foote Real Estate Group. Hive MLS
- $279,5004 bd3 ba2k sqft828 Jeffreys Road, Rocky Mount, NC 27804For SaleMLS ID #100585587, Kenny Bullard, Moorefield Real Estate LLC. Hive MLS
- $290,0003 bd3 ba2.3k sqft1528 Chateau Lane, Rocky Mount, NC 27803For SaleMLS ID #100568844, Lafan Forbes, The Forbes Real Estate Group. Hive MLS
- $314,9004 bd2 ba1.6k sqft3000 Ridgecrest Drive, Rocky Mount, NC 27803For SaleMLS ID #100572853, Judith A. Mesko, Fathom Realty NC LLC. Hive MLS
- $339,9004 bd3 ba1.9k sqft6725 Hemlock Court, Sims, NC 27880For SaleMLS ID #100595669, Mary Bunting, Right Realty Group. Hive MLS
