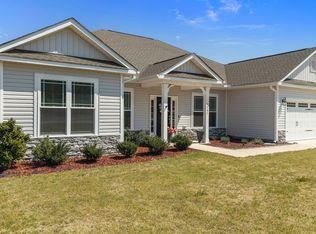
Welcome to your stunning ranch-style MODEL HOME in the brand-new Harvest Creek community! This gorgeous 4-bedroom, 2.5-bathroom gem offers 2,505 square feet of pure bliss on a spacious 0.78-acre lot.
Step onto the charming covered front porch and into a welcoming foyer that leads to a grand family room with soaring 11.5-foot ceilings and a cozy fireplace with gas logs. The eat-in kitchen is a chef's dream, with ample counter space, and storage, upgraded quartz countertops, a ceramic tile backsplash, soft-close cabinetry, and a large walk-in pantry. The upgraded stainless steel appliance package adds a touch of modern elegance.
Retreat to your serene primary suite, complete with a tray ceiling and a luxurious bath featuring a tub and tile shower, beautiful, cultured marble countertops, and a large walk-in closet. Need a home office or study? The fourth bedroom has you covered.
The convenient laundry room leads to a finished 2-car garage. Head out to the lovely covered back porch - perfect for entertaining guests or enjoying a quiet evening. This is the MODEL HOME.
New construction
$396,200
1491 Pecan Drive #Model Home, Nashville, NC 27856
4beds
2,505sqft
Single Family Residence
Built in 2024
0.78 Acres Lot
$-- Zestimate®
$158/sqft
$21/mo HOA
What's special
Charming covered front porchEat-in kitchenConvenient laundry roomWelcoming foyerLarge walk-in pantryCeramic tile backsplashLarge walk-in closet
- 670 days |
- 292 |
- 25 |
Zillow last checked:
Listing updated:
Listed by:
Sherri S Stuka 860-478-9654,
Adams Homes Realty NC, Inc.,
Shakeia Danay White 919-886-0249,
Adams Homes Realty NC, Inc.
Source: Hive MLS,MLS#: 100472003 Originating MLS: MLS of Goldsboro
Originating MLS: MLS of GoldsboroFacts & features
Interior
Bedrooms & bathrooms
- Bedrooms: 4
- Bathrooms: 3
- Full bathrooms: 2
- 1/2 bathrooms: 1
Rooms
- Room types: Master Bedroom, Bedroom 2, Bedroom 3, Bedroom 4, Living Room, Dining Room, Bathroom 1, Bathroom 2, Bathroom 3, Laundry
Primary bedroom
- Level: Main
- Dimensions: 20 x 13
Bedroom 2
- Level: Main
- Dimensions: 12 x 12
Bedroom 3
- Level: Main
- Dimensions: 13 x 12
Bedroom 4
- Description: Bedroom 4/Study
- Level: Main
- Dimensions: 11 x 11
Bathroom 1
- Level: Main
Bathroom 2
- Level: Main
Bathroom 3
- Description: half bath
- Level: Main
Dining room
- Description: Dining/Breakfast Nook
- Level: Main
- Dimensions: 14 x 13
Kitchen
- Dimensions: 14 x 13
Living room
- Level: Main
- Dimensions: 23 x 22
Heating
- Fireplace(s), Electric, Forced Air
Cooling
- Central Air
Features
- Master Downstairs, Walk-in Closet(s), Tray Ceiling(s), High Ceilings, Kitchen Island, Ceiling Fan(s), Pantry, Walk-In Closet(s)
- Number of fireplaces: 1
Interior area
- Total structure area: 2,505
- Total interior livable area: 2,505 sqft
Property
Parking
- Total spaces: 2
- Parking features: Garage Faces Front, Attached
- Attached garage spaces: 2
Features
- Levels: One
- Stories: 1
- Patio & porch: Covered, Patio
- Fencing: None
Lot
- Size: 0.78 Acres
Details
- Parcel number: 006172
- Zoning: R15
- Special conditions: Standard
Construction
Type & style
- Home type: SingleFamily
- Property subtype: Single Family Residence
Materials
- Concrete, Vinyl Siding, Wood Frame, Stone Veneer
- Foundation: Slab
- Roof: Architectural Shingle
Condition
- New construction: Yes
- Year built: 2024
Utilities & green energy
- Sewer: Septic Tank
- Water: Public
- Utilities for property: Water Available
Community & HOA
Community
- Subdivision: Harvest Creek
HOA
- Has HOA: Yes
- Amenities included: Maintenance Roads
- HOA fee: $250 annually
- HOA name: TBD
Location
- Region: Nashville
Financial & listing details
- Price per square foot: $158/sqft
- Date on market: 10/21/2024
- Cumulative days on market: 670 days
- Listing agreement: Exclusive Right To Sell
- Listing terms: Cash,Conventional,FHA,USDA Loan,VA Loan
Estimated market value
Not available
Estimated sales range
Not available
$2,769/mo
Price history
| Date | Event | Price |
|---|---|---|
| 3/13/2026 | Price change | $396,200+1.3%$158/sqft |
Source:  Doorify MLS #10054100 Report a problem Doorify MLS #10054100 Report a problem | ||
| 9/21/2025 | Price change | $391,200+0.8%$156/sqft |
Source:  Hive MLS #100472003 Report a problem Hive MLS #100472003 Report a problem | ||
| 4/8/2025 | Price change | $388,200+1.3%$155/sqft |
Source: Doorify MLS #10054100 Report a problem | ||
| 9/21/2024 | Listed for sale | $383,200$153/sqft |
Source: Doorify MLS #10054100 Report a problem | ||
Public tax history
Tax history is unavailable.
Monthly payment
Est. payment
Payment breakdown
Explore the cost of this home by adjusting the details. Changes won't be saved.Climate risks
Neighborhood: 27856
Nearby schools
GreatSchools rating
- 6/10Nashville ElementaryGrades: K-5Distance: 1.6 mi
- 6/10Red Oak MiddleGrades: 6-8Distance: 4.3 mi
- 6/10Northern Nash HighGrades: PK,9-12Distance: 3.5 mi
Schools provided by the listing agent
- Elementary: Nashville
- Middle: Red Oak
- High: Northern Nash
Source: Hive MLS. This data may not be complete. We recommend contacting the local school district to confirm school assignments for this home.
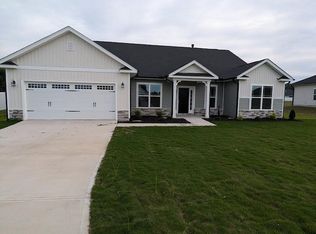
- $444,3105 bd4 ba3k sqft1529 Pecan Dr LOT 32, Nashville, NC 27856Sold
- $199,3003 bd2 ba1.2k sqft602 Breedlove Rd, Nashville, NC 27856Off Market
- $256,3003 bd2 ba1.6k sqft558 Breedlove Rd, Nashville, NC 27856Off Market
- $405,0004 bd4 ba2.8k sqft1344 Evergreen Dr, Nashville, NC 27856Sold
- $216,7003 bd1 ba1.7k sqft636 Breedlove Rd, Nashville, NC 27856Off Market
- $257,4003 bd2 ba1.3k sqft601 Breedlove Rd, Nashville, NC 27856Off Market
- $281,3003 bd2 ba1.6k sqft547 Breedlove Rd, Nashville, NC 27856Off Market
- $137,2002 bd2 ba1.5k sqft536 Breedlove Rd, Nashville, NC 27856Off Market
A local agent can set up tours, give advice and negotiate with sellers.
A local lender can help you make sure your offer is ready when you are.
Similar homes
- $481,1504 bd4 ba3.2k sqft400 Sweet Potato Lane Lot 17, Nashville, NC 27856New Construction

 MLS ID #100557777, Shakeia Danay White, Adams Homes Realty NC, Inc.. Hive MLS
 - $414,9003 bd4 ba2.8k sqft576 Shellcastle Road, Rocky Mount, NC 27804For Sale
 MLS ID #100584467, Joan M Lucas, PREMIER REALTY OF NASHVILLE, LLC. Hive MLS
 - $474,9003 bd3 ba3k sqft1030 Red Oak Hills Road, Nashville, NC 27856For Sale
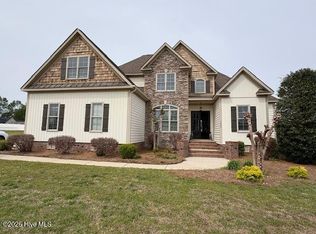 MLS ID #100550168, Joyner Silk Team, Market Leader Realty, LLC.. Hive MLS
 - $385,0004 bd3 ba2.2k sqft4787 Golden Willow Drive, Battleboro, NC 27809For Sale
 MLS ID #100592216, James Baker, United Real Estate Tri-County. Hive MLS
 - $259,9004 bd3 ba1.6k sqft2020 Creek Road, Nashville, NC 27856For SaleMLS ID #100583267, Michael Shane Whitley, Market Leader Realty, LLC.. Hive MLS
- $459,9003 bd3 ba2.3k sqft7615 Sweetwater Drive, Nashville, NC 27856New ConstructionHive MLS
- $464,9004 bd4 ba2.3k sqft7637 Sweetwater Drive, Nashville, NC 27856New ConstructionHive MLS
- $289,9003 bd3 ba1.6k sqft609 Haley Drive, Nashville, NC 27856For SaleMLS ID #100584058, ARVELLE MOORE, MOORE REAL ESTATE MKTG INC. Hive MLS
- $379,0004 bd3 ba3k sqft104 Bunn Avenue, Rocky Mount, NC 27804For SaleMLS ID #100563368, Laura O Durham, Coldwell Banker Allied Real Es. Hive MLS
- $242,9003 bd2 ba1.3k sqft2016 Creek Road, Nashville, NC 27856For SaleMLS ID #100578594, Michael Shane Whitley, Market Leader Realty, LLC.. Hive MLS
- $334,9003 bd2 ba1.5k sqft5056 Green Hills Road, Rocky Mount, NC 27804For SaleMLS ID #100576319, Kathryn Heck Homan, Boone, Hill, Allen & Ricks. Hive MLS
- $339,9004 bd3 ba1.9k sqft6725 Hemlock Court, Sims, NC 27880For SaleMLS ID #100595669, Mary Bunting, Right Realty Group. Hive MLS
- $399,9003 bd3 ba2k sqft10440 Stallings Road, Spring Hope, NC 27882New ConstructionMLS ID #100573368, Sharon Baldwin, Sunflower Realty, LLC. Hive MLS
- $394,0004 bd3 ba2.5k sqft3560 Buster Court Lot 27, Bailey, NC 27807New ConstructionMLS ID #100594759, Shakeia Danay White, Adams Homes Realty NC, Inc.. Hive MLS
- $248,9003 bd2 ba1.3k sqft2008 Creek Road, Nashville, NC 27856For SaleMLS ID #100578590, Michael Shane Whitley, Market Leader Realty, LLC.. Hive MLS
- $399,5003 bd3 ba2.5k sqft9445 Shallow Creek Trl, Bailey, NC 27807New Construction
 MLS ID #10182740, Shay White. Doorify MLS
 - $399,5003 bd2 ba1.9k sqft4516 Fairhaven Drive W, Wilson, NC 27893New ConstructionMLS ID #100596294, Spencer Lyndon, Our Town Properties Inc.. Hive MLS
- $360,0003 bd3 ba1.8k sqft3916 Riviera Drive, Elm City, NC 27822For SaleMLS ID #100593163, Carole R Wilber, Century 21 Sterling Combs. Hive MLS
- $394,0004 bd3 ba2.5k sqft3560 Buster Ct, Bailey, NC 27807New ConstructionMLS ID #10182425, Shay White. Doorify MLS
- $475,0003 bd3 ba2.5k sqft4005 Newby Road, Rocky Mount, NC 27804For SaleMLS ID #100593913, Laura O Durham, Coldwell Banker Allied Real Es. Hive MLS
