Skip main navigation
Sold for $444,310
  • $444,310

    1529 Pecan Drive Drive Lot 32, Nashville, NC 27856

    5beds
    3,040sqft
    Single Family Residence
    Built in 2024
    0.54 Acres Lot
    $453,300 Zestimate®
    $146/sqft
    $2,999 Estimated rent

    Home value

    $453,300

    $331,000 - $616,000

    $2,999/mo

    Zestimate® history
    Loading
    Loading...

    Owner options

    List your home for rent

    $2,999/mo

    Rent Zestimate®

    Find your next renter with Zillow Rental Manager. Plus, with online applications, you can quickly screen prospective tenants – for free.

    Learn more

    $2,999/mo

    Rent Zestimate®

    Refinance and save

    $2,665/mo

    Est. payment

    Refinancing to a lower rate could help reduce your monthly payments and save thousands over the life of the loan.

    See today's rates

    $2,665/mo

    Est. payment

    Explore your selling options

    Work with a Zillow partner agent

    Leverage their expertise and Zillow's premium Showcase listings to get your home seen by more buyers.

    Get started

    List with your own agent

    Get your home in front of millions of buyers by listing it on Zillow.

    Learn how to do it

    Sell it yourself

    Take full control of how buyers see your home on Zillow by listing For Sale by Owner (FSBO).

    List your home

    What's special

    Spacious recreational roomExquisite coffered ceilingsVersatile bedroomsGrand foyerSpacious primary suiteMain-level convenienceWalk-in closet
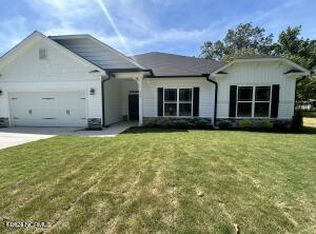
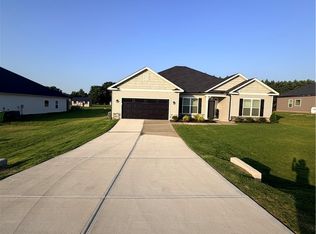
    Step into this magnificent home designed for modern living, offering main-level convenience with 5 bedrooms and 3.5 bathrooms. Every detail has been carefully crafted to create a space that's as beautiful as it is functional. Be greeted by a grand foyer that sets the stage for elegance and sophistication. The formal dining room shines with its exquisite coffered ceilings, perfect for hosting memorable gatherings. The spacious primary suite is a true retreat, boasting a luxurious 5' ceramic tile shower, separate soaking tub, and a walk-in closet designed for ultimate convenience. Three additional versatile bedrooms on the main level provide ample space for family, guests, or a home office. Upstairs, discover an additional bedroom and full bath, along with a spacious recreational room. This versatile space can be customized to suit your lifestyle—whether it's for work, play, or relaxation. This isn't just a house—it's your next chapter. Pictures are of similar model previously built. Home is under construction.

    Zillow last checked:

    Listing updated:

    Listed by:

    LaTrice D Goree 919-760-7920,

    Adams Homes Realty NC, Inc.,

    Merissa Jelonek 910-599-6293,

    Adams Homes Realty NC, Inc.

    Bought with:

    Gwendoline Cabbagestalk, 227474

    INTEGRITY REALTY GROUP, LLC

    Source: Hive MLS,MLS#: 100474940MLS LogoOriginating MLS: MLS of Goldsboro

    Facts & features

    Interior

    Bedrooms & bathrooms
    • Bedrooms: 5
    • Bathrooms: 4
    • Full bathrooms: 3
    • 1/2 bathrooms: 1
    Rooms
    • Room types: Master Bedroom, Bedroom 2, Bedroom 3, Bedroom 4, Bedroom 5, Kitchen, Bonus Room, Family Room, Bathroom 1, Bathroom 2, Bathroom 3, Dining Room, Laundry
    Primary bedroom
    • Level: Main
    • Dimensions: 13 x 17
    Bedroom 2
    • Level: Main
    • Dimensions: 11 x 11
    Bedroom 3
    • Level: Main
    • Dimensions: 11 x 11
    Bedroom 4
    • Level: Main
    • Dimensions: 11 x 11
    Bedroom 5
    • Level: Second
    • Dimensions: 11 x 12
    Bathroom 1
    • Description: Primary Bath
    • Level: Main
    Bathroom 2
    • Description: Guest Bath
    • Level: Main
    Bathroom 3
    • Level: Second
    Bonus room
    • Description: Bonus/Recreational Room
    • Level: Second
    • Dimensions: 14 x 23
    Dining room
    • Level: Main
    • Dimensions: 11 x 14
    Family room
    • Level: Main
    • Dimensions: 17 x 19
    Kitchen
    • Level: Main
    • Dimensions: 11 x 17
    Laundry
    • Level: Main
    Heating
    • Forced Air, Electric
    Cooling
    • Central Air
    Features
    • Master Downstairs, Walk-in Closet(s), Tray Ceiling(s), High Ceilings, Entrance Foyer, Kitchen Island, Ceiling Fan(s), Pantry, Walk-in Shower, Walk-In Closet(s)
    Interior area
    • Total structure area: 3,040
    • Total interior livable area: 3,040 sqft

    Property

    Parking
    • Total spaces: 2
    • Parking features: Garage Faces Front, Attached, Garage Door Opener
    • Has attached garage: Yes
    Features
    • Levels: One and One Half
    • Stories: 2
    • Patio & porch: Covered, Patio
    • Fencing: None
    Lot
    • Size: 0.54 Acres
    Details
    • Parcel number: 006172
    • Zoning: R
    • Special conditions: Standard

    Construction

    Type & style
    • Home type: SingleFamily
    • Property subtype: Single Family Residence
    Materials
    • Vinyl Siding, Stone Veneer
    • Foundation: Raised, See Remarks
    • Roof: Architectural Shingle
    Condition
    • New construction: Yes
    • Year built: 2024

    Utilities & green energy

    • Sewer: Septic Tank
    • Water: Public
    • Utilities for property: Water Available

    Community & HOA

    Community
    • Subdivision: Harvest Creek
    HOA
    • Has HOA: Yes
    • Amenities included: Maintenance Roads
    • HOA fee: $250 monthly
    • HOA name: TBD
    Location
    • Region: Nashville

    Financial & listing details

    • Price per square foot: $146/sqft
    • Date on market: 8/2/2025
    • Cumulative days on market: 76 days
    • Listing agreement: Exclusive Right To Sell
    • Listing terms: Cash,Conventional,FHA,VA Loan

    Price history

    DateEventPrice
    4/9/2025Sold$444,310+1.6%$146/sqft
    Source: Hive MLS #100474940 Report a problem
    1/21/2025Pending sale$437,350$144/sqft
    Source: Doorify MLS #10062606 Report a problem
    1/21/2025Contingent$437,350$144/sqft
    Source: Hive MLS #100474940 Report a problem
    11/14/2024Price change$437,350+3.5%$144/sqft
    Source: Doorify MLS #10062606 Report a problem
    11/7/2024Listed for sale$422,600$139/sqft
    Source: Hive MLS #100474940 Report a problem

    Public tax history

    Tax history is unavailable.

    Neighborhood: 27856

    Nearby schools

    GreatSchools rating
    Schools provided by the listing agent
    • Elementary: Nashville
    • Middle: Red Oak
    • High: Northern Nash

    Source: Hive MLS. This data may not be complete. We recommend contacting the local school district to confirm school assignments for this home.

    Get pre-qualified for a loan
    At Zillow Home Loans, we can pre-qualify you in as little as 5 minutes with no impact to your credit score.

    An equal housing lender. NMLS #10287.

    Sell for more on Zillow
    Get a Zillow Showcase℠ listing at no additional cost and you could sell for .
    $453,300
    2% more
    +$9,066
    With Zillow Showcase(estimated)
    $462,366