Welcome home to this pristine, almost brand-new 2025 ranch-style masterpiece blending modern elegance with everyday functionality. Situated on a desirable .49-acre lot within a quiet, established neighborhood, this 4-bedroom, 2.5-bathroom home stands entirely in a class of its own. Step inside to discover a bright, expansive floor plan showcasing gorgeous, rich luxury vinyl flooring that flows seamlessly throughout the entire home—absolutely zero carpet! The heart of the home is a spectacular chef’s kitchen, fully equipped with gleaming quartz countertops, premium stainless-steel appliances, and sleek, custom cabinetry designed for effortless entertaining. Unwind in the spacious living areas anchored by not one, but two cozy fireplaces, adding unmatched character and warmth to the design. The thoughtful split-bedroom layout features a private primary suite with a custom built-in closet system. Three additional generously sized bedrooms, offering total flexibility for a growing family, home office, or guest space. Outside, enjoy a massive yard perfect for weekend gatherings, complemented by a spacious 2-car garage providing excellent storage. Why settle for standard builder-grade finishes when you can own a fully loaded, custom-tailored showplace? Schedule your private tour today before this gem is gone!
For sale
$399,900
583 Sweet Potato Ln, Nashville, NC 27856
4beds
2,412sqft
Single Family Residence
Built in 2025
0.49 Acres Lot
$-- Zestimate®
$166/sqft
$21/mo HOA
What's special
Custom built-in closet systemSleek custom cabinetryGleaming quartz countertopsPrivate primary suiteBright expansive floor planThoughtful split-bedroom layoutTwo cozy fireplaces
- 19 hours |
- 88 |
- 5 |
Zillow last checked:
Listing updated:
Listed by:
PAULETTE ALSTON,
LUXEHAVEN REALTY & CO
Source: LPRMLS,MLS#: 768092 Originating MLS: Longleaf Pine Realtors
Originating MLS: Longleaf Pine RealtorsFacts & features
Interior
Bedrooms & bathrooms
- Bedrooms: 4
- Bathrooms: 3
- Full bathrooms: 2
- 1/2 bathrooms: 1
Heating
- Forced Air
Cooling
- Central Air
Appliances
- Included: Dishwasher, Electric Range
Features
- Ceiling Fan(s), Eat-in Kitchen, Kitchen Island, Kitchen/Dining Combo, Pantry, Walk-In Closet(s)
- Flooring: Carpet, Laminate, Vinyl
- Doors: Storm Door(s)
- Basement: None
- Number of fireplaces: 2
- Fireplace features: Electric, Gas, Great Room, Primary Bedroom
Interior area
- Total interior livable area: 2,412 sqft
Property
Parking
- Total spaces: 2
- Parking features: Attached, Garage
- Attached garage spaces: 2
Features
- Patio & porch: Patio
- Exterior features: None, Patio
Lot
- Size: 0.49 Acres
- Features: 1/4 to 1/2 Acre Lot
Details
- Parcel number: 351594
- Special conditions: None
Construction
Type & style
- Home type: SingleFamily
- Architectural style: Ranch
- Property subtype: Single Family Residence
Materials
- Stone Veneer, Vinyl Siding
Condition
- New construction: No
- Year built: 2025
Utilities & green energy
- Sewer: Septic Tank
- Water: Public
Community & HOA
Community
- Features: Gutter(s)
- Subdivision: Harvest Creek
HOA
- Has HOA: Yes
- HOA fee: $250 annually
- HOA name: Tbd
Location
- Region: Nashville
Financial & listing details
- Price per square foot: $166/sqft
- Date on market: 8/21/2026
- Cumulative days on market: 2 days
- Listing terms: Assumable,Cash,New Loan,VA Loan
- Inclusions: Refrigerator
- Exclusions: Level 2-EV Charger, Doorbell Camera, Exterior Garage Opener Camera, Exterior Security Cameras
- Ownership: More than a year
Estimated market value
Not available
Estimated sales range
Not available
Not available
Price history
| Date | Event | Price |
|---|---|---|
| 8/21/2026 | Listed for sale | $399,900$166/sqft |
Source:  LPRMLS #768092 Report a problem LPRMLS #768092 Report a problem | ||
Public tax history
Tax history is unavailable.
Monthly payment
Est. payment
Payment breakdown
Explore the cost of this home by adjusting the details. Changes won't be saved.Climate risks
Neighborhood: 27856
Nearby schools
GreatSchools rating
- 6/10Nashville ElementaryGrades: K-5Distance: 1.6 mi
- 6/10Red Oak MiddleGrades: 6-8Distance: 4.3 mi
- 6/10Northern Nash HighGrades: PK,9-12Distance: 3.5 mi
Schools provided by the listing agent
- Middle: Nash - Red Oak
- High: Nash - Northern Nash
Source: LPRMLS. This data may not be complete. We recommend contacting the local school district to confirm school assignments for this home.
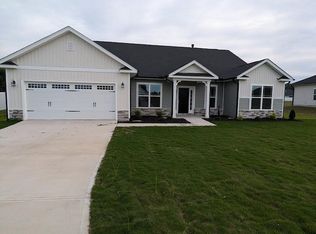
- $444,3105 bd4 ba3k sqft1529 Pecan Dr LOT 32, Nashville, NC 27856Sold
- $256,3003 bd2 ba1.6k sqft558 Breedlove Rd, Nashville, NC 27856Off Market
- $199,3003 bd2 ba1.2k sqft602 Breedlove Rd, Nashville, NC 27856Off Market
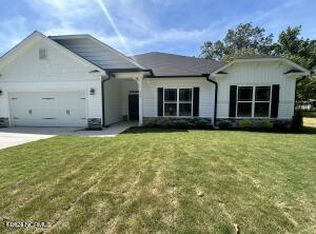
- $396,2004 bd3 ba2.5k sqft1491 Pecan Dr, Nashville, NC 27856New Construction
- $215,3003 bd1 ba1.7k sqft636 Breedlove Rd, Nashville, NC 27856Off Market
- $1,7900.87 acres674 Breedlove Rd, Nashville, NC 27856Off Market
- $397,9504 bd3 ba2.6k sqft558 Sweet Potato Ln LOT 40, Nashville, NC 27856Sold
- $133,0002 bd2 ba1.5k sqft536 Breedlove Rd, Nashville, NC 27856Off Market
A local agent can set up tours, give advice and negotiate with sellers.
A local lender can help you make sure your offer is ready when you are.
Similar homes
- $396,2004 bd3 ba2.5k sqft1491 Pecan Drive #Model Home, Nashville, NC 27856New Construction
 MLS ID #100472003, Sherri S Stuka, Adams Homes Realty NC, Inc.. Hive MLS
 - $399,9005 bd3 ba2.2k sqft850 Live Oak Lane, Nashville, NC 27856For Sale
 MLS ID #100558998, Grace Faithful, WPI Realty LLC. Hive MLS
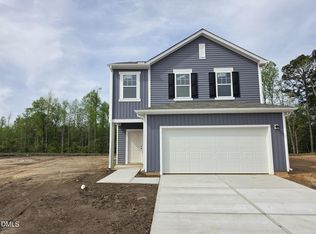
 - $314,9904 bd3 ba2.2k sqft1464 Centerview Dr, Nashville, NC 27856New Construction
 MLS ID #10187498, Matthew McNeil. Doorify MLS
 - $349,9003 bd2 ba1.9k sqft2041 Callies Court, Nashville, NC 27856For Sale
 MLS ID #100590003, Shannon Bass, Brent Bass & Associates. Hive MLS
 - $399,9003 bd2 ba2k sqft405 Hearthstone Dr, Nashville, NC 27856For SaleMLS ID #10175990, Michele Saar. Doorify MLS
- $409,9004 bd4 ba3.2k sqft808 E Beechtree Drive, Nashville, NC 27856For SaleMLS ID #100562868, Paul Netchaeff, Berkshire Hathaway Home Services McMillen & Associates Realty. Hive MLS
- $--3 bd3 ba2.5k sqft3762 Old County Home Rd, Nashville, NC 27856AuctionXome
- $479,0004 bd4 ba2.7k sqft1665 Blue Heron Drive, Nashville, NC 27856For SaleMLS ID #100576886, Michelle Bowers, ENC Pirate Realty Greenville-Howard Hanna Allen Tate. Hive MLS
- $481,1504 bd4 ba3.2k sqft400 Sweet Potato Ln, Nashville, NC 27856New ConstructionMLS ID #10151545, Shay White. Doorify MLS
- $481,1504 bd4 ba3.2k sqft400 Sweet Potato Lane Lot 17, Nashville, NC 27856New ConstructionMLS ID #100557777, Shakeia Danay White, Adams Homes Realty NC, Inc.. Hive MLS
- $329,5005 bd3 ba2.6k sqft222 Woodfield Drive, Nashville, NC 27856For SaleMLS ID #100591042, Jason Walters Real Estate Team, EXP Realty LLC - C. Hive MLS
- $--4 bd3 ba2.3k sqft2595 Sweet Bay Rd, Rocky Mount, NC 27804AuctionXome
- $300,0004 bd3 ba2.6k sqft507 Center St, Nashville, NC 27856For SaleMLS ID #10175194, Michele Henderson. Doorify MLS
- $495,0003 bd3 ba2.5k sqft882 Live Oak Lane, Nashville, NC 27856For SaleMLS ID #100563917, Lisa Tedder Bazemore, Tedder Bazemore Realty Group. Hive MLS
- $318,5003 bd2 ba1.6k sqft206 Brunswick Drive, Nashville, NC 27856For SaleMLS ID #100597398, Adam Bartholomew, Moorefield Real Estate LLC. Hive MLS
- $289,9004 bd2 ba1.8k sqft1136 Mulberry Road, Nashville, NC 27856For SaleMLS ID #100591608, CINDY SMITH, Moorefield Real Estate LLC. Hive MLS
- $371,0004 bd3 ba2.3k sqft1114 Centerview Dr, Nashville, NC 27856For SaleMLS ID #10185094, Doug Smith. Doorify MLS
- $289,9004 bd3 ba2k sqft864 Cori Court, Nashville, NC 27856For SaleMLS ID #100594925, Delisha Richardson, United Real Estate Triangle. Hive MLS
- $259,0004 bd3 ba2.6k sqft1206 W Castalia Rd, Nashville, NC 27856For SaleMLS ID #112535, Aaron Sutton. REALSTACK
- $399,5004 bd3 ba2.7k sqft3012 Coleberry Trail, Rocky Mount, NC 27804For SaleMLS ID #100578995, Trevor Foote, Foote Real Estate Group. Hive MLS
