Welcome to the Cardinal Woods community, where the thoughtfully designed Magellan floor plan offers a spacious four-bedroom, three full-bath home set on a generous 0.31-acre homesite. Nestled in a serene neighborhood with lush green spaces and scenic walking trails, this community provides a peaceful backdrop for everyday living. The open-concept layout is perfectly suited for today's lifestyle and features a convenient first-floor bedroom and full bath.. The home also includes brand-new stainless steel appliances and the added convenience of an included washer and dryer. A two-car garage enhances both functionality and ease of living. With its blend of space, comfort, and natural surroundings, this home presents an exceptional opportunity for buyers looking to enjoy a welcoming community. ***Photos are representative only and may not be of actual home. Features, colors, and finishes may vary in actual home.***
New construction
$314,990
1464 Centerview Dr, Nashville, NC 27856
4beds
2,260sqft
Single Family Residence, Residential
Built in 2026
0.31 Acres Lot
$-- Zestimate®
$139/sqft
$42/mo HOA
What's special
Two-car garageIncluded washer and dryerOpen-concept layoutBrand-new stainless steel appliances
- 2 hours |
- 19 |
- 0 |
Zillow last checked:
Listing updated:
Listed by:
Matthew McNeil 984-238-9985,
Starlight Homes NC LLC,
Jasmine Ajaiya-Marie Franks 984-246-7016,
Starlight Homes NC LLC
Source: Doorify MLS,MLS#: 10187498
Facts & features
Interior
Bedrooms & bathrooms
- Bedrooms: 4
- Bathrooms: 3
- Full bathrooms: 3
Heating
- Electric
Cooling
- Central Air
Appliances
- Included: Dishwasher, Disposal, Dryer, Electric Oven, Microwave, Refrigerator, Washer/Dryer
Features
- Flooring: Carpet, Vinyl
Interior area
- Total structure area: 2,260
- Total interior livable area: 2,260 sqft
- Finished area above ground: 2,260
- Finished area below ground: 0
Property
Parking
- Total spaces: 2
- Parking features: Garage - Attached
- Attached garage spaces: 2
Features
- Levels: Two
- Stories: 2
- Has view: Yes
Lot
- Size: 0.31 Acres
Details
- Parcel number: 380016729545
- Special conditions: Standard
Construction
Type & style
- Home type: SingleFamily
- Architectural style: Traditional
- Property subtype: Single Family Residence, Residential
Materials
- Vinyl Siding
- Foundation: Slab
- Roof: Shingle
Condition
- New construction: Yes
- Year built: 2026
- Major remodel year: 2026
Details
- Builder name: Starlight Homes
Utilities & green energy
- Sewer: Public Sewer
- Water: Public
Community & HOA
Community
- Subdivision: Cardinal Woods
HOA
- Has HOA: Yes
- Amenities included: Trail(s)
- Services included: None
- HOA fee: $42 monthly
Location
- Region: Nashville
Financial & listing details
- Price per square foot: $139/sqft
- Date on market: 8/20/2026
Estimated market value
Not available
Estimated sales range
Not available
Not available
Price history
| Date | Event | Price |
|---|---|---|
| 8/20/2026 | Listed for sale | $314,990$139/sqft |
Source:  Doorify MLS #10187498 Report a problem Doorify MLS #10187498 Report a problem | ||
Public tax history
Tax history is unavailable.
Monthly payment
Est. payment
Payment breakdown
Explore the cost of this home by adjusting the details. Changes won't be saved.Climate risks
Neighborhood: 27856
Nearby schools
GreatSchools rating
- 6/10Nashville ElementaryGrades: K-5Distance: 1.4 mi
- 7/10Nash Central MiddleGrades: 6-8Distance: 0.4 mi
- 6/10Nash Central HighGrades: PK,9-12Distance: 3.5 mi
Schools provided by the listing agent
- Elementary: Nash - Nashville Elementary
- Middle: Nash - Nash Central Middle
- High: Nash - Nash Central High
Source: Doorify MLS. This data may not be complete. We recommend contacting the local school district to confirm school assignments for this home.
- $314,9904 bd3 ba2.2k sqft1464 Centerview Dr, Nashville, NC 27586New Construction
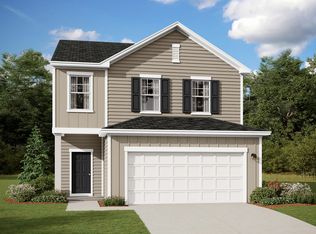
- $274,9903 bd2 ba1.5k sqft1551 Pond Overlook Dr, Nashville, NC 27856Pending
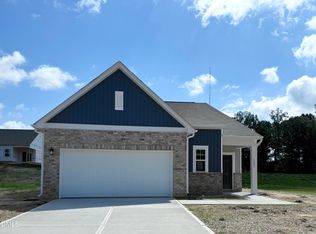
- $302,9904 bd2 ba1.8k sqft1545 Pond Overlook Dr, Nashville, NC 27856Sold
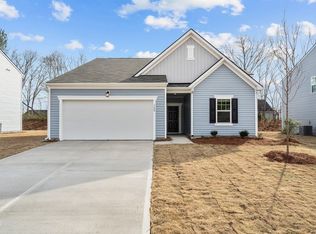
- $275,2003 bd2 ba1.5k sqft1551 Pond Overlook Dr, Nashville, NC 27586Off Market
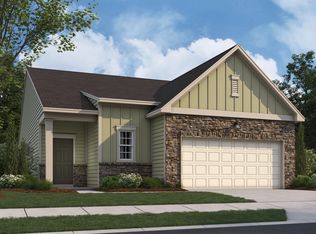
- $264,9903 bd2 ba1.2k sqft1531 Pond Overlook, Nashville, NC 27856New Construction
- $275,3003 bd2 ba1.5k sqft1410 Centerview Dr, Nashville, NC 27586Off Market
- $307,9904 bd2 ba1.8k sqft1519 Pond Overlook Dr, Nashville, NC 27856Sold
- $318,9004 bd3 ba2.2k sqft647 Essex Rd, Nashville, NC 27586Off Market
A local agent can set up tours, give advice and negotiate with sellers.
Similar homes
- $314,9904 bd3 ba2.2k sqft1464 Centerview Dr, Nashville, NC 27586New ConstructionStarlight Homes
- $295,9904 bd3 ba1.8k sqft675 Essex Rd, Nashville, NC 27856New Construction
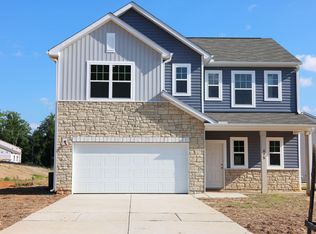
 MLS ID #10177770, Jasmine Ajaiya-Marie Franks. Doorify MLS
 - $329,5005 bd3 ba2.6k sqft222 Woodfield Drive, Nashville, NC 27856For Sale
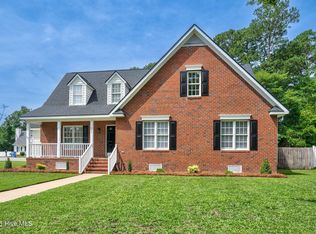
 MLS ID #100591042, Jason Walters Real Estate Team, EXP Realty LLC - C. Hive MLS
 - $300,0004 bd3 ba2.6k sqft507 Center St, Nashville, NC 27856For Sale
 MLS ID #10175194, Michele Henderson. Doorify MLS
 - $318,5003 bd2 ba1.6k sqft206 Brunswick Drive, Nashville, NC 27856For SaleMLS ID #100597398, Adam Bartholomew, Moorefield Real Estate LLC. Hive MLS
- $--3 bd3 ba2.5k sqft3762 Old County Home Rd, Nashville, NC 27856AuctionXome
- $279,9003 bd2 ba1.3k sqft714 Par Drive, Nashville, NC 27856For SaleMLS ID #100592237, Gwendoline Cabbagestalk, INTEGRITY REALTY GROUP, LLC. Hive MLS
- $289,9004 bd2 ba1.8k sqft1136 Mulberry Road, Nashville, NC 27856For SaleMLS ID #100591608, CINDY SMITH, Moorefield Real Estate LLC. Hive MLS
- $299,9003 bd2 ba1.5k sqft912 E Birchwood Drive, Nashville, NC 27856For SaleMLS ID #100580734, Amanda Fulford, eXp Realty. Hive MLS
- $305,0003 bd2 ba1.6k sqft625 Western Avenue, Nashville, NC 27856For SaleMLS ID #100582676, Marti A Hampton, eXp Realty. Hive MLS
- $349,9003 bd2 ba1.9k sqft2041 Callies Court, Nashville, NC 27856For SaleMLS ID #100590003, Shannon Bass, Brent Bass & Associates. Hive MLS
- $371,0004 bd3 ba2.3k sqft1114 Centerview Dr, Nashville, NC 27856For SaleMLS ID #10185094, Doug Smith. Doorify MLS
- $319,5004 bd3 ba2.4k sqft108 Castlebury Court, Rocky Mount, NC 27804For SaleMLS ID #100595488, Adam Bartholomew, Moorefield Real Estate LLC. Hive MLS
- $289,9005 bd3 ba2k sqft4097 Cordiality Church Road, Nashville, NC 27856For SaleMLS ID #100581058, Tim Edwards, Coldwell Banker Howard Perry and Walston N Raleigh. Hive MLS
- $259,9004 bd3 ba1.6k sqft2020 Creek Road, Nashville, NC 27856For SaleMLS ID #100583267, Michael Shane Whitley, Market Leader Realty, LLC.. Hive MLS
- $399,9003 bd2 ba2k sqft405 Hearthstone Dr, Nashville, NC 27856For SaleMLS ID #10175990, Michele Saar. Doorify MLS
- $267,9903 bd2 ba1.2k sqft661 Essex Rd, Nashville, NC 27856New ConstructionMLS ID #10177034, Matthew McNeil. Doorify MLS
- $264,9903 bd2 ba1.2k sqft1531 Pond Overlook, Nashville, NC 27856New ConstructionMLS ID #10169415, Jasmine Ajaiya-Marie Franks. Doorify MLS
- $279,9903 bd3 ba1.6k sqftEndeavor, Nashville, NC 27856New ConstructionMLS ID #10134087, Jasmine Ajaiya-Marie Franks. Doorify MLS
- $295,9904 bd2 ba1.8k sqft675 Essex Rd, Nashville, NC 27586New ConstructionStarlight Homes
