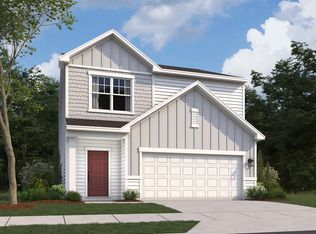
Welcome to Cardinal Woods! This two-story Endeavor floor plan offers 3 bedrooms, 2.5 bathrooms, and an open-concept layout designed for comfortable living. Situated on a 0.23-acre lot, the home provides ample outdoor space for future projects or relaxation. The kitchen features brand-new stainless steel appliances, including a refrigerator, microwave, dishwasher, and oven. A washer and dryer are also included for added convenience. Located within the Cardinal Woods community, residents enjoy access to scenic walking trails, perfect for daily walks and outdoor enjoyment. This home combines modern features, a functional layout, and a peaceful community setting--ready for its next homeowner. *Photos for representation only*
Pending
Price increase: $5K (7/7)
$272,990
1375 Pond Overlook Dr, Nashville, NC 27856
3beds
1,605sqft
:
Get pre-qualified$1,682/mo
Single Family Residence, Residential
Built in 2025
10,018 Square Feet Lot
$272,500 Zestimate®
$170/sqft
$42/mo HOA
What's special
Two-story endeavor floor plan
- 265 days |
- 30 |
- 0 |
Zillow last checked:
Listing updated:
Listed by:
Jasmine Ajaiya-Marie Franks 984-246-7016,
Starlight Homes NC LLC,
Matthew McNeil 984-238-9985,
Starlight Homes NC LLC
Source: Doorify MLS,MLS#: 10134087
Facts & features
Interior
Bedrooms & bathrooms
- Bedrooms: 3
- Bathrooms: 3
- Full bathrooms: 2
- 1/2 bathrooms: 1
Heating
- Electric
Cooling
- Electric
Appliances
- Included: Dishwasher, Disposal, Dryer, Microwave, Oven, Refrigerator, Stainless Steel Appliance(s), Washer
Features
- Flooring: Carpet, Vinyl
Interior area
- Total structure area: 1,605
- Total interior livable area: 1,605 sqft
- Finished area above ground: 1,605
- Finished area below ground: 0
Property
Parking
- Total spaces: 2
- Parking features: Garage - Attached
- Attached garage spaces: 2
Features
- Levels: Two
- Stories: 2
- Has view: Yes
Lot
- Size: 10,018 Square Feet
Details
- Parcel number: 380016734368
- Special conditions: Standard
Construction
Type & style
- Home type: SingleFamily
- Architectural style: A-Frame
- Property subtype: Single Family Residence, Residential
Materials
- Vinyl Siding
- Foundation: Slab
- Roof: Shingle
Condition
- New construction: Yes
- Year built: 2025
- Major remodel year: 2025
Utilities & green energy
- Sewer: Public Sewer
- Water: Public
Community & HOA
Community
- Subdivision: Cardinal Woods
HOA
- Has HOA: Yes
- Services included: Special Assessments
- HOA fee: $42 monthly
Location
- Region: Nashville
Financial & listing details
- Price per square foot: $170/sqft
- Annual tax amount: $1
- Date on market: 3/24/2026
Estimated market value
$272,500
$259,000 - $286,000
$2,008/mo
Price history
| Date | Event | Price |
|---|---|---|
| 7/13/2026 | Pending sale | $272,990$170/sqft |
Source:  Doorify MLS #10134087 Report a problem Doorify MLS #10134087 Report a problem | ||
| 7/7/2026 | Price change | $272,990+1.9%$170/sqft |
Source: Doorify MLS #10134087 Report a problem | ||
| 6/29/2026 | Price change | $267,990+5.2%$167/sqft |
Source: Doorify MLS #10134087 Report a problem | ||
| 5/30/2026 | Pending sale | $254,690$159/sqft |
Source: Doorify MLS #10134087 Report a problem | ||
| 5/22/2026 | Price change | $254,6900%$159/sqft |
Source: Doorify MLS #10134087 Report a problem | ||
| 4/30/2026 | Price change | $254,7900%$159/sqft |
Source: Doorify MLS #10134087 Report a problem | ||
| 4/11/2026 | Price change | $254,8900%$159/sqft |
Source: Doorify MLS #10134087 Report a problem | ||
| 3/24/2026 | Price change | $254,990-1.5%$159/sqft |
Source: Doorify MLS #10134087 Report a problem | ||
| 3/9/2026 | Price change | $258,990-0.4%$161/sqft |
Source: Doorify MLS #10134087 Report a problem | ||
| 2/15/2026 | Price change | $259,990-5.5%$162/sqft |
Source: Doorify MLS #10134087 Report a problem | ||
| 2/12/2026 | Price change | $274,990-1.8%$171/sqft |
Source: Doorify MLS #10134087 Report a problem | ||
| 12/27/2025 | Price change | $279,990-1%$174/sqft |
Source: Doorify MLS #10134087 Report a problem | ||
| 12/12/2025 | Price change | $282,8900%$176/sqft |
Source: Doorify MLS #10134087 Report a problem | ||
| 11/20/2025 | Listed for sale | $282,990$176/sqft |
Source: Doorify MLS #10134087 Report a problem | ||
Public tax history
Tax history is unavailable.
Monthly payment
Est. payment
Payment breakdown
Explore the cost of this home by adjusting the details. Changes won't be saved.Climate risks
Neighborhood: 27856
Nearby schools
GreatSchools rating
- 6/10Nashville ElementaryGrades: K-5Distance: 1.2 mi
- 7/10Nash Central MiddleGrades: 6-8Distance: 0.3 mi
- 6/10Nash Central HighGrades: PK,9-12Distance: 3.5 mi
Schools provided by the listing agent
- Elementary: Nash - Nashville Elementary
- Middle: Nash - Nash Central Middle
- High: Nash - Nash Central High
Source: Doorify MLS. This data may not be complete. We recommend contacting the local school district to confirm school assignments for this home.
- $--3 bd2 ba1.6k sqft1375 Pond Overlook Dr, Nashville, NC 27586Off Market
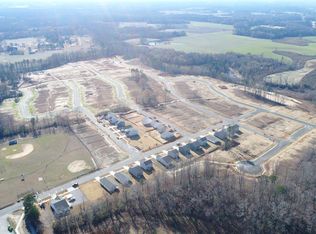
- $276,9903 bd2 ba1.5k sqft1361 Pond Overlook Dr, Nashville, NC 27856Sold
- $289,9904 bd3 ba1.8k sqft1397 Pond Overlook Dr, Nashville, NC 27856Sold

- $304,9903 bd3 ba1.8k sqft1345 Pond Overlook Dr, Nashville, NC 27856Sold

- $240,0003 bd3 ba1.2k sqft1411 Pond Overlook Dr, Nashville, NC 27856Sold
- $291,9903 bd3 ba1.8k sqft1249 Pond Overlook Dr, Nashville, NC 27856Sold
- $294,9904 bd2 ba1.8k sqft1444 Pond Overlook Dr, Nashville, NC 27856Sold
- $289,9904 bd3 ba1.8k sqft1550 Creekview Dr, Nashville, NC 27856Sold
A local agent can set up tours, give advice and negotiate with sellers.
Similar homes
- $274,9903 bd2 ba1.5k sqft1551 Pond Overlook Dr, Nashville, NC 27856New Construction
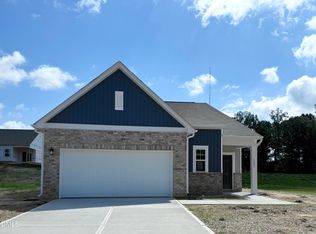
 MLS ID #10175243, Jasmine Ajaiya-Marie Franks. Doorify MLS
 - $260,9903 bd2 ba1.2k sqft661 Essex Rd, Nashville, NC 27856New Construction
 MLS ID #10177034, Matthew McNeil. Doorify MLS
 - $264,9903 bd2 ba1.2k sqft1531 Pond Overlook, Nashville, NC 27856New Construction
 MLS ID #10169415, Jasmine Ajaiya-Marie Franks. Doorify MLS
 - from $283,9903 bd2 ba1.6k sqftEndeavor Plan, Cardinal Woods, Nashville, NC 27586New ConstructionStarlight Homes
- $264,9903 bd2 ba1.2k sqft1531 Pond Overlook Dr, Nashville, NC 27586New ConstructionStarlight Homes
- $274,9903 bd2 ba1.5k sqft1410 Centerview Dr, Nashville, NC 27586New ConstructionStarlight Homes
- $274,9903 bd2 ba1.5k sqft1551 Pond Overlook Dr, Nashville, NC 27586New ConstructionStarlight Homes
- $260,9903 bd2 ba1.2k sqft661 Essex Rd, Nashville, NC 27586New ConstructionStarlight Homes
- $295,9904 bd2 ba1.8k sqft675 Essex Rd, Nashville, NC 27586New ConstructionStarlight Homes
- from $261,9903 bd2 ba1.2k sqftFalcon Plan, Cardinal Woods, Nashville, NC 27586New ConstructionStarlight Homes
- $371,0004 bd3 ba2.3k sqft1114 Centerview Dr, Nashville, NC 27856For SaleMLS ID #10185094, Doug Smith. Doorify MLS
- from $293,9904 bd2 ba1.8k sqftCopernicus Plan, Cardinal Woods, Nashville, NC 27586New ConstructionStarlight Homes
- from $303,9904 bd2 ba1.8k sqftFirefly Plan, Cardinal Woods, Nashville, NC 27586New ConstructionStarlight Homes
- from $312,9904 bd3 ba2.2k sqftMagellan Plan, Cardinal Woods, 6osf8r Nashville, NC 27586New ConstructionStarlight Homes
- $271,9903 bd2 ba1.6k sqft204 Ashwood Rd, Rocky Mount, NC 27804New ConstructionDR Horton
- $270,0003 bd2 ba1.3k sqft8728 Shallow Creek Trl, Bailey, NC 27807For SaleMLS ID #10184813, Bianca Sanchez Palmer. Doorify MLS
- $275,0003 bd2 ba1.5k sqft161 Tupelo Dr, Spring Hope, NC 27882For SaleMLS ID #10165394, Jennifer Spencer. Doorify MLS
- $259,9003 bd2 ba1.3k sqft2041 Cottage Way, Rocky Mount, NC 27803For Sale
 MLS ID #100587241, Jay Hooks, Champion Real Estate. Hive MLS
 - $269,0003 bd2 ba1.6k sqft1015 Saddlebrook Drive, Rocky Mount, NC 27804For SaleMLS ID #100567775, Mary L Kromenhoek, Howard Perry & Walston Realtors HS. Hive MLS
- $271,5503 bd2 ba1.4k sqft3607 Huntsmoor Ln NW, Wilson, NC 27896New ConstructionDR Horton
