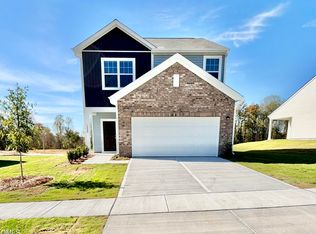
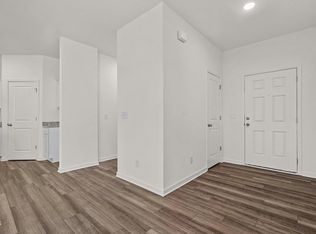
Welcome to the Voyager floor plan in the sought-after Cardinal Woods community! This beautiful two-story home features 3 spacious bedrooms all located upstairs, along with a versatile loft space perfect for a home office, playroom, or additional lounge area. The open-concept main floor offers a generously sized living room that flows seamlessly into the dining area and kitchen—ideal for hosting family gatherings or entertaining guests. The kitchen is a chef's dream with granite countertops, all-new stainless steel appliances, and ample cabinet space. A washer and dryer are also included for added convenience. Enjoy the functionality of a 2-car garage, modern finishes throughout, and a community that enhances your lifestyle with walking trails, lush green spaces, and a peaceful neighborhood setting. Don't miss your chance to own this thoughtfully designed home in a vibrant, family-friendly community with easy access to nearby amenities!
Sold for $291,990
$291,990
1249 Pond Overlook Dr, Nashville, NC 27856
3beds
1,826sqft
Single Family Residence, Residential
Built in 2025
6,969 Square Feet Lot
$291,900 Zestimate®
$160/sqft
$2,167 Estimated rent
Home value
$291,900
$213,000 - $397,000
$2,167/mo
Zestimate® history
Owner options
List your home for rent
$2,167/mo
Rent Zestimate®
Find your next renter with Zillow Rental Manager. Plus, with online applications, you can quickly screen prospective tenants – for free.
$2,167/mo
Rent Zestimate®
Refinance and save
$1,813/mo
Est. payment
Refinancing to a lower rate could help reduce your monthly payments and save thousands over the life of the loan.
$1,813/mo
Est. payment
Explore your selling options
Work with a Zillow partner agent
Leverage their expertise and Zillow's premium Showcase listings to get your home seen by more buyers.
Get startedList with your own agent
Get your home in front of millions of buyers by listing it on Zillow.
Learn how to do itSell it yourself
Take full control of how buyers see your home on Zillow by listing For Sale by Owner (FSBO).
List your homeWhat's special
Modern finishesVersatile loft spaceSpacious bedroomsLush green spacesPeaceful neighborhood settingAmple cabinet spaceOpen-concept main floor
Zillow last checked:
Listing updated:
Listed by:
Jasmine Ajaiya-Marie Franks 984-246-7016,
Starlight Homes NC LLC
Bought with:
Hayley Walston, 317000
RE/MAX United
Source: Doorify MLS,MLS#: 10098506
Facts & features
Interior
Bedrooms & bathrooms
- Bedrooms: 3
- Bathrooms: 3
- Full bathrooms: 2
- 1/2 bathrooms: 1
Heating
- Central
Cooling
- Central Air
Appliances
- Included: Dishwasher, Disposal, Dryer, Microwave, Oven, Refrigerator, Washer
Features
- Flooring: Carpet, Vinyl
Interior area
- Total structure area: 1,826
- Total interior livable area: 1,826 sqft
- Finished area above ground: 1,826
- Finished area below ground: 0
Property
Parking
- Total spaces: 4
- Parking features: Garage - Attached, Open
- Attached garage spaces: 2
- Uncovered spaces: 2
Features
- Levels: Two
- Stories: 2
- Has view: Yes
Lot
- Size: 6,969 Square Feet
Details
- Parcel number: 380016744017
- Special conditions: Standard
Construction
Type & style
- Home type: SingleFamily
- Architectural style: A-Frame
- Property subtype: Single Family Residence, Residential
Materials
- Vinyl Siding
- Foundation: Slab
- Roof: Shingle
Condition
- New construction: Yes
- Year built: 2025
- Major remodel year: 2025
Utilities & green energy
- Sewer: Public Sewer
- Water: Public
Community & HOA
Community
- Subdivision: Cardinal Woods
HOA
- Has HOA: Yes
- Amenities included: Trail(s)
- Services included: Special Assessments
- HOA fee: $42 monthly
Location
- Region: Nashville
Financial & listing details
- Price per square foot: $160/sqft
- Annual tax amount: $1
- Date on market: 5/23/2025
Price history
| Date | Event | Price |
|---|---|---|
| 8/28/2025 | Sold | $291,990$160/sqft |
Source:  Doorify MLS #10098506 Report a problem Doorify MLS #10098506 Report a problem | ||
| 8/6/2025 | Pending sale | $291,990$160/sqft |
Source: Doorify MLS #10098506 Report a problem | ||
| 5/23/2025 | Listed for sale | $291,990$160/sqft |
Source: Doorify MLS #10098506 Report a problem | ||
Public tax history
Tax history is unavailable.
Neighborhood: 27856
Nearby homes
- $309,9904 bd3 ba2.2k sqft1320 Pond Overlook Dr, Nashville, NC 27856Sold
- $304,9903 bd3 ba1.8k sqft1345 Pond Overlook Dr, Nashville, NC 27856Sold

- $307,9904 bd3 ba2.2k sqft1250 Pond Overlook Dr, Nashville, NC 27856Sold

- $279,9903 bd2 ba1.5k sqft1474 Pond Overlook Dr, Nashville, NC 27856Sold
- $289,9904 bd3 ba2 sqft422 Glover Park Memorial Dr, Nashville, NC 27856Sold
- $274,9903 bd2 ba1.5k sqft456 Glover Park Memorial Dr, Nashville, NC 27586Sold
- $274,9903 bd2 ba1.5k sqft1115 Centerview, Nashville, NC 27856Sold
- $309,9904 bd3 ba2.3k sqft1148 Centerview Dr, Nashville, NC 27856Sold
Nearby schools
GreatSchools rating
- 6/10Nashville ElementaryGrades: K-5Distance: 1.2 mi
- 7/10Nash Central MiddleGrades: 6-8Distance: 0.3 mi
- 6/10Nash Central HighGrades: PK,9-12Distance: 3.5 mi
Schools provided by the listing agent
- Elementary: Nash - Nashville
- Middle: Nash - Nash Central
- High: Nash - Nash Central
Source: Doorify MLS. This data may not be complete. We recommend contacting the local school district to confirm school assignments for this home.


Get pre-qualified for a loan
At Zillow Home Loans, we can pre-qualify you in as little as 5 minutes with no impact to your credit score.An equal housing lender. NMLS #10287.
Sell for more on Zillow
Get a Zillow Showcase℠ listing at no additional cost and you could sell for .
$291,900
2% more
+$5,838
With Zillow Showcase(estimated)
$297,738
- North Carolina
- Nash County
- Nashville
- 27856
- 1249 Pond Overlook Dr
Nearby cities
Nearby zip codes
Other Nashville Topics
