Welcome to the Glimmer Model - your dream home awaits! This stunning 3-bedroom, 2-bath home offers the perfect blend of style, comfort, and modern living. Step inside to an expansive open layout that seamlessly connects the dining, living, and kitchen areas, making it ideal for entertaining and family gatherings. The chef-inspired kitchen features gorgeous granite countertops, endless counter space, and brand-new stainless steel appliances - everything you need to cook in style! Plus, enjoy the added convenience of a brand-new washer and dryer. The covered back patio and spacious backyard are perfect for summer BBQs, outdoor parties, or simply relaxing in your own private oasis. This is your chance to own a home that checks all the boxes for comfort, functionality, and design. Don't miss out on this incredible opportunity to live in a home that's as stylish as it is livable. Ask about our exclusive incentives and schedule your tour today - this one won't last long!
Sold for $274,990
$274,990
1115 Centerview, Nashville, NC 27856
3beds
1,536sqft
Single Family Residence, Residential
Built in 2024
9,583 Square Feet Lot
$275,600 Zestimate®
$179/sqft
$2,106 Estimated rent
Home value
$275,600
$193,000 - $394,000
$2,106/mo
Zestimate® history
Owner options
List your home for rent
$2,106/mo
Rent Zestimate®
Find your next renter with Zillow Rental Manager. Plus, with online applications, you can quickly screen prospective tenants – for free.
$2,106/mo
Rent Zestimate®
Refinance and save
$1,726/mo
Est. payment
Refinancing to a lower rate could help reduce your monthly payments and save thousands over the life of the loan.
$1,726/mo
Est. payment
Explore your selling options
Work with a Zillow partner agent
Leverage their expertise and Zillow's premium Showcase listings to get your home seen by more buyers.
Get startedList with your own agent
Get your home in front of millions of buyers by listing it on Zillow.
Learn how to do itSell it yourself
Take full control of how buyers see your home on Zillow by listing For Sale by Owner (FSBO).
List your homeWhat's special
Private oasisPerfect for summer bbqsChef-inspired kitchenGorgeous granite countertopsSpacious backyardBrand-new washer and dryerExpansive open layout
Zillow last checked:
Listing updated:
Listed by:
Jasmine Ajaiya-Marie Franks 984-246-7016,
Starlight Homes NC LLC,
Shay White 919-886-0249,
Starlight Homes NC LLC
Bought with:
Non Member Office
Source: Doorify MLS,MLS#: 10079539
Facts & features
Interior
Bedrooms & bathrooms
- Bedrooms: 3
- Bathrooms: 2
- Full bathrooms: 2
Heating
- Central
Cooling
- Central Air
Appliances
- Included: Dishwasher, Disposal, Double Oven, Dryer, Oven, Refrigerator
Features
- Flooring: Carpet, Vinyl
Interior area
- Total structure area: 1,536
- Total interior livable area: 1,536 sqft
- Finished area above ground: 1,536
- Finished area below ground: 0
Property
Parking
- Total spaces: 4
- Parking features: Garage - Attached, Open
- Attached garage spaces: 2
- Uncovered spaces: 2
Features
- Levels: One
- Stories: 1
- Has view: Yes
Lot
- Size: 9,583 Square Feet
Details
- Parcel number: TBA
- Special conditions: Standard
Construction
Type & style
- Home type: SingleFamily
- Architectural style: Ranch
- Property subtype: Single Family Residence, Residential
Materials
- Vinyl Siding
- Foundation: Slab
- Roof: Shingle
Condition
- New construction: Yes
- Year built: 2024
- Major remodel year: 2024
Utilities & green energy
- Sewer: Public Sewer
- Water: Public
Community & HOA
Community
- Subdivision: Cardinal Woods
HOA
- Has HOA: Yes
- Services included: Special Assessments
- HOA fee: $42 monthly
Location
- Region: Nashville
Financial & listing details
- Price per square foot: $179/sqft
- Annual tax amount: $1
- Date on market: 3/1/2025
Price history
| Date | Event | Price |
|---|---|---|
| 4/8/2025 | Sold | $274,990$179/sqft |
Source:  Doorify MLS #10079539 Report a problem Doorify MLS #10079539 Report a problem | ||
| 3/9/2025 | Pending sale | $274,990$179/sqft |
Source: Doorify MLS #10079539 Report a problem | ||
| 3/1/2025 | Listed for sale | $274,990$179/sqft |
Source: Doorify MLS #10079539 Report a problem | ||
Public tax history
Tax history is unavailable.
Neighborhood: 27856
Nearby homes
- $289,9904 bd3 ba2 sqft422 Glover Park Memorial Dr, Nashville, NC 27856Sold

- $274,9903 bd2 ba1.5k sqft456 Glover Park Memorial Dr, Nashville, NC 27586Sold
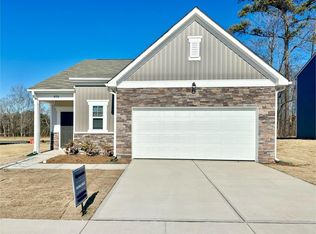
- $306,9904 bd3 ba2.3k sqft1114 Centerview Dr, Nashville, NC 27856Sold
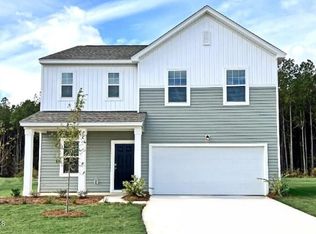
- $309,9904 bd3 ba2.3k sqft1148 Centerview Dr, Nashville, NC 27856Sold

- $301,9904 bd3 ba2.2k sqft1128 Centerview Dr, Nashville, NC 27856Sold
- $309,9904 bd3 ba2.3k sqft1240 Pond Overlook, Nashville, NC 27856Sold
- $274,9903 bd2 ba1.5k sqft1228 Pond Overlook Dr, Nashville, NC 27856Sold
- $311,9904 bd3 ba2.2k sqft1290 Pond Overlook Dr, Nashville, NC 27856Sold
Nearby schools
GreatSchools rating
- 6/10Nashville ElementaryGrades: K-5Distance: 1.2 mi
- 7/10Nash Central MiddleGrades: 6-8Distance: 0.3 mi
- 6/10Nash Central HighGrades: PK,9-12Distance: 3.5 mi
Schools provided by the listing agent
- Elementary: Nash - Nashville
- Middle: Nash - Nash Central
- High: Nash - Nash Central
Source: Doorify MLS. This data may not be complete. We recommend contacting the local school district to confirm school assignments for this home.


Get pre-qualified for a loan
At Zillow Home Loans, we can pre-qualify you in as little as 5 minutes with no impact to your credit score.An equal housing lender. NMLS #10287.
Sell for more on Zillow
Get a Zillow Showcase℠ listing at no additional cost and you could sell for .
$275,600
2% more
+$5,512
With Zillow Showcase(estimated)
$281,112
- North Carolina
- Nash County
- Nashville
- 27856
- 1115 Centerview
Nearby cities
Nearby zip codes
Other Nashville Topics
