Welcome home to the Glimmer floor plan in the sought-after Cardinal Woods community! This beautiful 3-bedroom, 2-bath ranch-style home offers effortless single-level living with a bright and spacious open-concept design that's perfect for relaxing or entertaining. The modern kitchen showcases all-new stainless steel appliances and opens seamlessly into the dining and living areas, creating a warm and inviting atmosphere. The private owner's suite offers a peaceful retreat, while two additional bedrooms provide comfort and versatility for guests, a home office, or extra space as needed. A 2-car garage adds everyday convenience, and the included washer and dryer make this home truly move-in ready from day one. Nestled in a welcoming neighborhood with scenic surroundings, this Glimmer floor plan delivers the perfect combination of comfort, style, and convenience—ready for its next homeowners to enjoy!
Sold for $276,990
$276,990
1361 Pond Overlook Dr, Nashville, NC 27856
3beds
1,536sqft
Single Family Residence, Residential
Built in 2025
10,018 Square Feet Lot
$276,200 Zestimate®
$180/sqft
$1,941 Estimated rent
Home value
$276,200
$202,000 - $376,000
$1,941/mo
Zestimate® history
Owner options
List your home for rent
$1,941/mo
Rent Zestimate®
Find your next renter with Zillow Rental Manager. Plus, with online applications, you can quickly screen prospective tenants – for free.
$1,941/mo
Rent Zestimate®
Refinance and save
$1,717/mo
Est. payment
Refinancing to a lower rate could help reduce your monthly payments and save thousands over the life of the loan.
$1,717/mo
Est. payment
Explore your selling options
Work with a Zillow partner agent
Leverage their expertise and Zillow's premium Showcase listings to get your home seen by more buyers.
Get startedList with your own agent
Get your home in front of millions of buyers by listing it on Zillow.
Learn how to do itSell it yourself
Take full control of how buyers see your home on Zillow by listing For Sale by Owner (FSBO).
List your homeWhat's special
Included washer and dryerModern kitchenEffortless single-level livingAll-new stainless steel appliances
Zillow last checked:
Listing updated:
Listed by:
Jasmine Ajaiya-Marie Franks 984-246-7016,
Starlight Homes NC LLC,
Schrail Raynor 919-438-5926,
Starlight Homes NC LLC
Bought with:
Sharon Jones, 343970
Keller Williams Realty
Source: Doorify MLS,MLS#: 10134739
Facts & features
Interior
Bedrooms & bathrooms
- Bedrooms: 3
- Bathrooms: 2
- Full bathrooms: 2
Heating
- Electric
Cooling
- Electric
Appliances
- Included: Dishwasher, Disposal, Dryer, Microwave, Oven, Refrigerator, Stainless Steel Appliance(s), Washer
Features
- Flooring: Carpet, Vinyl
Interior area
- Total structure area: 1,536
- Total interior livable area: 1,536 sqft
- Finished area above ground: 1,536
- Finished area below ground: 0
Property
Parking
- Total spaces: 2
- Parking features: Garage - Attached
- Attached garage spaces: 2
Features
- Levels: One
- Stories: 1
- Has view: Yes
Lot
- Size: 10,018 Square Feet
Details
- Parcel number: 380016734465
- Special conditions: Standard
Construction
Type & style
- Home type: SingleFamily
- Architectural style: A-Frame
- Property subtype: Single Family Residence, Residential
Materials
- Vinyl Siding
- Foundation: Slab
- Roof: Shingle
Condition
- New construction: Yes
- Year built: 2025
- Major remodel year: 2025
Utilities & green energy
- Sewer: Public Sewer
- Water: Public
Community & HOA
Community
- Subdivision: Cardinal Woods
HOA
- Has HOA: Yes
- Services included: Special Assessments
- HOA fee: $42 monthly
Location
- Region: Nashville
Financial & listing details
- Price per square foot: $180/sqft
- Annual tax amount: $1
- Date on market: 11/24/2025
Price history
| Date | Event | Price |
|---|---|---|
| 12/3/2025 | Sold | $276,990$180/sqft |
Source:  Doorify MLS #10134739 Report a problem Doorify MLS #10134739 Report a problem | ||
| 11/24/2025 | Pending sale | $276,990$180/sqft |
Source: Doorify MLS #10134739 Report a problem | ||
| 11/24/2025 | Listed for sale | $276,990$180/sqft |
Source: Doorify MLS #10134739 Report a problem | ||
Public tax history
Tax history is unavailable.
Neighborhood: 27856
Nearby homes
- $304,9903 bd3 ba1.8k sqft1345 Pond Overlook Dr, Nashville, NC 27856Sold

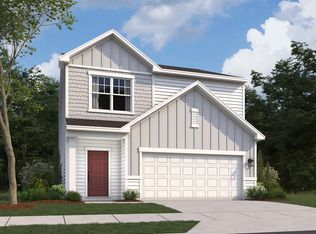
- $272,9903 bd3 ba1.6k sqft1375 Pond Overlook Dr, Nashville, NC 27856New Construction
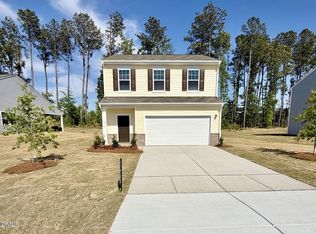
- $--3 bd2 ba1.6k sqft1375 Pond Overlook Dr, Nashville, NC 27586Off Market
- $291,9903 bd3 ba1.8k sqft1249 Pond Overlook Dr, Nashville, NC 27856Sold

- $309,9904 bd3 ba2.2k sqft1320 Pond Overlook Dr, Nashville, NC 27856Sold
- $289,9904 bd3 ba1.8k sqft1397 Pond Overlook Dr, Nashville, NC 27856Sold
- $307,9904 bd3 ba2.2k sqft1250 Pond Overlook Dr, Nashville, NC 27856Sold
- $289,9904 bd3 ba2 sqft422 Glover Park Memorial Dr, Nashville, NC 27856Sold
Nearby schools
GreatSchools rating
- 6/10Nashville ElementaryGrades: K-5Distance: 1.2 mi
- 7/10Nash Central MiddleGrades: 6-8Distance: 0.3 mi
- 6/10Nash Central HighGrades: PK,9-12Distance: 3.5 mi
Schools provided by the listing agent
- Elementary: Nash - Nashville
- Middle: Nash - Nash Central
- High: Nash - Nash Central
Source: Doorify MLS. This data may not be complete. We recommend contacting the local school district to confirm school assignments for this home.


Get pre-qualified for a loan
At Zillow Home Loans, we can pre-qualify you in as little as 5 minutes with no impact to your credit score.An equal housing lender. NMLS #10287.
Sell for more on Zillow
Get a Zillow Showcase℠ listing at no additional cost and you could sell for .
$276,200
2% more
+$5,524
With Zillow Showcase(estimated)
$281,724
- North Carolina
- Nash County
- Nashville
- 27856
- 1361 Pond Overlook Dr
Nearby cities
Nearby zip codes
Other Nashville Topics
