Step inside to one of the cleanest and most meticulously cared for 3 bedroom, 2 bath homes you will find in Nashville. Where pride of ownership and meticulous attention to detail are evident throughout! The desirable open floor plan features a spacious living room, stunning custom kitchen with granite countertops and a large island, convenient laundry room, and an impressive primary suite with a custom bathroom and walk in shower. Step outside and enjoy the double attached garage, relaxing screened in back porch, and private fenced backyard complete with a storage building. Don't miss your opportunity to see this beautiful home for yourself call today for your private showing!
For sale
$318,500
206 Brunswick Drive, Nashville, NC 27856
3beds
1,655sqft
Single Family Residence
Built in 2024
6,050 Square Feet Lot
$317,700 Zestimate®
$192/sqft
$100/mo HOA
What's special
Double attached garagePrivate fenced backyardLarge islandDesirable open floor planConvenient laundry roomStorage building
- 5 days |
- 281 |
- 5 |
Zillow last checked:
Listing updated:
Listed by:
Adam Bartholomew 252-544-1031,
Moorefield Real Estate LLC
Source: Hive MLS,MLS#: 100597398 Originating MLS: Rocky Mount Area Association of Realtors
Originating MLS: Rocky Mount Area Association of RealtorsFacts & features
Interior
Bedrooms & bathrooms
- Bedrooms: 3
- Bathrooms: 2
- Full bathrooms: 2
Rooms
- Room types: Dining Room, Living Room, Bathroom 1, Laundry, Master Bedroom, Bedroom 2, Bedroom 3
Primary bedroom
- Level: First
Bedroom 2
- Level: First
Bedroom 3
- Level: First
Bathroom 1
- Level: First
Dining room
- Level: First
Kitchen
- Level: First
Laundry
- Level: First
Living room
- Level: First
Heating
- Gas Pack, Natural Gas
Cooling
- Central Air
Appliances
- Laundry: Laundry Room
Features
- Master Downstairs, Walk-in Closet(s), Entrance Foyer, Kitchen Island, Ceiling Fan(s), Pantry, Walk-in Shower, Walk-In Closet(s)
- Flooring: LVT/LVP, Carpet, Tile
- Has fireplace: No
Interior area
- Total structure area: 1,655
- Total interior livable area: 1,655 sqft
Property
Parking
- Total spaces: 2
- Parking features: Garage Faces Front, Attached, Concrete
- Attached garage spaces: 2
Features
- Levels: One
- Patio & porch: Covered, Patio, Porch, Screened
- Fencing: Back Yard,Vinyl
- Has view: Yes
- View description: See Remarks
- Frontage type: See Remarks
Lot
- Size: 6,050 Square Feet
- Dimensions: 6050
Details
- Additional structures: Storage
- Parcel number: 381006399291
- Zoning: residential
- Special conditions: Standard
Construction
Type & style
- Home type: SingleFamily
- Property subtype: Single Family Residence
Materials
- Brick Veneer, Vinyl Siding, Wood Frame
- Foundation: Slab
- Roof: Shingle
Condition
- New construction: No
- Year built: 2024
Utilities & green energy
- Sewer: Public Sewer
- Water: Public
- Utilities for property: Natural Gas Connected, Sewer Connected, Water Connected
Community & HOA
Community
- Subdivision: Bradford Place
HOA
- Has HOA: Yes
- Amenities included: Maintenance Common Areas, Maintenance Grounds, Management, Street Lights
- HOA fee: $1,200 annually
- HOA name: Bradford Place HOA
- HOA phone: 252-462-0022
Location
- Region: Nashville
Financial & listing details
- Price per square foot: $192/sqft
- Tax assessed value: $290,000
- Annual tax amount: $3,596
- Date on market: 8/19/2026
- Cumulative days on market: 5 days
- Listing agreement: Exclusive Right To Sell
- Listing terms: Cash,Conventional,FHA,VA Loan
Estimated market value
$317,700
$302,000 - $334,000
$2,098/mo
Price history
| Date | Event | Price |
|---|---|---|
| 8/19/2026 | Listed for sale | $318,500+6.2%$192/sqft |
Source:  Hive MLS #100597398 Report a problem Hive MLS #100597398 Report a problem | ||
| 8/5/2024 | Sold | $299,900$181/sqft |
Source: Hive MLS #100426379 Report a problem | ||
| 5/10/2024 | Pending sale | $299,900$181/sqft |
Source: Hive MLS #100426379 Report a problem | ||
| 5/7/2024 | Price change | $299,900-3.2%$181/sqft |
Source: Hive MLS #100426379 Report a problem | ||
| 2/8/2024 | Listed for sale | $309,900$187/sqft |
Source: Hive MLS #100426379 Report a problem | ||
Public tax history
| Year | Property taxes | Tax assessment |
|---|---|---|
| 2024 | $1,180 +769.9% | $187,340 +825.1% |
| 2023 | $136 | $20,250 |
| 2022 | $136 | $20,250 |
Find assessor info on the county website
Monthly payment
Est. payment
Payment breakdown
Explore the cost of this home by adjusting the details. Changes won't be saved.Climate risks
Neighborhood: 27856
Nearby schools
GreatSchools rating
- 6/10Nashville ElementaryGrades: K-5Distance: 1.5 mi
- 7/10Nash Central MiddleGrades: 6-8Distance: 1.4 mi
- 6/10Nash Central HighGrades: PK,9-12Distance: 2.5 mi
Schools provided by the listing agent
- Elementary: Nashville
- Middle: Nash Central
- High: Nash Central
Source: Hive MLS. This data may not be complete. We recommend contacting the local school district to confirm school assignments for this home.
- $300,9003 bd2 ba1.5k sqft214 Brunswick Dr, Nashville, NC 27856Sold

- $299,9003 bd2 ba1.5k sqft198 Brunswick Dr, Nashville, NC 27856Sold
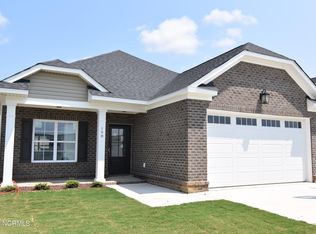
- $275,0002 bd2 ba1.5k sqft224 Brunswick Dr, Nashville, NC 27856Sold

- $312,0003 bd2 ba1.6k sqft184 Brunswick Dr, Nashville, NC 27856Sold
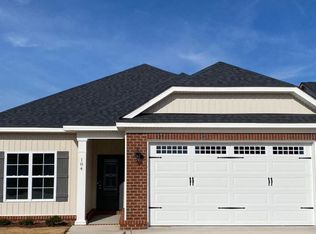
- $309,9003 bd2 ba1.5k sqft230 Brunswick Dr, Nashville, NC 27856Sold
- $298,8003 bd2 ba1.5k sqft211 Brunswick Dr, Nashville, NC 27856Off Market
- $305,0003 bd2 ba1.5k sqft180 Brunswick Dr, Nashville, NC 27856Sold
- $292,3003 bd2 ba1.5k sqft193 Brunswick Dr, Nashville, NC 27856Off Market
A local agent can set up tours, give advice and negotiate with sellers.
A local lender can help you make sure your offer is ready when you are.
Similar homes
- $314,9904 bd3 ba2.2k sqft1464 Centerview Dr, Nashville, NC 27856New Construction
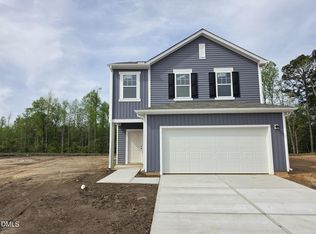
 MLS ID #10187498, Matthew McNeil. Doorify MLS
 - $299,9003 bd2 ba1.5k sqft912 E Birchwood Drive, Nashville, NC 27856For Sale

 MLS ID #100580734, Amanda Fulford, eXp Realty. Hive MLS
 - $279,9003 bd2 ba1.3k sqft714 Par Drive, Nashville, NC 27856For Sale
 MLS ID #100592237, Gwendoline Cabbagestalk, INTEGRITY REALTY GROUP, LLC. Hive MLS
 - $349,9003 bd2 ba1.9k sqft2041 Callies Court, Nashville, NC 27856For Sale
 MLS ID #100590003, Shannon Bass, Brent Bass & Associates. Hive MLS
 - $299,0003 bd2 ba1.4k sqft2281 S Old Carriage Road, Rocky Mount, NC 27803For SaleMLS ID #100598012, Trevor Foote, Foote Real Estate Group. Hive MLS
- $305,0003 bd2 ba1.6k sqft625 Western Avenue, Nashville, NC 27856For SaleMLS ID #100582676, Marti A Hampton, eXp Realty. Hive MLS
- $289,9004 bd2 ba1.8k sqft1136 Mulberry Road, Nashville, NC 27856For SaleMLS ID #100591608, CINDY SMITH, Moorefield Real Estate LLC. Hive MLS
- $289,9003 bd3 ba1.6k sqft609 Haley Drive, Nashville, NC 27856For SaleMLS ID #100584058, ARVELLE MOORE, MOORE REAL ESTATE MKTG INC. Hive MLS
- $399,9004 bd3 ba2.4k sqft583 Sweet Potato Ln, Nashville, NC 27856For SaleMLS ID #768092, PAULETTE ALSTON, LUXEHAVEN REALTY & CO. LPRMLS
- $259,9004 bd3 ba1.6k sqft2020 Creek Road, Nashville, NC 27856For SaleMLS ID #100583267, Michael Shane Whitley, Market Leader Realty, LLC.. Hive MLS
- $289,9004 bd3 ba2k sqft864 Cori Court, Nashville, NC 27856For SaleMLS ID #100594925, Delisha Richardson, United Real Estate Triangle. Hive MLS
- $242,9003 bd2 ba1.3k sqft2016 Creek Road, Nashville, NC 27856For SaleMLS ID #100578594, Michael Shane Whitley, Market Leader Realty, LLC.. Hive MLS
- $248,9003 bd2 ba1.3k sqft2008 Creek Road, Nashville, NC 27856For SaleMLS ID #100578590, Michael Shane Whitley, Market Leader Realty, LLC.. Hive MLS
- $295,9904 bd3 ba1.8k sqft675 Essex Rd, Nashville, NC 27856New ConstructionMLS ID #10177770, Jasmine Ajaiya-Marie Franks. Doorify MLS
- $289,9005 bd3 ba2k sqft4097 Cordiality Church Road, Nashville, NC 27856For SaleMLS ID #100581058, Tim Edwards, Coldwell Banker Howard Perry and Walston N Raleigh. Hive MLS
- from $312,9904 bd3 ba2.2k sqftMagellan Plan, Cardinal Woods, 6osf8r Nashville, NC 27586New ConstructionStarlight Homes
- $239,9003 bd2 ba1.6k sqft500 E Church Street, Nashville, NC 27856For SaleMLS ID #100591851, Joyner Silk Team, Market Leader Realty, LLC.. Hive MLS
- $225,0003 bd2 ba1k sqft2825 E Old Spring Hope Road, Nashville, NC 27856For SaleMLS ID #100585543, Maria Morgan, Turn Key Realty. Hive MLS
- $314,9904 bd3 ba2.2k sqft1464 Centerview Dr, Nashville, NC 27586New ConstructionStarlight Homes
- $267,9903 bd2 ba1.2k sqft661 Essex Rd, Nashville, NC 27856New ConstructionMLS ID #10177034, Matthew McNeil. Doorify MLS
