COMING SOON! Tucked away on 5.50 private acres, this stunning new construction home with a finished basement offers the perfect balance of space, comfort, and peaceful surroundings. With 3,213 total square feet, this home was designed for the way people truly live.
The 2,307 sq. ft. main level features a spacious and open layout ideal for gathering, entertaining, or simply enjoying everyday life. Step outside to the covered deck and take in the quiet views of mature trees and nature--a rare level of privacy that's hard to find.
Upstairs, the primary suite offers a generous walk-in closet, along with four additional bedrooms and a conveniently located laundry room, creating the perfect setup for busy households.
The finished basement expands your living space with a 22' x 17' recreation room, full bathroom, and a private 5th bedroom--ideal for guests, extended family, a home office, or a media/game room.
Homes offering new construction, acreage, and a finished basement are incredibly hard to find--especially in such a serene setting.
Space. Privacy. Possibilities. This one truly has it all. Photos are of similar model previously built and may not reflect the actual home or design features/options.
New construction
Price increase: $15K (7/29)
$481,150
400 Sweet Potato Lane Lot 17, Nashville, NC 27856
4beds
3,207sqft
Single Family Residence
Built in 2026
5.5 Acres Lot
$480,800 Zestimate®
$150/sqft
$21/mo HOA
What's special
- 183 days
- 221
- 13
Zillow last checked:
Listing updated:
Listed by:
Shakeia Danay White 919-886-0249,
Adams Homes Realty NC, Inc.,
Sherri S Stuka 860-478-9654,
Adams Homes Realty NC, Inc.
Source: Hive MLS,MLS#: 100557777 Originating MLS: MLS of Goldsboro
Originating MLS: MLS of GoldsboroFacts & features
Interior
Bedrooms & bathrooms
- Bedrooms: 4
- Bathrooms: 4
- Full bathrooms: 3
- 1/2 bathrooms: 1
Rooms
- Room types: Master Bedroom, Bedroom 2, Bedroom 3, Bedroom 4, Bedroom 5, Laundry, Dining Room, Breakfast Nook, Family Room, Bonus Room, Bathroom 1, Bathroom 2, Bathroom 3, Basement
Primary bedroom
- Level: Second
Bedroom 2
- Level: Second
- Dimensions: 10 x 12
Bedroom 3
- Level: Second
- Dimensions: 10 x 12
Bedroom 4
- Level: Second
- Dimensions: 10 x 16
Bedroom 5
- Level: Basement
- Dimensions: 13 x 14
Bathroom 1
- Description: Primary Bathroom
- Level: Second
Bathroom 2
- Level: Second
Bathroom 3
- Description: half bathroom
- Level: First
Bathroom 4
- Level: Basement
Bonus room
- Description: Recreational Room/Bonus Room
- Level: Basement
- Dimensions: 17 x 22
Breakfast nook
- Level: First
- Dimensions: 10 x 14
Dining room
- Level: First
- Dimensions: 10 x 14
Family room
- Level: First
- Dimensions: 16 x 18
Kitchen
- Level: First
- Dimensions: 12 x 14
Laundry
- Level: Second
Heating
- Fireplace(s), Electric, Forced Air
Cooling
- Central Air, Ceiling Fan(s)
Appliances
- Included: Dishwasher, Electric Range
- Laundry: Laundry Room
Features
- Walk-in Closet(s), Tray Ceiling(s), Entrance Foyer, Ceiling Fan(s), Pantry, Reverse Floor Plan, Basement, Walk-In Closet(s)
- Flooring: Carpet, Laminate, Vinyl
- Basement: Finished,Walk-Out Access
- Number of fireplaces: 1
Interior area
- Total structure area: 3,207
- Total interior livable area: 3,207 sqft
Property
Parking
- Total spaces: 2
- Parking features: Garage Faces Front, Garage Door Opener
- Attached garage spaces: 2
Features
- Levels: Three Or More
- Patio & porch: Covered, Deck
- Fencing: None
- Has view: Yes
- View description: See Remarks
- Frontage type: See Remarks
Lot
- Size: 5.5 Acres
- Features: Cul-De-Sac
Details
- Parcel number: 1
- Zoning: R15
- Special conditions: Standard
Construction
Type & style
- Home type: SingleFamily
- Property subtype: Single Family Residence
Materials
- Concrete, Vinyl Siding, Wood Frame, Stone Veneer
- Foundation: Raised
- Roof: Architectural Shingle
Condition
- New Construction,To Be Built
- New construction: Yes
- Year built: 2026
Utilities & green energy
- Sewer: Septic Tank
- Water: County Water
- Utilities for property: Cable Available, Water Connected
Community & HOA
Community
- Subdivision: Harvest Creek
HOA
- Has HOA: Yes
- Amenities included: Maintenance Common Areas, None
- HOA fee: $250 annually
- HOA name: TBD
Location
- Region: Nashville
Financial & listing details
- Price per square foot: $150/sqft
- Tax assessed value: $1
- Date on market: 3/4/2026
- Cumulative days on market: 183 days
- Listing agreement: Exclusive Right To Sell
- Listing terms: Cash,Conventional,FHA,USDA Loan,VA Loan
Estimated market value
$480,800
$457,000 - $505,000
$3,166/mo
Price history
| Date | Event | Price |
|---|---|---|
| 7/29/2026 | Price change | $481,150+3.2%$150/sqft |
Source:  Hive MLS #100557777 Report a problem Hive MLS #100557777 Report a problem | ||
| 3/13/2026 | Price change | $466,150+2.2%$145/sqft |
Source: Hive MLS #100557777 Report a problem | ||
| 3/4/2026 | Listed for sale | $456,150$142/sqft |
Source: Hive MLS #100557777 Report a problem | ||
Public tax history
Tax history is unavailable.
Monthly payment
Est. payment
Payment breakdown
Explore the cost of this home by adjusting the details. Changes won't be saved.Climate risks
Neighborhood: 27856
Nearby schools
Schools provided by the listing agent
- Elementary: Nashville
- Middle: Red Oak
- High: Northern Nash
Source: Hive MLS. This data may not be complete. We recommend contacting the local school district to confirm school assignments for this home.
- $337,6003 bd2 ba1.7k sqft457 Sweet Potato Ln LOT 13, Nashville, NC 27856Sold
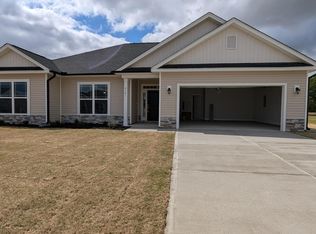
- $468,3805 bd4 ba3.3k sqft401 Sweet Potato Ln LOT 15, Nashville, NC 27856Sold

- $423,4005 bd4 ba3k sqft425 Sweet Potato Ln LOT 14, Nashville, NC 27856Sold

- $385,0004 bd3 ba2.5k sqft489 Sweet Potato Ln LOT 11, Nashville, NC 27856Sold

Similar homes
- $396,2004 bd3 ba2.5k sqft1491 Pecan Drive #Model Home, Nashville, NC 27856New Construction
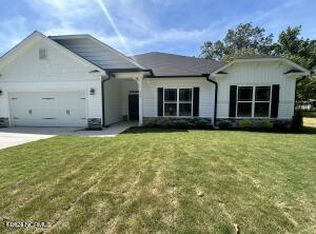
 MLS ID #100472003, Sherri S Stuka, Adams Homes Realty NC, Inc.. Hive MLS
 - $474,9003 bd3 ba3k sqft1030 Red Oak Hills Road, Nashville, NC 27856For Sale
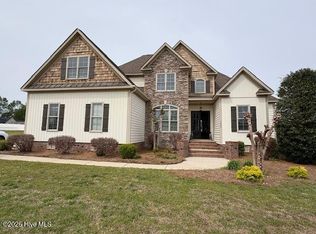 MLS ID #100550168, Joyner Silk Team, Market Leader Realty, LLC.. Hive MLS
 - $525,0003 bd3 ba2.2k sqft4701 W Old Spring Hope Rd, Spring Hope, NC 27882New Construction

 MLS ID #10189380, Gretchen Coley. Doorify MLS
 - $350,0004 bd3 ba2.3k sqft1114 Centerview Dr, Nashville, NC 27856For Sale
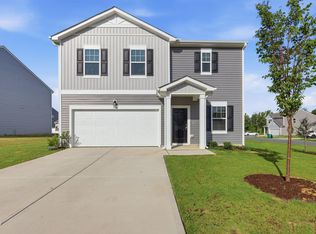 MLS ID #10185094, Doug Smith. Doorify MLS
 - $399,0003 bd3 ba2.6k sqft3738 Red Oak Battleboro Road, Battleboro, NC 27809For SaleMLS ID #100567777, Carlene Nace, Anchored Realty Services. Hive MLS
- $519,9004 bd3 ba2.6k sqft2316 Heartland Road, Battleboro, NC 27809New ConstructionHive MLS
- $410,0003 bd3 ba2.5k sqft3832 Green Pastures W, Battleboro, NC 27809For SaleMLS ID #100586719, Anita Eatmon, United Real Estate Tri-County. Hive MLS
- $449,9003 bd3 ba2.1k sqft2237 Heartland Road, Battleboro, NC 27809New ConstructionMLS ID #100582482, Tammy Eickhoff, Carolina Homeland Partners LLC. Hive MLS
- $327,0003 bd2 ba1.9k sqft1268 Sagamore Dr, Louisburg, NC 27549For SaleMLS ID #10189616, Dan Gunther. Doorify MLS
- $454,9003 bd3 ba2.1k sqft1554 S Big Woods Road, Spring Hope, NC 27882New ConstructionMLS ID #100573793, Jackie Robertson, Jackie Robertson Team, Inc.. Hive MLS
- $435,0003 bd3 ba2k sqft2000 Hayes Road, Spring Hope, NC 27882New ConstructionMLS ID #100599532, Lexxi Perez, LX Realty. Hive MLS
- $449,9003 bd3 ba2k sqft1600 S Big Woods Road, Spring Hope, NC 27882New ConstructionMLS ID #100573809, Jackie Robertson, Jackie Robertson Team, Inc.. Hive MLS
- $550,0003 bd3 ba2.3k sqft344 J B Leonard Rd, Castalia, NC 27816For SaleMLS ID #10178929, Jodi Ray. Doorify MLS
- $289,9005 bd3 ba2k sqft4097 Cordiality Church Road, Nashville, NC 27856For SaleMLS ID #100581058, Tim Edwards, Coldwell Banker Howard Perry and Walston N Raleigh. Hive MLS
- $379,9004 bd4 ba3k sqft161 Sequoia Dr, Louisburg, NC 27549For SaleMLS ID #10173997, Steve G Metarelis. Doorify MLS
- $449,9003 bd3 ba2.5k sqft4107 Brickstone Court N, Wilson, NC 27896For SaleMLS ID #100590665, Mike Eatmon, Our Town Properties Inc.. Hive MLS
- $249,9903 bd3 ba1.6k sqftEndeavor, Nashville, NC 27856New ConstructionMLS ID #10134087, Jasmine Ajaiya-Marie Franks. Doorify MLS
- $280,0003 bd3 ba2k sqft1690 Bessie Ln, Rocky Mount, NC 27804For SaleMLS ID #10166606, Stirling West. Doorify MLS
