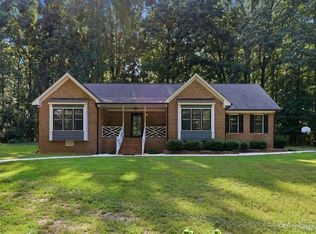
PRICE IMPROVEMENT on this country home with almost 20 acres in the beautiful White Level Community of rural Franklin County. Horse lovers or homesteaders dream! No restrictions and peaceful living. Story and half home is a handyman's playground. Great the way it is and move in ready but could use some TLC on upgrades. ALREADY newly installed 2 HVAC units, Hot Water Heater, Stair Pickets, 3 Dual Flush Toilets, LVP in office, Rain shower heads in both showers, and front steps. Materials for needed upgrades purchased and on site and will convey. (LVP higher quality waterproof flooring for entire downstairs, new exterior doors, severe weather lumber for front porch and expanding back deck & steps, 3 vanity sinks with faucets, 2 shower faucets, floor air vents, primary shower pan, tile for shower walls, freestanding tub and faucet, and baseboard and quarter round trim). Estimates provided upon request on the remaining items and sales price adjusted accordingly but if you're up for tackling yourself = instant sweat equity! This is truly an instant Hobby farm and homestead . Eberly (Amish Built) 40X12 Barn with 12 ft lean to shelter and pastures in place needing modest repair. Property also has well, septic, separate road frontage, & power ready to hook up on separately recorded tract - ready for that second residence. Suitable for horses, cows, chickens, goats, pigs, bees, garden areas - whatever your heart desires... with riding trails for horses or ATV's, hunting, orchard area, and expanded garden space. A true Diamond in the Ruff in almost the middle of nowhere but still only about 45 min from all the conveniences of Raleigh. Come find your peace and happiness in the country.
For sale
Price cut: $50K (8/11)
$550,000
344 J B Leonard Rd, Castalia, NC 27816
3beds
2,344sqft
Single Family Residence
Built in 2006
19.15 Acres Lot
$516,100 Zestimate®
$235/sqft
$-- HOA
What's special
Pastures in placeOrchard areaExpanded garden spaceHot water heaterFront stepsStair pickets
- 80 days
- 715
- 57
Zillow last checked:
Listing updated:
Listed by:
Jodi Ray 919-339-7082,
Ray Realty Services LLC
Source: Doorify MLS,MLS#: 10178929
Facts & features
Interior
Bedrooms & bathrooms
- Bedrooms: 3
- Bathrooms: 3
- Full bathrooms: 2
- 1/2 bathrooms: 1
- Main level bathrooms: 2
- Main level bedrooms: 2
Primary bedroom
- Level: Main
- Area: 188.22 Square Feet
- Dimensions: 14.67 x 12.83
Bedroom 2
- Level: Main
- Area: 122.15 Square Feet
- Dimensions: 9.58 x 12.75
Bedroom 3
- Level: Second
- Area: 161 Square Feet
- Dimensions: 14.0 x 11.5
Bonus room
- Level: Second
- Area: 564.98 Square Feet
- Dimensions: 38.75 x 14.58
Dining room
- Level: Main
- Area: 135.46 Square Feet
- Dimensions: 10.42 x 13.0
Family room
- Level: Main
- Area: 267.71 Square Feet
- Dimensions: 19.83 x 13.5
Kitchen
- Level: Main
- Area: 118.3 Square Feet
- Dimensions: 11.83 x 10.0
Laundry
- Level: Main
- Area: 36.19 Square Feet
- Dimensions: 7.0 x 5.17
Office
- Level: Main
- Area: 110.08 Square Feet
- Dimensions: 8.58 x 12.83
Heating
- Forced Air, Heat Pump
Cooling
- Central Air, Ceiling Fan(s), Dual, Electric, Heat Pump
Appliances
- Included: Dishwasher, Free-Standing Electric Range, Ice Maker, Refrigerator, Washer/Dryer
- Laundry: Laundry Room, Main Level
Features
- Cathedral Ceiling(s), Ceiling Fan(s), Crown Molding, Double Vanity, High Ceilings, Laminate Counters, Pantry, Walk-In Closet(s), Bathtub/Shower Combination
- Flooring: Carpet, Linoleum, Luxury Vinyl, Vinyl
- Number of fireplaces: 1
- Fireplace features: Family Room, Prefabricated
Interior area
- Total structure area: 2,344
- Total interior livable area: 2,344 sqft
- Finished area above ground: 2,344
- Finished area below ground: 0
Property
Parking
- Total spaces: 6
- Parking features: Additional Parking, Gravel
- Uncovered spaces: 6
Accessibility
- Accessibility features: Level Flooring
Features
- Levels: One and One Half
- Stories: 1
- Patio & porch: Deck
- Exterior features: Private Yard
- Fencing: Fenced,Wire
- Has view: Yes
- View description: Rural
Lot
- Size: 19.15 Acres
- Features: Agricultural, Cleared, Level, Pasture, Rectangular Lot, Secluded
Details
- Additional structures: See Remarks
- Parcel number: 037575, 600039840, & 039841
- Zoning: FCO AR
- Special conditions: Standard
- Horse amenities: See Remarks
Construction
Type & style
- Home type: SingleFamily
- Architectural style: Traditional
- Property subtype: Single Family Residence
Materials
- Vinyl Siding
- Foundation: Crawlspace
- Roof: Shingle
Condition
- New construction: No
- Year built: 2006
Utilities & green energy
- Sewer: Septic Tank
- Water: Well
Community & HOA
Community
- Security: Smoke Detector(s)
HOA
- Has HOA: No
Location
- Region: Castalia
Financial & listing details
- Price per square foot: $235/sqft
- Tax assessed value: $450,360
- Annual tax amount: $1,816
- Date on market: 7/9/2026
- Listing agreement: Exclusive Right To Sell
- Listing terms: Cash,Conventional
Estimated market value
$516,100
$490,000 - $542,000
$2,164/mo
Price history
| Date | Event | Price |
|---|---|---|
| 8/11/2026 | Price change | $550,000-8.3%$235/sqft |
Source:  Doorify MLS #10178929 Report a problem Doorify MLS #10178929 Report a problem | ||
| 7/10/2026 | Listed for sale | $600,000+100.7%$256/sqft |
Source: Doorify MLS #10178929 Report a problem | ||
| 7/9/2026 | Listing removed | $299,000$128/sqft |
Source: Doorify MLS #10153432 Report a problem | ||
| 6/9/2026 | Price change | $299,000-0.3%$128/sqft |
Source: Doorify MLS #10153432 Report a problem | ||
| 3/17/2026 | Listed for sale | $300,000+100.1%$128/sqft |
Source: Doorify MLS #10153432 Report a problem | ||
| 3/26/2004 | Sold | $149,900$64/sqft |
Source: Doorify MLS #722718 Report a problem | ||
Public tax history
| Year | Property taxes | Tax assessment |
|---|---|---|
| 2025 | $691 | $110,570 |
| 2024 | $691 +97.2% | $110,570 +185.6% |
| 2023 | $350 -73.9% | $38,720 |
| 2022 | $1,343 +0.3% | -- |
| 2021 | $1,340 -1% | -- |
| 2020 | $1,354 +2.1% | -- |
| 2019 | $1,326 +16.9% | $140,480 |
| 2018 | $1,134 | $140,480 +32.6% |
| 2017 | $1,134 | $105,950 |
| 2016 | $1,134 | $105,950 |
| 2015 | $1,134 +11.7% | $105,950 +4.5% |
| 2014 | $1,015 | $101,350 +156% |
| 2013 | -- | $39,590 |
| 2012 | -- | $39,590 +13.9% |
| 2011 | -- | $34,764 |
| 2010 | -- | $34,764 |
| 2009 | -- | $34,764 |
| 2008 | -- | $34,764 |
Find assessor info on the county website
Monthly payment
Est. payment
Payment breakdown
Explore the cost of this home by adjusting the details. Changes won't be saved.Climate risks
Neighborhood: 27816
Nearby schools
Schools provided by the listing agent
- Elementary: Franklin - Edward Best Elementary
- Middle: Franklin - Terrell Lane Middle
- High: Franklin - Louisburg Magnet High School
Source: Doorify MLS. This data may not be complete. We recommend contacting the local school district to confirm school assignments for this home.
Similar homes
- $349,9993 bd2 ba1.8k sqft360 J B Leonard Rd, Castalia, NC 27816For Sale

 MLS ID #10172680, Lindsay Thompson. Doorify MLS
 - $580,0003 bd4 ba3k sqft7063 Pleasant Grove Church Rd, Nashville, NC 27856For Sale
 MLS ID #10181811, Micah Woodall. Doorify MLS
 - $275,0003 bd2 ba2k sqft8989 Main St, Castalia, NC 27816For Sale
 MLS ID #10191242, Brenna Lauren Cogliati. Doorify MLS
 - $649,0003 bd2 ba1.8k sqft946 Cooke Rd, Louisburg, NC 27549For Sale
 MLS ID #10194237, Rhonda Lester. Doorify MLS
 - $480,0003 bd3 ba2.5k sqft4945 Burnett Road, Battleboro, NC 27809For Sale
 MLS ID #100591623, Michael Morrill, Verian Realty LLC. Hive MLS
 - $579,0003 bd3 ba2.4k sqft142 Mohawk Dr, Louisburg, NC 27549For SaleMLS ID #10171359, Julie Joyner. Doorify MLS
- $739,9003 bd3 ba2.5k sqft153 Meadow Brook Lane, Spring Hope, NC 27882For SaleMLS ID #100601059, Jason Walters Real Estate Team, EXP Realty LLC - C. Hive MLS
- $319,9003 bd2 ba1.8k sqft962 Laurel Mill-Centerville Road, Louisburg, NC 27549For SaleMLS ID #100589507, Kyle Rank, Mark Spain Real Estate. Hive MLS
- $399,9003 bd2 ba1.1k sqft1595 Green Road, Spring Hope, NC 27882For SaleMLS ID #100603238, Donna Bailey, THORNE REALTY, INC.. Hive MLS
- $485,0003 bd3 ba2.6k sqft15 Brushwood Ct, Youngsville, NC 27596For SaleMLS ID #10184539, Netty Arzate Bello. Doorify MLS
- $484,0004 bd4 ba3k sqft176 S Chaucer Way, Kittrell, NC 27544For SaleMLS ID #10163881, Ellen Padgett. Doorify MLS
- $399,9003 bd3 ba2.5k sqft3832 Green Pastures W, Battleboro, NC 27809For SaleMLS ID #100586719, Anita Eatmon, United Real Estate Tri-County. Hive MLS
- $649,0003 bd3 ba2.6k sqft383 Sagamore Dr, Louisburg, NC 27549For SaleMLS ID #10175138, Patty Topakian. Doorify MLS
- $315,0004 bd3 ba2.7k sqft3916 Us Highway 401 N, Louisburg, NC 27549For SaleMLS ID #10171416, James Hutson. Doorify MLS
- $294,5005 bd2 ba2.1k sqft8711 Pleasant Grove Church Road, Spring Hope, NC 27882For SaleMLS ID #100605906, Jason Walters Real Estate Team, EXP Realty LLC - C. Hive MLS
- $475,9004 bd4 ba2.7k sqft1665 Blue Heron Drive, Nashville, NC 27856For SaleMLS ID #100576886, Michelle Bowers, ENC Pirate Realty Greenville-Howard Hanna Allen Tate. Hive MLS
- $449,5003 bd3 ba2.7k sqft3188 Scarborough Lane, Rocky Mount, NC 27804For SaleMLS ID #100591524, Mary B Fryar, Century 21 Sterling Combs. Hive MLS
- $415,0003 bd3 ba2.1k sqft25 Brushwood Ct, Youngsville, NC 27596For SaleMLS ID #10192764, Tammy Alexander. Doorify MLS
- $450,0003 bd3 ba2.2k sqft25 Abbington Pl, Youngsville, NC 27596For SaleMLS ID #10186641, Tyler Chestnutt. Doorify MLS
- $389,8003 bd3 ba2.4k sqft2239 Creekridge Drive, Rocky Mount, NC 27804For SaleMLS ID #100602136, Kellie Roy Jolley, Foote Real Estate Group. Hive MLS
