Welcome to this stunning, nearly new 6-bedroom, 4-bathroom home in the highly sought-after Belmont Lake Preserve community. Built in 2022 and offering 2,759 square feet of well-designed living space, this home delivers the perfect balance of style, space, and functionality.
Situated on a quiet cul-de-sac, the home features an open-concept main level filled with natural light, creating an inviting atmosphere for both everyday living and entertaining. The spacious kitchen serves as the heart of the home, complete with a large center island, granite countertops, stainless steel appliances, and abundant cabinetry, all flowing seamlessly into the living and dining areas.
The second level includes a generously sized primary suite with a private ensuite bath, along with additional bedrooms that offer flexibility for guests, home office space, or a growing household. The third floor provides a standout feature--a large loft with its own full bathroom--ideal as a private guest suite, media room, or multi-generational living space.
Step outside to a fully fenced backyard, offering privacy and ample room for outdoor entertaining, pets, or relaxation. Additional highlights include an attached two-car garage and modern construction with contemporary finishes throughout.
Located within Belmont Lake Preserve, this home offers access to a premier community known for its scenic setting, golf course, and convenient proximity to shopping, dining, and major roadways.
This move-in ready home combines space, versatility, and location--making it an exceptional value in today's market.
For sale
Price cut: $15K (7/9)
$425,000
127 Ascot, Rocky Mount, NC 27804
6beds
2,759sqft
:
Get pre-qualified$2,911/mo
Single Family Residence
Built in 2022
0.26 Acres Lot
$421,700 Zestimate®
$154/sqft
$125/mo HOA
What's special
- 98 days |
- 255 |
- 14 |
Zillow last checked:
Listing updated:
Listed by:
Amanda C. Williams 504-236-6062,
Big Realty
Source: Hive MLS,MLS#: 100569236 Originating MLS: Coastal Plains Association of Realtors
Originating MLS: Coastal Plains Association of RealtorsFacts & features
Interior
Bedrooms & bathrooms
- Bedrooms: 6
- Bathrooms: 4
- Full bathrooms: 4
Rooms
- Room types: Bedroom 1, Bedroom 2, Bedroom 3, Bedroom 4, Master Bedroom, Bedroom 6, Dining Room
Heating
- Gas Pack, Electric, Forced Air, Natural Gas
Cooling
- Central Air
Appliances
- Included: Gas Oven, Built-In Microwave, Dishwasher
- Laundry: Dryer Hookup, Washer Hookup
Features
- Walk-in Closet(s), Kitchen Island, Walk-in Shower, Walk-In Closet(s)
- Flooring: LVT/LVP, Carpet, Tile
- Basement: None
- Attic: Storage,Floored,Permanent Stairs
Interior area
- Total structure area: 2,759
- Total interior livable area: 2,759 sqft
Video & virtual tour
Property
Parking
- Total spaces: 2
- Parking features: Garage Faces Front
- Attached garage spaces: 2
Accessibility
- Accessibility features: None
Features
- Levels: Three Or More
- Patio & porch: Front Porch
- Exterior features: None
- Fencing: Privacy,Back Yard
- Has view: Yes
- View description: See Remarks
- Waterfront features: None
- Frontage type: See Remarks
Lot
- Size: 0.26 Acres
- Dimensions: 48 x 151
- Features: Cul-De-Sac
Details
- Parcel number: 385208796997
- Zoning: n/a
- Special conditions: Standard
Construction
Type & style
- Home type: SingleFamily
- Property subtype: Single Family Residence
Materials
- Brick Veneer, Vinyl Siding, Wood Frame
- Foundation: Crawl Space
- Roof: Shingle
Condition
- New construction: No
- Year built: 2022
Utilities & green energy
- Sewer: Public Sewer
- Water: Public
- Utilities for property: Natural Gas Available, Sewer Available, Underground Utilities, Water Available
Green energy
- Green verification: None
Community & HOA
Community
- Subdivision: Belmont Lake Preserve
HOA
- Has HOA: Yes
- Amenities included: Billiard Room, Clubhouse, Fitness Center, Golf Course, Indoor Pool
- HOA fee: $1,500 annually
- HOA name: Belmont Lake Preserve HOA Inc.
- HOA phone: 919-848-4911
Location
- Region: Rocky Mount
Financial & listing details
- Price per square foot: $154/sqft
- Tax assessed value: $435,170
- Annual tax amount: $5,439
- Date on market: 4/23/2026
- Cumulative days on market: 98 days
- Listing agreement: Exclusive Right To Sell
- Listing terms: Cash,Conventional,VA Loan
- Road surface type: Paved
Estimated market value
$421,700
$401,000 - $443,000
$2,558/mo
Price history
| Date | Event | Price |
|---|---|---|
| 7/9/2026 | Price change | $425,000-3.4%$154/sqft |
Source:  Hive MLS #100569236 Report a problem Hive MLS #100569236 Report a problem | ||
| 6/1/2026 | Price change | $440,000-2.2%$159/sqft |
Source: Hive MLS #100569236 Report a problem | ||
| 4/23/2026 | Listed for sale | $450,000+4.7%$163/sqft |
Source: Hive MLS #100569236 Report a problem | ||
| 5/23/2023 | Sold | $430,000-4.4%$156/sqft |
Source: Hive MLS #100327978 Report a problem | ||
| 4/7/2023 | Pending sale | $450,000$163/sqft |
Source: Hive MLS #100327978 Report a problem | ||
| 3/3/2023 | Price change | $450,000-2.3%$163/sqft |
Source: Hive MLS #100327978 Report a problem | ||
| 10/11/2022 | Price change | $460,540-3.2%$167/sqft |
Source: Hive MLS #100327978 Report a problem | ||
| 6/3/2022 | Price change | $475,625+6.6%$172/sqft |
Source: Hive MLS #100327978 Report a problem | ||
| 5/15/2022 | Listed for sale | $445,982+949.4%$162/sqft |
Source: Hive MLS #100327978 Report a problem | ||
| 2/10/2022 | Sold | $42,500$15/sqft |
Source: Public Record Report a problem | ||
| 11/15/2021 | Pending sale | $42,500$15/sqft |
Source: Hive MLS #100259045 Report a problem | ||
| 3/2/2021 | Listed for sale | $42,500-38.8%$15/sqft |
Source: Hive MLS #100259045 Report a problem | ||
| 11/15/2005 | Sold | $69,500$25/sqft |
Source: Public Record Report a problem | ||
Public tax history
| Year | Property taxes | Tax assessment |
|---|---|---|
| 2024 | $2,742 +89.1% | $435,170 +101.1% |
| 2023 | $1,450 +765.4% | $216,350 +765.4% |
| 2022 | $168 | $25,000 |
| 2021 | $168 | $25,000 |
| 2020 | $168 | $25,000 |
| 2019 | $168 | $25,000 |
| 2018 | $168 | $25,000 |
| 2017 | $168 -60.5% | $25,000 -60.5% |
| 2015 | $425 | $63,360 |
Find assessor info on the county website
Monthly payment
Est. payment
Payment breakdown
Explore the cost of this home by adjusting the details. Changes won't be saved.Climate risks
Neighborhood: 27804
Nearby schools
GreatSchools rating
- 7/10M B Hubbard ElementaryGrades: K-5Distance: 2 mi
- 6/10Red Oak MiddleGrades: 6-8Distance: 6.2 mi
- 6/10Northern Nash HighGrades: PK,9-12Distance: 5.9 mi
Schools provided by the listing agent
- Elementary: Hubbard
- Middle: Red Oak
- High: Northern Nash
Source: Hive MLS. This data may not be complete. We recommend contacting the local school district to confirm school assignments for this home.
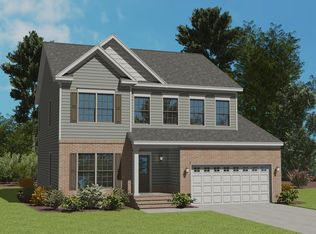
- $397,2006 bd5 ba2.7k sqft127 Ascot Lot 64, Rocky Mount, NC 27804Off Market
- $25,0000.3 Acres145 Ascot, Rocky Mount, NC 27804Off Market
- $---- sqft59 Ascot, Rocky Mount, NC 27804Off Market
- $30,0000.41 Acres109 Ascot, Rocky Mount, NC 27804Off Market
- $82,5000.25 Acres103 Ascot, Rocky Mount, NC 27804Lot/Land
- $540,0004 bd3 ba2.6k sqft108 Ascot, Rocky Mount, NC 27804New Construction
- $--7,840.8 Square Feet108 Ascot LOT 67, Rocky Mount, NC 27804Off Market
- $25,0000.32 Acres155 Ascot, Rocky Mount, NC 27804Off Market
A local agent can set up tours, give advice and negotiate with sellers.
A local lender can help you make sure your offer is ready when you are.
Similar homes
- $420,0004 bd4 ba3.1k sqft613 Chimney Hill Way, Rocky Mount, NC 27804For Sale
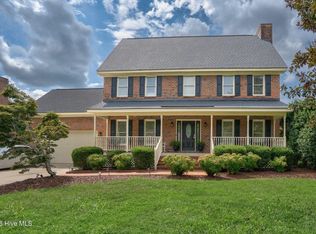
 MLS ID #100590807, Kenny Bullard, Moorefield Real Estate LLC. Hive MLS
 - $399,0004 bd3 ba3k sqft104 Bunn Avenue, Rocky Mount, NC 27804For Sale
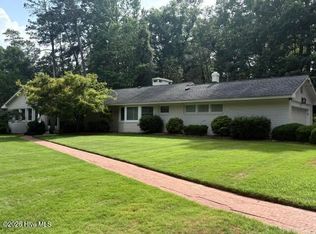 MLS ID #100563368, Laura O Durham, Coldwell Banker Allied Real Es. Hive MLS
 - $429,0003 bd4 ba2.8k sqft576 Shellcastle Road, Rocky Mount, NC 27804For Sale
 MLS ID #100584467, Joan M Lucas, PREMIER REALTY OF NASHVILLE, LLC. Hive MLS
 - $299,0004 bd2 ba1.7k sqft209 Rosemount, Rocky Mount, NC 27804For Sale
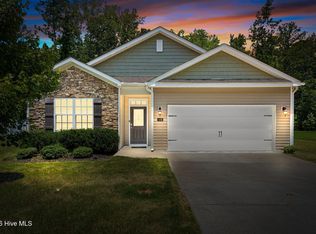 MLS ID #100583757, Trevor Foote, Foote Real Estate Group. Hive MLS
 - $279,0004 bd4 ba2.3k sqft301 Southern Boulevard, Rocky Mount, NC 27804For SaleMLS ID #100590076, Laura O Durham, Coldwell Banker Allied Real Es. Hive MLS
- $424,9004 bd4 ba3.3k sqft2708 Coleberry Trail, Rocky Mount, NC 27804For SaleMLS ID #100513259, Michael L Allen, Boone, Hill, Allen & Ricks. Hive MLS
- $285,0005 bd3 ba2.4k sqft452 Golden Villas Dr, Rocky Mount, NC 27804For Sale
 MLS ID #10123189, Marsha Myers. Doorify MLS
 - $418,5004 bd3 ba2.2k sqft4421 N Browntown Road, Battleboro, NC 27809For SaleMLS ID #100578230, Jay Hooks, Champion Real Estate. Hive MLS
- $279,5004 bd3 ba2k sqft828 Jeffreys Road, Rocky Mount, NC 27804For SaleMLS ID #100585587, Kenny Bullard, Moorefield Real Estate LLC. Hive MLS
- $415,0003 bd3 ba2.5k sqft3832 Green Pastures W, Battleboro, NC 27809For SaleMLS ID #100586719, Anita Eatmon, United Real Estate Tri-County. Hive MLS
- $479,9004 bd3 ba3k sqft3213 Abbey Road, Rocky Mount, NC 27804For SaleMLS ID #100555184, David W Combs, Century 21 Sterling Combs. Hive MLS
- $399,5004 bd3 ba2.5k sqft3641 Litchfield Drive, Rocky Mount, NC 27803For SaleMLS ID #100581420, Trevor Foote, Foote Real Estate Group. Hive MLS
- $525,0003 bd3 ba2.8k sqft2427 Creekridge Drive, Rocky Mount, NC 27804For SaleMLS ID #100583211, Laura O Durham, Coldwell Banker Allied Real Es. Hive MLS
- $361,4004 bd3 ba2.4k sqft3801 Hawthorne Road, Rocky Mount, NC 27804For SaleMLS ID #100535097, Serina S. Harris, NorthGroup Real Estate LLC. Hive MLS
- $435,0003 bd3 ba2.1k sqft5493 Autry Road, Rocky Mount, NC 27803For SaleMLS ID #100565527, Kendal Hudson, True Local Realty. Hive MLS
- $264,5003 bd3 ba2.1k sqft1601 Benvenue Forest Road, Rocky Mount, NC 27804For SaleMLS ID #100570686, Heather Spikes Seppanen, Foote Real Estate Group. Hive MLS
- $324,9003 bd2 ba2.1k sqft1804 Eastwood Lane, Rocky Mount, NC 27804For SaleMLS ID #100579568, Carolyn D Strand, Strand and Strand Realty, LLC. Hive MLS
- $350,0004 bd3 ba2.9k sqft715 Evergreen Road, Rocky Mount, NC 27803For SaleMLS ID #100584887, Belinda Faulkner, Moorefield Real Estate LLC. Hive MLS
- $279,9003 bd2 ba2.2k sqft2454 Buckboard Trail, Rocky Mount, NC 27804For SaleMLS ID #100563364, Tara Fuller Thomas, Coldwell Banker Allied Real Es. Hive MLS
- $528,5004 bd4 ba3.4k sqft1119 Falling River Walk, Rocky Mount, NC 27804For SaleMLS ID #100528036, Trevor Foote, Foote Real Estate Group. Hive MLS
