Skip main navigation
Sold for $408,900
  • $408,900

    1681 Pecan Drive Lot 24, Nashville, NC 27856

    4beds
    2,620sqft
    Single Family Residence
    Built in 2025
    2.3 Acres Lot
    $407,200 Zestimate®
    $156/sqft
    $2,915 Estimated rent

    Home value

    $407,200

    Estimated sales range

    Not available

    $2,915/mo

    Zestimate® history
    Loading
    Loading...

    Owner options

    List your home for rent

    $2,915/mo

    Rent Zestimate®

    Find your next renter with Zillow Rental Manager. Plus, with online applications, you can quickly screen prospective tenants – for free.

    Learn more

    $2,915/mo

    Rent Zestimate®

    Refinance and save

    $2,727/mo

    Est. payment

    Refinancing to a lower rate could help reduce your monthly payments and save thousands over the life of the loan.

    See today's rates

    $2,727/mo

    Est. payment

    Explore your selling options

    Work with a Zillow partner agent

    Leverage their expertise and Zillow's premium Showcase listings to get your home seen by more buyers.

    Get started

    List with your own agent

    Get your home in front of millions of buyers by listing it on Zillow.

    Learn how to do it

    Sell it yourself

    Take full control of how buyers see your home on Zillow by listing For Sale by Owner (FSBO).

    List your home

    What's special

    Bulk shoppingOversized kitchen islandWalk-in pantryTwo pantriesDouble doorsOpen-concept designFormal dining room
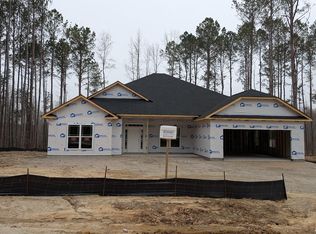
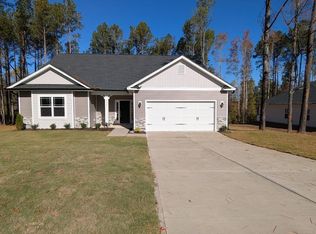
    HOME IS UNDER CONSTRUCTION. Welcome to the glamorous 2620 floor plan, a stunning 4-bedroom, 3-bathroom home designed for both style and functionality. Sitting on 2.30 acres, this home offers plenty of space inside and out. From the moment you walk in, you'll love the versatile first guest room, which can be used as a bedroom, office, or study with elegant double doors and direct access to a full bath, making it the perfect ensuite for in-laws or guests. The kitchen is a dream with not just one, but two pantries, a walk-in pantry for everyday essentials and an additional pantry just off the garage, ideal for bulk shopping and extra storage. Entertaining is effortless with a formal dining room, a cozy breakfast nook, and an oversized kitchen island that provides plenty of seating for family and friends. The open-concept design ensures a seamless flow between living spaces, creating the perfect blend of comfort and elegance. With 2.30 acres to call your own, there's room to roam, play, and enjoy the outdoors in complete privacy. Photos are of a similar model previously built. Photos are of similar home previously built.

    Zillow last checked:

    Listing updated:

    Listed by:

    LaTrice D Goree 919-760-7920,

    Adams Homes Realty NC, Inc.,

    Merissa Jelonek 910-599-6293,

    Adams Homes Realty NC, Inc.

    Bought with:

    Audrey Sears, 288597

    Market Leader Realty, LLC.

    Source: Hive MLS,MLS#: 100501985MLS LogoOriginating MLS: MLS of Goldsboro

    Facts & features

    Interior

    Bedrooms & bathrooms
    • Bedrooms: 4
    • Bathrooms: 3
    • Full bathrooms: 3
    Rooms
    • Room types: Master Bedroom, Bedroom 2, Bedroom 3, Bedroom 4, Dining Room, Family Room, Laundry, Bathroom 1, Bathroom 2, Bathroom 3, Breakfast Nook
    Primary bedroom
    • Level: Main
    • Dimensions: 14 x 16
    Bedroom 2
    • Level: Main
    • Dimensions: 12 x 14
    Bedroom 3
    • Level: Main
    • Dimensions: 11 x 11
    Bedroom 4
    • Level: Main
    • Dimensions: 14 x 14
    Bathroom 1
    • Level: Main
    Bathroom 2
    • Level: Main
    Bathroom 3
    • Level: Main
    Breakfast nook
    • Level: Main
    • Dimensions: 12 x 13
    Dining room
    • Level: Main
    • Dimensions: 12 x 13
    Family room
    • Level: Main
    • Dimensions: 17 x 21
    Kitchen
    • Level: Main
    • Dimensions: 12 x 12
    Laundry
    • Level: Main
    Heating
    • Fireplace(s), Electric, Forced Air
    Cooling
    • Central Air
    Features
    • Master Downstairs, Walk-in Closet(s), Tray Ceiling(s), High Ceilings, Kitchen Island, Ceiling Fan(s), Pantry, Reverse Floor Plan, Walk-In Closet(s)
    Interior area
    • Total structure area: 2,620
    • Total interior livable area: 2,620 sqft

    Property

    Parking
    • Total spaces: 2
    • Parking features: Garage Faces Front, Attached, Garage Door Opener
    • Attached garage spaces: 2
    Features
    • Levels: One
    • Stories: 1
    • Patio & porch: Covered, Patio
    • Fencing: None
    Lot
    • Size: 2.3 Acres
    Details
    • Parcel number: 1
    • Zoning: R15
    • Special conditions: Standard

    Construction

    Type & style
    • Home type: SingleFamily
    • Property subtype: Single Family Residence
    Materials
    • Concrete, Vinyl Siding, Wood Frame, Stone Veneer
    • Foundation: Slab
    • Roof: Architectural Shingle
    Condition
    • New construction: Yes
    • Year built: 2025

    Utilities & green energy

    • Sewer: Septic Tank
    • Water: Public
    • Utilities for property: Water Available

    Community & HOA

    Community
    • Subdivision: Harvest Creek
    HOA
    • Has HOA: Yes
    • Amenities included: Maintenance Roads, None
    • HOA fee: $250 annually
    • HOA name: TBD
    Location
    • Region: Nashville

    Financial & listing details

    • Price per square foot: $156/sqft
    • Tax assessed value: $1
    • Date on market: 4/18/2025
    • Cumulative days on market: 62 days
    • Listing agreement: Exclusive Right To Sell
    • Listing terms: Cash,Conventional,FHA,USDA Loan,VA Loan

    Price history

    DateEventPrice
    9/3/2025Sold$408,900+1.7%$156/sqft
    Source: Hive MLS #100501985 Report a problem
    6/18/2025Pending sale$402,250$154/sqft
    Source: Doorify MLS #10090213 Report a problem
    6/18/2025Contingent$402,250$154/sqft
    Source: Hive MLS #100501985 Report a problem
    4/17/2025Listed for sale$402,250$154/sqft
    Source: Doorify MLS #10090213 Report a problem

    Public tax history

    Tax history is unavailable.

    Neighborhood: 27856

    Nearby schools

    GreatSchools rating
    Schools provided by the listing agent
    • Elementary: Nashville
    • Middle: Red Oak
    • High: Northern Nash

    Source: Hive MLS. This data may not be complete. We recommend contacting the local school district to confirm school assignments for this home.

    Get pre-qualified for a loan
    At Zillow Home Loans, we can pre-qualify you in as little as 5 minutes with no impact to your credit score.

    An equal housing lender. NMLS #10287.

    Sell for more on Zillow
    Get a Zillow Showcase℠ listing at no additional cost and you could sell for .
    $407,200
    2% more
    +$8,144
    With Zillow Showcase(estimated)
    $415,344