Skip main navigation
Sold for $406,000
  • $406,000

    1684 Pecan Drive Lot 43, Nashville, NC 27856

    4beds
    2,700sqft
    Single Family Residence
    Built in 2025
    0.85 Acres Lot
    $406,000 Zestimate®
    $150/sqft
    $2,858 Estimated rent

    Home value

    $406,000

    Estimated sales range

    Not available

    $2,858/mo

    Zestimate® history
    Loading
    Loading...

    Owner options

    List your home for rent

    $2,858/mo

    Rent Zestimate®

    Find your next renter with Zillow Rental Manager. Plus, with online applications, you can quickly screen prospective tenants – for free.

    Learn more

    $2,858/mo

    Rent Zestimate®

    Refinance and save

    $2,435/mo

    Est. payment

    Refinancing to a lower rate could help reduce your monthly payments and save thousands over the life of the loan.

    See today's rates

    $2,435/mo

    Est. payment

    Explore your selling options

    Work with a Zillow partner agent

    Leverage their expertise and Zillow's premium Showcase listings to get your home seen by more buyers.

    Get started

    List with your own agent

    Get your home in front of millions of buyers by listing it on Zillow.

    Learn how to do it

    Sell it yourself

    Take full control of how buyers see your home on Zillow by listing For Sale by Owner (FSBO).

    List your home

    What's special

    Covered patioLaundry areaOpen foyerWalk-in pantryShow-stopping family roomGuest room
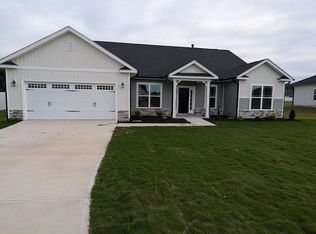
    HOME TO BE BUILT. Step into the 2700 Plan, where modern elegance meets thoughtful design. With 4 bedrooms, 2.5 bathrooms, and an impressive layout, this home is perfectly crafted to fit your lifestyle. Sitting proudly on the ''granddaddy'' of the homesites, this home offers room to breathe, live, and thrive. Upon entry, an open foyer welcomes you with a warm embrace, seamlessly leading you into the show-stopping family room with soaring 11.5-foot ceilings that make a bold statement. The guest room, full bath, and laundry area are tucked away in their own private corridor, offering both functionality and privacy. The walk-in pantry provides ample storage to keep everything organized and within reach. Step outside to the 10 x 21 covered patio, an entertainer's dream or a serene spot to unwind and soak in the peaceful surroundings. This stunning home is more than just a place to live—it's a lifestyle. With its thoughtful layout, luxurious features, and unparalleled charm, it's the perfect setting to create memories that will last a lifetime. Photos are of similar model previously built.

    Zillow last checked:

    Listing updated:

    Listed by:

    LaTrice D Goree 919-760-7920,

    Adams Homes Realty NC, Inc.,

    Merissa Jelonek 910-599-6293,

    Adams Homes Realty NC, Inc.

    Bought with:

    Lineberger Team

    EXP Realty LLC - C

    Source: Hive MLS,MLS#: 100482227MLS LogoOriginating MLS: MLS of Goldsboro

    Facts & features

    Interior

    Bedrooms & bathrooms
    • Bedrooms: 4
    • Bathrooms: 3
    • Full bathrooms: 2
    • 1/2 bathrooms: 1
    Rooms
    • Room types: Master Bedroom, Bedroom 2, Bedroom 3, Bedroom 4, Family Room, Kitchen, Laundry, Bathroom 1, Bathroom 2, Bathroom 3, Dining Room
    Primary bedroom
    • Level: Main
    • Dimensions: 14 x 19
    Bedroom 2
    • Level: Main
    • Dimensions: 11 x 12
    Bedroom 3
    • Level: Main
    • Dimensions: 12 x 13
    Bedroom 4
    • Level: Main
    • Dimensions: 11 x 12
    Bathroom 1
    • Level: Main
    Bathroom 2
    • Level: Main
    Bathroom 3
    • Description: Half bathroom
    • Level: Main
    Dining room
    • Description: Dining/ Breakffast Nook
    • Dimensions: 15 x 17
    Family room
    • Level: Main
    • Dimensions: 21 x 23
    Kitchen
    • Level: Main
    • Dimensions: 12 x 18
    Laundry
    • Level: Main
    Heating
    • Fireplace(s), Forced Air, Electric
    Cooling
    • Central Air
    Features
    • Master Downstairs, High Ceilings, Entrance Foyer, Ceiling Fan(s), Pantry
    Interior area
    • Total structure area: 2,700
    • Total interior livable area: 2,700 sqft

    Property

    Parking
    • Total spaces: 2
    • Parking features: Garage Faces Front, Attached, Garage Door Opener
    • Has attached garage: Yes
    Features
    • Levels: One
    • Stories: 1
    • Patio & porch: Covered, Patio
    • Fencing: None
    Lot
    • Size: 0.85 Acres
    Details
    • Parcel number: 0
    • Zoning: R
    • Special conditions: Standard

    Construction

    Type & style
    • Home type: SingleFamily
    • Property subtype: Single Family Residence
    Materials
    • Concrete, Vinyl Siding
    • Foundation: Raised
    • Roof: Architectural Shingle
    Condition
    • New construction: Yes
    • Year built: 2025

    Utilities & green energy

    • Sewer: Septic Tank
    • Water: Public
    • Utilities for property: Water Available

    Community & HOA

    Community
    • Subdivision: Harvest Creek
    HOA
    • Has HOA: Yes
    • Amenities included: Maintenance Roads
    • HOA fee: $250 monthly
    • HOA name: TBD
    Location
    • Region: Nashville

    Financial & listing details

    • Price per square foot: $150/sqft
    • Date on market: 8/30/2025
    • Cumulative days on market: 48 days
    • Listing agreement: Exclusive Right To Sell
    • Listing terms: Cash,Conventional,FHA,USDA Loan,VA Loan

    Price history

    DateEventPrice
    5/20/2025Sold$406,000+3.8%$150/sqft
    Source: Hive MLS #100482227 Report a problem
    3/24/2025Price change$391,000-3.3%$145/sqft
    Source: Doorify MLS #10084305 Report a problem
    3/21/2025Pending sale$404,500+3.5%$150/sqft
    Source: Doorify MLS #10069516 Report a problem
    3/21/2025Contingent$391,000-3.3%$145/sqft
    Source: Hive MLS #100482227 Report a problem
    3/5/2025Price change$404,500+3.5%$150/sqft
    Source: Doorify MLS #10069516 Report a problem
    2/28/2025Listed for sale$391,000$145/sqft
    Source: Hive MLS #100482227 Report a problem
    1/31/2025Pending sale$391,000$145/sqft
    Source: Doorify MLS #10069516 Report a problem
    1/31/2025Contingent$391,000$145/sqft
    Source: Hive MLS #100482227 Report a problem
    1/6/2025Listed for sale$391,000$145/sqft
    Source: Hive MLS #100482227 Report a problem

    Public tax history

    Tax history is unavailable.

    Neighborhood: 27856

    Nearby schools

    GreatSchools rating
    Schools provided by the listing agent
    • Elementary: Nashville
    • Middle: Red Oak
    • High: Northern Nash

    Source: Hive MLS. This data may not be complete. We recommend contacting the local school district to confirm school assignments for this home.

    Get pre-qualified for a loan
    At Zillow Home Loans, we can pre-qualify you in as little as 5 minutes with no impact to your credit score.

    An equal housing lender. NMLS #10287.

    Sell for more on Zillow
    Get a Zillow Showcase℠ listing at no additional cost and you could sell for .
    $406,000
    2% more
    +$8,120
    With Zillow Showcase(estimated)
    $414,120