Skip main navigation
Sold for $407,095
  • $407,095

    1590 Pecan Drive Lot 45, Nashville, NC 27856

    4beds
    2,505sqft
    Single Family Residence
    Built in 2025
    0.61 Acres Lot
    $407,800 Zestimate®
    $163/sqft
    $2,470 Estimated rent

    Home value

    $407,800

    $310,000 - $538,000

    $2,470/mo

    Zestimate® history
    Loading
    Loading...

    Owner options

    List your home for rent

    $2,470/mo

    Rent Zestimate®

    Find your next renter with Zillow Rental Manager. Plus, with online applications, you can quickly screen prospective tenants – for free.

    Learn more

    $2,470/mo

    Rent Zestimate®

    Refinance and save

    $2,703/mo

    Est. payment

    Refinancing to a lower rate could help reduce your monthly payments and save thousands over the life of the loan.

    See today's rates

    $2,703/mo

    Est. payment

    Explore your selling options

    Work with a Zillow partner agent

    Leverage their expertise and Zillow's premium Showcase listings to get your home seen by more buyers.

    Get started

    List with your own agent

    Get your home in front of millions of buyers by listing it on Zillow.

    Learn how to do it

    Sell it yourself

    Take full control of how buyers see your home on Zillow by listing For Sale by Owner (FSBO).

    List your home

    What's special

    Granite countertopsLarge walk-in pantryCeramic tile backsplashSpacious walk-in closetBright open foyerSoft-close cabinetryStainless steel appliances
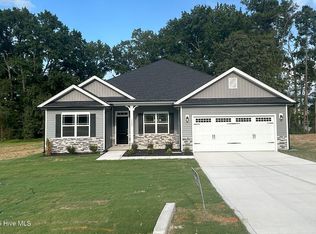
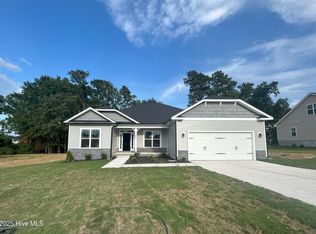
    This is more than a house--it's the space where your life starts to feel settled. The 2505 floorplan offers 4 bedrooms, 2.5 bathrooms, and over 2,500 square feet of thoughtfully designed living on a spacious 0.61-acre corner homesite--giving you both room to breathe and room to grow. From the moment you walk in, you're welcomed by a bright, open foyer that leads into a stunning family room with soaring 11.5-foot ceilings--made for hosting, relaxing, and everything in between. The kitchen is the heart of it all, designed to bring people together. With granite countertops, a ceramic tile backsplash, stainless steel appliances, soft-close cabinetry, and a large walk-in pantry, it's as functional as it is beautiful. Your primary suite is your escape--featuring a tray ceiling, a spa-inspired bath with a separate tub and tiled shower, and a spacious walk-in closet that finally gives everything its place. And when life calls for flexibility, the fourth bedroom is ready--perfect for a home office, guest space, or whatever your next chapter requires. This is where comfort meets intention--and where home truly begins.

    Zillow last checked:

    Listing updated:

    Listed by:

    LaTrice D Goree 919-760-7920,

    Adams Homes Realty NC, Inc.,

    Shakeia Danay White 919-886-0249,

    Adams Homes Realty NC, Inc.

    Bought with:

    Jonathan Lee Baker, 310555

    Moorefield Real Estate LLC

    Source: Hive MLS,MLS#: 100505239MLS LogoOriginating MLS: MLS of Goldsboro

    Facts & features

    Interior

    Bedrooms & bathrooms
    • Bedrooms: 4
    • Bathrooms: 3
    • Full bathrooms: 2
    • 1/2 bathrooms: 1
    Rooms
    • Room types: Master Bedroom, Bedroom 2, Bedroom 3, Bedroom 4, Laundry, Family Room, Bathroom 1, Bathroom 2, Bathroom 3, Breakfast Nook
    Primary bedroom
    • Level: Main
    • Dimensions: 13 x 20
    Bedroom 2
    • Level: Main
    • Dimensions: 12 x 12
    Bedroom 3
    • Level: Main
    • Dimensions: 12 x 13
    Bedroom 4
    • Description: Bedroom 4/Study
    • Level: Main
    • Dimensions: 11 x 11
    Bathroom 1
    • Level: Main
    Bathroom 2
    • Level: Main
    Bathroom 3
    • Description: Half Bathroom
    • Level: Main
    Breakfast nook
    • Level: Main
    • Dimensions: 13 x 14
    Family room
    • Level: Main
    • Dimensions: 22 x 23
    Kitchen
    • Level: Main
    • Dimensions: 13 x 14
    Laundry
    • Level: Main
    Heating
    • Fireplace(s), Electric, Forced Air
    Cooling
    • Central Air, Ceiling Fan(s)
    Appliances
    • Laundry: Laundry Room
    Features
    • Master Downstairs, Tray Ceiling(s), High Ceilings, Kitchen Island, Ceiling Fan(s), Pantry
    Interior area
    • Total structure area: 2,505
    • Total interior livable area: 2,505 sqft

    Property

    Parking
    • Total spaces: 2
    • Parking features: Garage Faces Front, Attached, Garage Door Opener
    • Attached garage spaces: 2
    Features
    • Levels: One
    • Stories: 1
    • Patio & porch: Covered, Patio
    • Fencing: None
    • Has view: Yes
    • View description: See Remarks
    • Frontage type: See Remarks
    Lot
    • Size: 0.61 Acres
    • Features: Corner Lot
    Details
    • Parcel number: 1
    • Zoning: R15
    • Special conditions: Standard

    Construction

    Type & style
    • Home type: SingleFamily
    • Property subtype: Single Family Residence
    Materials
    • Concrete, Vinyl Siding, Wood Frame, Stone Veneer
    • Foundation: Raised
    • Roof: Architectural Shingle
    Condition
    • New construction: Yes
    • Year built: 2025

    Utilities & green energy

    • Sewer: Septic Tank
    • Water: County Water
    • Utilities for property: Cable Available

    Community & HOA

    Community
    • Subdivision: Harvest Creek
    HOA
    • Has HOA: No
    • HOA fee: $250 annually
    • HOA name: TBD
    Location
    • Region: Nashville

    Financial & listing details

    • Price per square foot: $163/sqft
    • Tax assessed value: $1
    • Date on market: 5/3/2025
    • Cumulative days on market: 369 days
    • Listing agreement: Blanket Listing Agreement
    • Listing terms: Cash,Conventional,FHA,USDA Loan,VA Loan

    Price history

    DateEventPrice
    5/29/2026Sold$407,095$163/sqft
    Source: Hive MLS #100505239 Report a problem
    5/6/2026Pending sale$407,095$163/sqft
    Source: Doorify MLS #10092613 Report a problem
    3/13/2026Price change$407,095+1.2%$163/sqft
    Source: Doorify MLS #10092613 Report a problem
    12/26/2025Price change$402,095+0.6%$161/sqft
    Source: Doorify MLS #10092613 Report a problem
    8/10/2025Price change$399,800-13%$160/sqft
    Source: Hive MLS #100505239 Report a problem
    4/29/2025Listed for sale$459,700$184/sqft
    Source: Doorify MLS #10092613 Report a problem

    Public tax history

    Tax history is unavailable.

    Neighborhood: 27856

    Nearby schools

    GreatSchools rating
    Schools provided by the listing agent
    • Elementary: Nashville
    • Middle: Red Oak
    • High: Northern Nash

    Source: Hive MLS. This data may not be complete. We recommend contacting the local school district to confirm school assignments for this home.

    Sell for more on Zillow
    Get a Zillow Showcase℠ listing at no additional cost and you could sell for .
    $407,800
    2% more
    +$8,156
    With Zillow Showcase(estimated)
    $415,956
    Sell for more on Zillow
    Get a Zillow Showcase℠ listing at no additional cost and you could sell for .
    $407,800
    2% more
    +$8,156
    With Zillow Showcase(estimated)
    $415,956