Skip main navigation
Sold for $381,000
  • $381,000

    1656 Pecan Drive Lot 30, Nashville, NC 27856

    4beds
    2,100sqft
    Single Family Residence
    Built in 2025
    0.49 Acres Lot
    $383,300 Zestimate®
    $181/sqft
    $2,344 Estimated rent

    Home value

    $383,300

    $284,000 - $521,000

    $2,344/mo

    Zestimate® history
    Loading
    Loading...

    Owner options

    List your home for rent

    $2,344/mo

    Rent Zestimate®

    Find your next renter with Zillow Rental Manager. Plus, with online applications, you can quickly screen prospective tenants – for free.

    Learn more

    $2,344/mo

    Rent Zestimate®

    Refinance and save

    $2,535/mo

    Est. payment

    Refinancing to a lower rate could help reduce your monthly payments and save thousands over the life of the loan.

    See today's rates

    $2,535/mo

    Est. payment

    Explore your selling options

    Work with a Zillow partner agent

    Leverage their expertise and Zillow's premium Showcase listings to get your home seen by more buyers.

    Get started

    List with your own agent

    Get your home in front of millions of buyers by listing it on Zillow.

    Learn how to do it

    Sell it yourself

    Take full control of how buyers see your home on Zillow by listing For Sale by Owner (FSBO).

    List your home

    What's special

    Vaulted ceilingsPeaceful pond viewsWelcoming covered porchCeramic tile walk-in showerSerene pond viewDedicated laundry roomSpacious walk-in closet
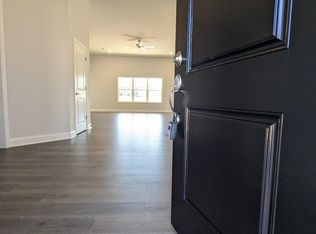
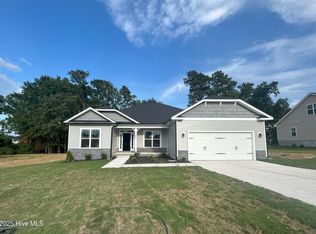
    $25,000 Use How You Choose, USDA eligible means no down payment! Plus builder pays Closing Costs. Welcome home to tranquil elegance in this beautifully designed ranch-style residence situated on a .59-acre homesite with a serene pond view. For a limited time, this home includes your choice of $25k Flex Cash, plus paid closing costs when using our preferred lender. The exterior features a charming stone accent façade and a welcoming covered porch. Inside, the open-concept layout offers vaulted ceilings, a comfortable family room with a fireplace, and a formal dining area ideal for gatherings. Luxury laminate flooring enhances the main living areas, creating a cohesive and refined look. The primary suite provides abundant natural light and peaceful pond views. The adjoining bathroom includes a ceramic tile walk-in shower, garden tub, double vanity, water closet, and a spacious walk-in closet. Three additional bedrooms offer flexibility for guest rooms, office space, or hobbies. A well-appointed full bath, dedicated laundry room, and pantry contribute to everyday convenience and organization. Outdoor living is enhanced by a covered rear patio overlooking the pond, creating a quiet setting for relaxation. This thoughtfully planned ranch home blends comfort, style, and a scenic backdrop in a desirable Nashville location.

    Zillow last checked:

    Listing updated:

    Listed by:

    LaTrice D Goree 919-760-7920,

    Adams Homes Realty NC, Inc.,

    Shakeia Danay White 919-886-0249,

    Adams Homes Realty NC, Inc.

    Bought with:

    Michelle Stewart, 300481

    Heart To Homes Realty LLC

    Source: Hive MLS,MLS#: 100496691MLS LogoOriginating MLS: MLS of Goldsboro

    Facts & features

    Interior

    Bedrooms & bathrooms
    • Bedrooms: 4
    • Bathrooms: 2
    • Full bathrooms: 2
    Rooms
    • Room types: Master Bedroom, Bedroom 2, Bedroom 3, Bedroom 4, Dining Room, Laundry, Bathroom 1, Bathroom 2, Bathroom 3, Family Room
    Primary bedroom
    • Level: Main
    • Dimensions: 14 x 16
    Bedroom 2
    • Level: Main
    • Dimensions: 11 x 12
    Bedroom 3
    • Level: Main
    • Dimensions: 11 x 12
    Bedroom 4
    • Description: Bedroom 4/ Study
    • Level: Main
    • Dimensions: 11 x 12
    Bathroom 1
    • Level: Main
    Bathroom 2
    • Level: Main
    Bathroom 3
    • Level: Main
    Dining room
    • Level: Main
    • Dimensions: 11 x 13
    Family room
    • Level: Main
    • Dimensions: 18 x 19
    Kitchen
    • Level: Main
    • Dimensions: 14 x 14
    Laundry
    • Level: Main
    Heating
    • Fireplace(s), Electric, Forced Air
    Cooling
    • Central Air
    Features
    • Master Downstairs, Tray Ceiling(s), Kitchen Island, Ceiling Fan(s), Pantry
    Interior area
    • Total structure area: 2,100
    • Total interior livable area: 2,100 sqft

    Property

    Parking
    • Total spaces: 2
    • Parking features: Garage Faces Front, Attached, Garage Door Opener
    • Attached garage spaces: 2
    Features
    • Levels: One
    • Stories: 1
    • Patio & porch: Covered, Deck
    • Fencing: None
    • Has view: Yes
    • View description: Water
    • Water view: Water
    • Waterfront features: None
    Lot
    • Size: 0.49 Acres
    Details
    • Parcel number: 1
    • Zoning: R15
    • Special conditions: Standard

    Construction

    Type & style
    • Home type: SingleFamily
    • Property subtype: Single Family Residence
    Materials
    • Concrete, Vinyl Siding, Stone Veneer
    • Foundation: Raised
    • Roof: Architectural Shingle
    Condition
    • New construction: Yes
    • Year built: 2025

    Utilities & green energy

    • Sewer: Septic Tank
    • Water: County Water
    • Utilities for property: Water Connected

    Community & HOA

    Community
    • Subdivision: Harvest Creek
    HOA
    • Has HOA: Yes
    • Amenities included: Street Lights, None
    • HOA fee: $250 annually
    • HOA name: TBD
    Location
    • Region: Nashville

    Financial & listing details

    • Price per square foot: $181/sqft
    • Tax assessed value: $1
    • Date on market: 3/25/2025
    • Cumulative days on market: 282 days
    • Listing agreement: Exclusive Right To Lease
    • Listing terms: Cash,Conventional,FHA,USDA Loan,VA Loan

    Price history

    DateEventPrice
    1/23/2026Sold$381,000$181/sqft
    Source: Hive MLS #100496691 Report a problem
    1/2/2026Pending sale$381,000$181/sqft
    Source: Hive MLS #100496691 Report a problem
    8/6/2025Price change$381,000+0.7%$181/sqft
    Source: Hive MLS #100496691 Report a problem
    4/8/2025Price change$378,500+1.3%$180/sqft
    Source: Hive MLS #100496691 Report a problem
    3/25/2025Listed for sale$373,500$178/sqft
    Source: Hive MLS #100496691 Report a problem

    Public tax history

    Tax history is unavailable.

    Neighborhood: 27856

    Nearby schools

    GreatSchools rating
    Schools provided by the listing agent
    • Elementary: Nashville
    • Middle: Red Oak
    • High: Northern Nash

    Source: Hive MLS. This data may not be complete. We recommend contacting the local school district to confirm school assignments for this home.

    Get pre-qualified for a loan
    At Zillow Home Loans, we can pre-qualify you in as little as 5 minutes with no impact to your credit score.

    An equal housing lender. NMLS #10287.

    Sell for more on Zillow
    Get a Zillow Showcase℠ listing at no additional cost and you could sell for .
    $383,300
    2% more
    +$7,666
    With Zillow Showcase(estimated)
    $390,966