Skip main navigation
Sold for $389,900
  • $389,900

    600 Sweet Potato Lane Lot 38, Nashville, NC 27856

    4beds
    2,505sqft
    Single Family Residence
    Built in 2025
    0.5 Acres Lot
    $390,400 Zestimate®
    $156/sqft
    $2,466 Estimated rent

    Home value

    $390,400

    $258,000 - $590,000

    $2,466/mo

    Zestimate® history
    Loading
    Loading...

    Owner options

    List your home for rent

    $2,466/mo

    Rent Zestimate®

    Find your next renter with Zillow Rental Manager. Plus, with online applications, you can quickly screen prospective tenants – for free.

    Learn more

    $2,466/mo

    Rent Zestimate®

    Refinance and save

    $2,600/mo

    Est. payment

    Refinancing to a lower rate could help reduce your monthly payments and save thousands over the life of the loan.

    See today's rates

    $2,600/mo

    Est. payment

    Explore your selling options

    Work with a Zillow partner agent

    Leverage their expertise and Zillow's premium Showcase listings to get your home seen by more buyers.

    Get started

    List with your own agent

    Get your home in front of millions of buyers by listing it on Zillow.

    Learn how to do it

    Sell it yourself

    Take full control of how buyers see your home on Zillow by listing For Sale by Owner (FSBO).

    List your home

    What's special

    Eat-in kitchenInviting foyerUpgraded granite countertopsCeramic tile backsplashLarge walk-in closetSpacious walk-in pantryCultured marble countertops
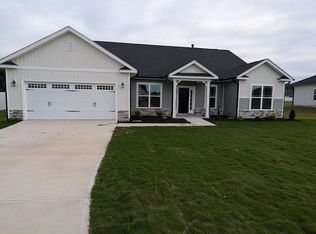
    Now's your chance to own this thoughtfully designed 4-bedroom, 2.5-bathroom home featuring 2,505 square feet of living space on a generous 0.50-acre lot. Step into the inviting foyer that opens to a spectacular family room with soaring 11.5-foot ceilings, perfect for gatherings, cozy nights, or anything in between. The eat-in kitchen is a dream for any home chef, complete with upgraded granite countertops, a ceramic tile backsplash, soft-close cabinetry, stainless steel appliances, and a spacious walk-in pantry -- blending both beauty and function effortlessly. Your primary suite is a private retreat with a tray ceiling, a spa-like bathroom with a separate tub and tiled shower, cultured marble countertops, and a large walk-in closet for all your wardrobe needs. Need a home office or flexible space? The fourth bedroom is perfect for remote work, guests, or your next creative venture.

    Zillow last checked:

    Listing updated:

    Listed by:

    LaTrice D Goree 919-760-7920,

    Adams Homes Realty NC, Inc.,

    Shakeia Danay White 919-886-0249,

    Adams Homes Realty NC, Inc.

    Bought with:

    Kirby Brockman, 318460

    Fathom Realty NC LLC

    Source: Hive MLS,MLS#: 100504685MLS LogoOriginating MLS: MLS of Goldsboro

    Facts & features

    Interior

    Bedrooms & bathrooms
    • Bedrooms: 4
    • Bathrooms: 3
    • Full bathrooms: 2
    • 1/2 bathrooms: 1
    Rooms
    • Room types: Master Bedroom, Bedroom 2, Bedroom 3, Bedroom 4, Laundry, Breakfast Nook, Bathroom 1, Bathroom 2, Bathroom 3
    Primary bedroom
    • Level: Main
    • Dimensions: 13 x 20
    Bedroom 2
    • Level: Main
    • Dimensions: 12 x 12
    Bedroom 3
    • Level: Main
    • Dimensions: 12 x 13
    Bedroom 4
    • Description: Bedroom 4/Study
    • Level: Main
    • Dimensions: 11 x 11
    Bathroom 3
    • Description: Half Bathroom
    Breakfast nook
    • Level: Main
    • Dimensions: 13 x 14
    Kitchen
    • Level: Main
    • Dimensions: 13 x 14
    Laundry
    • Level: Main
    Heating
    • Fireplace(s), Electric, Forced Air
    Cooling
    • Central Air
    Features
    • Master Downstairs, Tray Ceiling(s), High Ceilings, Entrance Foyer, Kitchen Island, Ceiling Fan(s), Pantry
    Interior area
    • Total structure area: 2,505
    • Total interior livable area: 2,505 sqft

    Property

    Parking
    • Total spaces: 2
    • Parking features: Garage Faces Front, Attached, Garage Door Opener
    • Attached garage spaces: 2
    Features
    • Levels: One
    • Stories: 1
    • Patio & porch: Covered, Patio
    • Fencing: None
    • Has view: Yes
    • View description: See Remarks
    • Frontage type: See Remarks
    Lot
    • Size: 0.5 Acres
    Details
    • Parcel number: 1
    • Zoning: R15
    • Special conditions: Standard

    Construction

    Type & style
    • Home type: SingleFamily
    • Property subtype: Single Family Residence
    Materials
    • Concrete, Vinyl Siding, Wood Frame, Stone Veneer
    • Foundation: Slab
    • Roof: Architectural Shingle
    Condition
    • New construction: Yes
    • Year built: 2025

    Utilities & green energy

    • Sewer: Septic Tank
    • Water: County Water
    • Utilities for property: Water Available

    Community & HOA

    Community
    • Subdivision: Harvest Creek
    HOA
    • Has HOA: Yes
    • Amenities included: Maintenance Roads, None
    • HOA fee: $250 annually
    • HOA name: TBD
    Location
    • Region: Nashville

    Financial & listing details

    • Price per square foot: $156/sqft
    • Tax assessed value: $1
    • Date on market: 5/1/2025
    • Cumulative days on market: 384 days
    • Listing agreement: Blanket Listing Agreement
    • Listing terms: Cash,Conventional,FHA,USDA Loan,VA Loan

    Price history

    DateEventPrice
    6/18/2026Sold$389,900$156/sqft
    Source: Hive MLS #100504685 Report a problem
    5/19/2026Pending sale$389,900$156/sqft
    Source: Doorify MLS #10092623 Report a problem
    5/12/2026Price change$389,900-1%$156/sqft
    Source: Doorify MLS #10092623 Report a problem
    3/13/2026Price change$393,800+1.3%$157/sqft
    Source: Doorify MLS #10092623 Report a problem
    4/30/2025Listed for sale$388,800$155/sqft
    Source: Doorify MLS #10092623 Report a problem

    Public tax history

    Tax history is unavailable.

    Neighborhood: 27856

    Nearby schools

    GreatSchools rating
    Schools provided by the listing agent
    • Elementary: Nashville
    • Middle: Red Oak
    • High: Northern Nash

    Source: Hive MLS. This data may not be complete. We recommend contacting the local school district to confirm school assignments for this home.

    Sell for more on Zillow
    Get a Zillow Showcase℠ listing at no additional cost and you could sell for .
    $390,400
    2% more
    +$7,808
    With Zillow Showcase(estimated)
    $398,208
    Sell for more on Zillow
    Get a Zillow Showcase℠ listing at no additional cost and you could sell for .
    $390,400
    2% more
    +$7,808
    With Zillow Showcase(estimated)
    $398,208