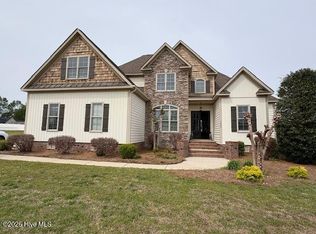
Enjoy the space and privacy of country living in this spacious 4-bedroom, 2.5-bath home situated on 2.89 acres, offering plenty of room to live, work, entertain, and enjoy the outdoors. Inside, a large living area provides comfortable gathering space, while the gourmet kitchen connects everyday meals and entertaining with the formal dining room nearby. A dedicated laundry room adds practical convenience, and the primary suite creates a private retreat with a soaking tub and walk-in closet. An additional storage area/office off the back of the home adds valuable flexibility for a home office, hobby space, or extra storage. Outside, the acreage offers room for gardening, animals, recreation, or simply relaxing in a more private setting, while the large garage/workshop provides generous space for projects, hobbies, equipment, and storage. With versatile indoor and outdoor spaces and nearly three acres to enjoy, this property offers the flexibility and breathing room that make country living so appealing.this property offers plenty of possibilities.
For sale
$475,000
6450 N Nc 58, Nashville, NC 27856
4beds
2,766sqft
Single Family Residence
Built in 2021
2.89 Acres Lot
$467,100 Zestimate®
$172/sqft
$-- HOA
What's special
Gourmet kitchenDedicated laundry roomWalk-in closetFormal dining room
- 3 days |
- 214 |
- 18 |
Zillow last checked:
Listing updated:
Listed by:
Jason Walters Real Estate Team 252-360-1130,
EXP Realty LLC - C,
Sydney Finn 252-908-3204,
EXP Realty LLC - C
Source: Hive MLS,MLS#: 100597628 Originating MLS: Rocky Mount Area Association of Realtors
Originating MLS: Rocky Mount Area Association of RealtorsFacts & features
Interior
Bedrooms & bathrooms
- Bedrooms: 4
- Bathrooms: 3
- Full bathrooms: 2
- 1/2 bathrooms: 1
Rooms
- Room types: Master Bedroom, Bedroom 2, Bedroom 3, Bedroom 4, Dining Room, Living Room, Laundry, Office
Heating
- Electric, Heat Pump
Cooling
- Central Air
Appliances
- Included: Electric Oven, Built-In Microwave, Dishwasher, Electric Range
- Laundry: Laundry Room
Features
- Master Downstairs, Walk-in Closet(s), Kitchen Island, Ceiling Fan(s), Walk-in Shower, Eat-in Kitchen, Walk-In Closet(s)
- Flooring: LVT/LVP, Carpet
- Basement: None
- Attic: Pull Down Stairs
- Has fireplace: No
Interior area
- Total structure area: 2,766
- Total interior livable area: 2,766 sqft
Property
Parking
- Total spaces: 3
- Parking features: Gravel
- Garage spaces: 1
- Carport spaces: 2
- Covered spaces: 3
Features
- Levels: One
- Patio & porch: Patio
- Exterior features: None
- Fencing: None
- Has view: Yes
- View description: See Remarks
- Waterfront features: None
- Frontage type: See Remarks
Lot
- Size: 2.89 Acres
- Dimensions: 2.89
Details
- Additional structures: Workshop
- Parcel number: 042985
- On leased land: Yes
- Zoning: -
- Special conditions: Standard
Construction
Type & style
- Home type: SingleFamily
- Property subtype: Single Family Residence
Materials
- Vinyl Siding, Wood Frame
- Foundation: Crawl Space
- Roof: Architectural Shingle
Condition
- New construction: No
- Year built: 2021
Utilities & green energy
- Sewer: Septic Tank
- Water: Public
- Utilities for property: Water Connected
Community & HOA
Community
- Subdivision: Not In Subdivision
HOA
- Has HOA: No
Location
- Region: Nashville
Financial & listing details
- Price per square foot: $172/sqft
- Tax assessed value: $359,930
- Annual tax amount: $2,872
- Date on market: 8/20/2026
- Cumulative days on market: 3 days
- Listing agreement: Exclusive Right To Sell
- Listing terms: Cash,Conventional,FHA,USDA Loan,VA Loan
Estimated market value
$467,100
$444,000 - $490,000
$2,542/mo
Price history
| Date | Event | Price |
|---|---|---|
| 8/20/2026 | Listed for sale | $475,000+17.3%$172/sqft |
Source:  Hive MLS #100597628 Report a problem Hive MLS #100597628 Report a problem | ||
| 2/23/2024 | Sold | $405,000-1.2%$146/sqft |
Source: Hive MLS #100414188 Report a problem | ||
| 12/27/2023 | Pending sale | $410,000$148/sqft |
Source: Hive MLS #100414188 Report a problem | ||
| 11/10/2023 | Listed for sale | $410,000+925%$148/sqft |
Source: Hive MLS #100414188 Report a problem | ||
| 10/2/2020 | Sold | $40,000$14/sqft |
Source: Public Record Report a problem | ||
Public tax history
| Year | Property taxes | Tax assessment |
|---|---|---|
| 2024 | $2,842 +37.2% | $359,930 +47% |
| 2023 | $2,071 +1.2% | $244,840 |
| 2022 | $2,047 +720.8% | $244,840 +670.7% |
| 2021 | $249 | $31,770 |
| 2020 | $249 +0.6% | $31,770 |
| 2019 | $248 | $31,770 |
| 2018 | $248 +4.2% | $31,770 |
| 2017 | $238 +0.7% | $31,770 |
| 2015 | $236 | $31,770 |
Find assessor info on the county website
Monthly payment
Est. payment
Payment breakdown
Explore the cost of this home by adjusting the details. Changes won't be saved.Climate risks
Neighborhood: 27856
Nearby schools
GreatSchools rating
- 6/10Nashville ElementaryGrades: K-5Distance: 6.5 mi
- 6/10Red Oak MiddleGrades: 6-8Distance: 7.6 mi
- 6/10Northern Nash HighGrades: PK,9-12Distance: 8.7 mi
Schools provided by the listing agent
- Elementary: Nashville
- Middle: Red Oak
- High: Northern Nash
Source: Hive MLS. This data may not be complete. We recommend contacting the local school district to confirm school assignments for this home.
- $221,2004 bd1 ba1.8k sqft6364 N State Highway 58, Nashville, NC 27856Off Market
- $629,6003 bd3 ba3k sqft6562 N State Highway 58, Nashville, NC 27856Off Market
- $214,4003 bd2 ba1.4k sqft6344 N State Highway 58, Nashville, NC 27856Off Market
- $232,3003 bd2 ba1.6k sqft6367 N State Highway 58, Nashville, NC 27856Off Market
- $59,0202 bd-- ba976 sqft6424 N State Highway 58, Nashville, NC 27856Off Market
- $209,9003 bd2 ba1.6k sqft6320 N State Highway 58, Nashville, NC 27856Off Market
- $200,8003 bd2 ba1.9k sqft6335 N State Highway 58, Nashville, NC 27856Off Market
- $241,6003 bd2 ba1.6k sqft5092 Ridgeview Dr, Nashville, NC 27856Off Market
A local agent can set up tours, give advice and negotiate with sellers.
A local lender can help you make sure your offer is ready when you are.
Similar homes
- $479,0004 bd4 ba2.7k sqft1665 Blue Heron Drive, Nashville, NC 27856For Sale

 MLS ID #100576886, Michelle Bowers, ENC Pirate Realty Greenville-Howard Hanna Allen Tate. Hive MLS
 - $--3 bd2 ba1.9k sqft4640 Duke Rd, Castalia, NC 27816Auction
 ServiceLink Auction
 - $474,9003 bd3 ba3k sqft1030 Red Oak Hills Road, Nashville, NC 27856For Sale
 MLS ID #100550168, Joyner Silk Team, Market Leader Realty, LLC.. Hive MLS
 - $399,9004 bd3 ba2.4k sqft583 Sweet Potato Ln, Nashville, NC 27856For Sale
 MLS ID #768092, PAULETTE ALSTON, LUXEHAVEN REALTY & CO. LPRMLS
 - $405,0004 bd4 ba2.6k sqft580 Bass Road, Nashville, NC 27856For SaleMLS ID #100593722, Shannon Bass, Brent Bass & Associates. Hive MLS
- $469,9003 bd3 ba2.3k sqft7655 Sweetwater Drive, Nashville, NC 27856New ConstructionHive MLS
- $440,0004 bd4 ba3.8k sqft803 E Beechtree Drive, Nashville, NC 27856For SaleMLS ID #100558247, Jason Walters Real Estate Team, EXP Realty LLC - C. Hive MLS
- $481,1504 bd4 ba3.2k sqft400 Sweet Potato Lane Lot 17, Nashville, NC 27856New ConstructionMLS ID #100557777, Shakeia Danay White, Adams Homes Realty NC, Inc.. Hive MLS
- $481,1504 bd4 ba3.2k sqft400 Sweet Potato Ln, Nashville, NC 27856New Construction
 MLS ID #10151545, Shay White. Doorify MLS
 - $259,0004 bd3 ba2.6k sqft1206 W Castalia Rd, Nashville, NC 27856For SaleMLS ID #112535, Aaron Sutton. REALSTACK
- $495,0003 bd3 ba2.5k sqft882 Live Oak Lane, Nashville, NC 27856For SaleMLS ID #100563917, Lisa Tedder Bazemore, Tedder Bazemore Realty Group. Hive MLS
- $464,9004 bd4 ba2.3k sqft7637 Sweetwater Drive, Nashville, NC 27856New ConstructionHive MLS
- $289,9004 bd3 ba2k sqft864 Cori Court, Nashville, NC 27856For SaleMLS ID #100594925, Delisha Richardson, United Real Estate Triangle. Hive MLS
- $497,0003 bd2 ba2k sqft5658 Momeyer Way, Nashville, NC 27856New ConstructionMLS ID #10179521, Carol Saavedra. Doorify MLS
- $314,9904 bd3 ba2.2k sqft1464 Centerview Dr, Nashville, NC 27856New ConstructionMLS ID #10187498, Matthew McNeil. Doorify MLS
- $459,9003 bd3 ba2.3k sqft7615 Sweetwater Drive, Nashville, NC 27856New ConstructionHive MLS
- $525,0003 bd3 ba2.8k sqft2427 Creekridge Drive, Rocky Mount, NC 27804For SaleMLS ID #100583211, Laura O Durham, Coldwell Banker Allied Real Es. Hive MLS
- $652,0003 bd4 ba3k sqft7063 Pleasant Grove Church Rd, Nashville, NC 27856For SaleMLS ID #10181811, Micah Woodall. Doorify MLS
- $399,9003 bd2 ba2k sqft405 Hearthstone Dr, Nashville, NC 27856For SaleMLS ID #10175990, Michele Saar. Doorify MLS
- $409,9004 bd4 ba3.2k sqft808 E Beechtree Drive, Nashville, NC 27856For SaleMLS ID #100562868, Paul Netchaeff, Berkshire Hathaway Home Services McMillen & Associates Realty. Hive MLS
