ONE OF A KIND. This could be a home or a business. Custom built by the Cone Brothers in 1950 for Dr. Gorham and his wife. All the wood was hand hewn and lovingly built then on the outskirts of Nashville. The current owners bought the house for their Real Esate Firm in 2017 and passionaltely renovated the home. As you walk in the front door, you will notice the STUNNING spiral staircase and dental molding. Gorgeous HARDWOOD Floors throughout the bottom floor. The interior was completely painted and new light fixtures installed in 2017. The dining room has the ORIGINAL CHANDELIER, hardwoof floors and dental molding. The living room features hardwood floors and a fireplace mantle is carved to match the crown moldings. The sunroom features cracked tile flooring and windows galore. The mens study features panel;ed red wood mahogany bookcases and a fireplace.
The breakfast room still has the original CHINA cabinet/buffet. The kitchen was updated to include GE Profile Stainless oven, microwave, wine cooler, dishwasher and refrigerator. The primary bedroom is down with a walk in closet and a 2nd smaller closet and private bathroom. The attached garage was closed in years ago and is now a large bonus room with its own huge walk in storage.
Upstairs features another primary bedroom with bath and two more bedrooms with a jack and Jill bath.
The laundry room was converted to a half bath, but can easily be converted back to laundry. The basement is accessed from the bonus room and has plenty of storage.
Home includes New Septic System in 2018, (County Water at the Street), new well 2018, new vinyl replacement windows have been replaced at different times 2021-2023. NEW ROOF 2022, New gas pack 2021. Upstairs heat pump installed June 2019. NEW DETACHED Double car garage 30 x 24 built in 2022.
For sale
Price cut: $24.9K (7/20)
$475,000
Nashville, NC 27856
4beds
4,689sqft
Single Family Residence
Built in 1950
1.04 Acres Lot
$-- Zestimate®
$101/sqft
$-- HOA
What's special
Dental moldingStunning spiral staircase
- 88 days |
- 44 |
- 6 |
Zillow last checked:
Listing updated:
Listed by:
Joyner Silk Team erl2609@gmail.com,
Market Leader Realty, LLC.
Source: Hive MLS,MLS#: 100576737 Originating MLS: Rocky Mount Area Association of Realtors
Originating MLS: Rocky Mount Area Association of RealtorsFacts & features
Interior
Bedrooms & bathrooms
- Bedrooms: 4
- Bathrooms: 5
- Full bathrooms: 3
- 1/2 bathrooms: 2
Rooms
- Room types: Master Bedroom, Bedroom 1, Bedroom 2, Bedroom 3, Living Room, Dining Room, Library, Office
Primary bedroom
- Level: First
Bedroom 1
- Level: Second
Bedroom 2
- Level: Third
Bedroom 3
- Level: Second
Dining room
- Level: First
Kitchen
- Level: First
Library
- Level: First
Living room
- Level: First
Office
- Level: First
Heating
- Gas Pack, Heat Pump, Natural Gas
Cooling
- Central Air, Heat Pump
Appliances
- Included: Mini Refrigerator, Electric Oven, Electric Cooktop, Built-In Microwave, Refrigerator, Dishwasher
Features
- Walk-in Closet(s), Bookcases, Ceiling Fan(s), Walk-in Shower, Basement, Blinds/Shades, Walk-In Closet(s)
- Flooring: Tile, Wood
- Windows: Thermal Windows
- Basement: Unfinished,Partial
- Attic: Storage,Partially Finished
- Number of fireplaces: 2
Interior area
- Total structure area: 4,689
- Total interior livable area: 4,689 sqft
Property
Parking
- Total spaces: 2
- Parking features: Additional Parking, Asphalt, Garage Door Opener, Garage
- Garage spaces: 2
Accessibility
- Accessibility features: Accessible Approach with Ramp
Features
- Levels: Two
- Patio & porch: None
- Exterior features: None
- Pool features: None
- Fencing: None
- Has view: Yes
- View description: None
- Waterfront features: None
- Frontage type: See Remarks
Lot
- Size: 1.04 Acres
- Dimensions: 1.04
- Features: Corner Lot
Details
- Additional structures: Shed(s)
- Parcel number: 381119605150
- Zoning: A-1
- Special conditions: Standard
Construction
Type & style
- Home type: SingleFamily
- Property subtype: Single Family Residence
- Attached to another structure: Yes
Materials
- Vinyl Siding, Wood Frame
- Foundation: Crawl Space
- Roof: Composition
Condition
- New construction: No
- Year built: 1950
Utilities & green energy
- Sewer: Septic Tank
- Water: Well, Private
Green energy
- Green verification: None
Community & HOA
Community
- Subdivision: Other
HOA
- Has HOA: No
Location
- Region: Nashville
Financial & listing details
- Price per square foot: $101/sqft
- Tax assessed value: $512,890
- Annual tax amount: $6,257
- Date on market: 5/26/2026
- Cumulative days on market: 88 days
- Listing agreement: Exclusive Right To Sell
- Listing terms: Cash,Conventional,FHA,USDA Loan,VA Loan
Estimated market value
Not available
Estimated sales range
Not available
Not available
Price history
| Date | Event | Price |
|---|---|---|
| 7/20/2026 | Price change | $475,000-5%$101/sqft |
Source:  Hive MLS #100576737 Report a problem Hive MLS #100576737 Report a problem | ||
| 5/26/2026 | Listed for sale | $499,900$107/sqft |
Source: Hive MLS #100576737 Report a problem | ||
Public tax history
| Year | Property taxes | Tax assessment |
|---|---|---|
| 2024 | $3,231 +47.4% | $512,890 +56.7% |
| 2023 | $2,192 +4% | $327,220 +4% |
| 2022 | $2,109 +16% | $314,740 +16% |
| 2021 | $1,818 | $271,320 |
| 2020 | $1,818 | $271,320 |
| 2019 | $1,818 | $271,320 |
| 2018 | $1,818 | $271,320 |
Monthly payment
Est. payment
Payment breakdown
Explore the cost of this home by adjusting the details. Changes won't be saved.Climate risks
Neighborhood: 27856
Nearby schools
GreatSchools rating
- 6/10Nashville ElementaryGrades: K-5Distance: 1.9 mi
- 7/10Nash Central MiddleGrades: 6-8Distance: 1.8 mi
- 6/10Nash Central HighGrades: PK,9-12Distance: 2.1 mi
Schools provided by the listing agent
- Elementary: Nashville
- Middle: Nash Central
- High: Nash Central
Source: Hive MLS. This data may not be complete. We recommend contacting the local school district to confirm school assignments for this home.
- $465,9003.51 acres2090 Eastern Ave, Nashville, NC 27856Off Market
- $543,2004 bd4 ba4.4k sqft2090 Eastern Ave, Rocky Mount, NC 27804Off Market
- $135,4003 bd1 ba910 sqft2122 Eastern Ave, Nashville, NC 27856Off Market
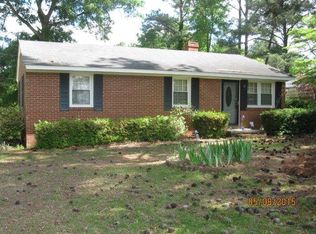
- $213,0003 bd2 ba1.6k sqft294 Regency Dr, Nashville, NC 27856Off Market
- $279,1004 bd3 ba1.9k sqft292 Regency Dr, Nashville, NC 27856Off Market
- $220,2003 bd2 ba1.6k sqft296 Regency Dr, Nashville, NC 27856Off Market
- $210,4004 bd2 ba1.9k sqft290 Regency Dr, Nashville, NC 27856Off Market
- $147,7003 bd1 ba912 sqft2146 Eastern Ave, Nashville, NC 27804Off Market
- $163,1002 bd2 ba1.3k sqft2091 Eastern Ave, Nashville, NC 27856Off Market
A local agent can set up tours, give advice and negotiate with sellers.
A local lender can help you make sure your offer is ready when you are.
Similar homes
- $440,0004 bd4 ba3.8k sqft803 E Beechtree Drive, Nashville, NC 27856For Sale
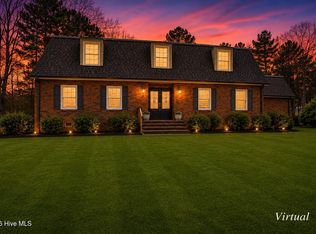
 MLS ID #100558247, Jason Walters Real Estate Team, EXP Realty LLC - C. Hive MLS
 - $479,0004 bd4 ba2.7k sqft1665 Blue Heron Drive, Nashville, NC 27856For Sale
 MLS ID #100576886, Michelle Bowers, ENC Pirate Realty Greenville-Howard Hanna Allen Tate. Hive MLS
 - $475,0004 bd3 ba2.7k sqft6450 N Nc 58, Nashville, NC 27856For Sale
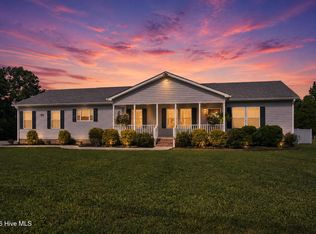 MLS ID #100597628, Jason Walters Real Estate Team, EXP Realty LLC - C. Hive MLS
 - $409,9004 bd4 ba3.2k sqft808 E Beechtree Drive, Nashville, NC 27856For Sale
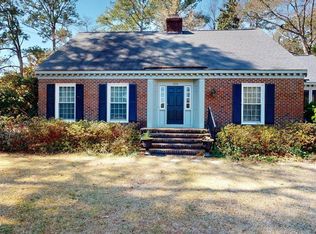 MLS ID #100562868, Paul Netchaeff, Berkshire Hathaway Home Services McMillen & Associates Realty. Hive MLS
 - $399,9004 bd3 ba2.4k sqft583 Sweet Potato Ln, Nashville, NC 27856For SaleMLS ID #768092, PAULETTE ALSTON, LUXEHAVEN REALTY & CO. LPRMLS
- $--3 bd3 ba2.5k sqft3762 Old County Home Rd, Nashville, NC 27856AuctionXome
- $495,0003 bd3 ba2.5k sqft882 Live Oak Lane, Nashville, NC 27856For SaleMLS ID #100563917, Lisa Tedder Bazemore, Tedder Bazemore Realty Group. Hive MLS
- $499,0004 bd3 ba4k sqft4001 Lochinvar Lane, Rocky Mount, NC 27804For SaleMLS ID #100595091, Sterling Grimes, Foote Real Estate Group. Hive MLS
- $474,9003 bd3 ba3k sqft1030 Red Oak Hills Road, Nashville, NC 27856For SaleMLS ID #100550168, Joyner Silk Team, Market Leader Realty, LLC.. Hive MLS
- $481,1504 bd4 ba3.2k sqft400 Sweet Potato Ln, Nashville, NC 27856New Construction
 MLS ID #10151545, Shay White. Doorify MLS
 - $481,1504 bd4 ba3.2k sqft400 Sweet Potato Lane Lot 17, Nashville, NC 27856New ConstructionMLS ID #100557777, Shakeia Danay White, Adams Homes Realty NC, Inc.. Hive MLS
- from $479,9004 bd3 ba2.7k sqftThe Cape Fear Floor Plan, Four Seasons Nash County New Homes, Nashville, NC 27856New ConstructionFour Seasons Contractors
- from $479,9004 bd3 ba2.5k sqftThe Westbury Plan, Four Seasons Nash County New Homes, Nashville, NC 27856New ConstructionFour Seasons Contractors
- $415,0004 bd3 ba3.3k sqft1608 Lafayette Avenue, Rocky Mount, NC 27803For SaleMLS ID #100598219, Patricia Judith Roberson, Foote Real Estate Group. Hive MLS
- from $469,9003 bd4 ba2.7k sqftThe Chowan Floor Plan, Four Seasons Nash County New Homes, Nashville, NC 27856New ConstructionFour Seasons Contractors
- $329,5005 bd3 ba2.6k sqft222 Woodfield Drive, Nashville, NC 27856For SaleMLS ID #100591042, Jason Walters Real Estate Team, EXP Realty LLC - C. Hive MLS
- $--4 bd3 ba2.3k sqft2595 Sweet Bay Rd, Rocky Mount, NC 27804AuctionXome
- $469,9004 bd3 ba3k sqft3213 Abbey Road, Rocky Mount, NC 27804For SaleMLS ID #100555184, David W Combs, Century 21 Sterling Combs. Hive MLS
- $405,0004 bd4 ba2.6k sqft580 Bass Road, Nashville, NC 27856For SaleMLS ID #100593722, Shannon Bass, Brent Bass & Associates. Hive MLS
- $624,5004 bd4 ba3k sqft1701 Kingfisher Court, Nashville, NC 27856For SaleMLS ID #100585926, Kenny Bullard, Moorefield Real Estate LLC. Hive MLS
