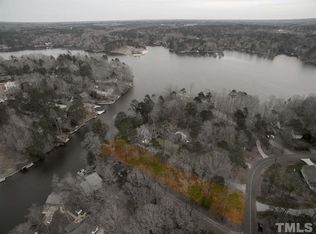
WATERFRONT LIVING AT ITS FINEST!$10,000. Paid toward buyers concessions Stunning 5-bedroom, 5-bath home with a fully finished basement featuring a private mother-in-law suite or apartment. With approximately 4,200 sq. ft. of beautifully designed living space, this immaculate home offers exceptional craftsmanship and thoughtful upgrades throughout. Built as the builder's personal residence, it showcases superior construction quality and special custom features rarely found elsewhere. The home includes three heat pumps (one for each level), a gas tankless water heater, propane hot water, and fiber optic cable for modern convenience. Enjoy hardwood and ceramic flooring throughout, a spacious screen porch, grilling deck, and covered patios--perfect for entertaining or relaxing while taking in breathtaking lake views from nearly every room. Outdoor features include a boat house, new retaining wall, tiered landscaping with walkway to the lake and boat house. a dock equipped with new lighting and ceiling fans. A new ceiling fan has also been installed in the primary suite and on the screen porch. From the moment you walk in, you'll fall in love with the open floor plan and unbeatable lakefront location. Just in time for spring--this must-see home truly has it all! Dot miss out, this is a fabulous home with tons of upgrades
For sale
$949,000
737 Sagamore Dr, Louisburg, NC 27549
5beds
4,200sqft
:
Get pre-qualified$5,714/mo
Single Family Residence, Residential
Built in 2006
0.65 Acres Lot
$925,400 Zestimate®
$226/sqft
$95/mo HOA
What's special
Fully finished basementBoat houseGrilling deckSpacious screen porchOpen floor planNew retaining wallCovered patios
- 269 days |
- 737 |
- 40 |
Zillow last checked:
Listing updated:
Listed by:
Donna McIntyre 919-880-3254,
Pittman & Associates
Source: Doorify MLS,MLS#: 10133283
Facts & features
Interior
Bedrooms & bathrooms
- Bedrooms: 5
- Bathrooms: 5
- Full bathrooms: 5
Heating
- Central, Electric, Fireplace(s), Forced Air, Heat Pump
Cooling
- Ceiling Fan(s), Central Air, Dual, Electric, Heat Pump, Multi Units
Appliances
- Included: Bar Fridge, Built-In Gas Range, Cooktop, Dishwasher, Double Oven, Electric Range, Exhaust Fan, Free-Standing Electric Range, Free-Standing Range, Free-Standing Refrigerator, Gas Cooktop, Gas Water Heater, Ice Maker, Instant Hot Water, Microwave, Oven, Plumbed For Ice Maker, Propane Cooktop, Water Heater, Range, Refrigerator, Self Cleaning Oven, Stainless Steel Appliance(s), Tankless Water Heater, Wine Cooler, Wine Refrigerator
- Laundry: Electric Dryer Hookup, Inside, Laundry Room, Main Level, Upper Level, Washer Hookup
Features
- Apartment/Suite, Bathtub/Shower Combination, Bookcases, Breakfast Bar, Built-in Features, Ceiling Fan(s), Central Vacuum, Chandelier, Crown Molding, Double Vanity, Dressing Room, Entrance Foyer, Granite Counters, High Ceilings, High Speed Internet, Kitchen Island, Kitchen/Dining Room Combination, Open Floorplan, Pantry, Recessed Lighting, Second Primary Bedroom, Separate Shower, Smart Thermostat, Smooth Ceilings, Tray Ceiling(s), Vaulted Ceiling(s), Walk-In Closet(s), Walk-In Shower, Wired for Data, Wired for Sound
- Flooring: Carpet, Ceramic Tile, Hardwood, Tile, Vinyl, Wood
- Doors: French Doors
- Windows: Blinds, Double Pane Windows, Insulated Windows, Window Treatments
- Basement: Apartment, Daylight, Exterior Entry, Finished, Full, Heated, Interior Entry, Sump Pump, Unfinished, Walk-Out Access, Workshop
- Number of fireplaces: 1
- Fireplace features: Blower Fan, Family Room, Gas Log, Propane, Ventless
- Common walls with other units/homes: No Common Walls
Interior area
- Total structure area: 4,200
- Total interior livable area: 4,200 sqft
- Finished area above ground: 2,400
- Finished area below ground: 1,800
Property
Parking
- Total spaces: 7
- Parking features: Attached, Concrete, Driveway, Garage, Garage Door Opener, Garage Faces Front, Parking Pad
- Attached garage spaces: 2
- Uncovered spaces: 5
Accessibility
- Accessibility features: Accessible Central Living Area, Accessible Entrance
Features
- Levels: Three Or More, Two
- Stories: 3
- Patio & porch: Covered, Deck, Enclosed, Front Porch, Patio, Porch, Rear Porch, Screened
- Exterior features: Balcony, Barbecue, Boat Slip, Dock, Outdoor Grill, Rain Gutters, Smart Camera(s)/Recording
- Pool features: Community
- Spa features: Bath
- Fencing: None
- Has view: Yes
- View description: Lake, Neighborhood, Trees/Woods, Water
- Has water view: Yes
- Water view: Lake,Water
- Waterfront features: Lake, Lake Front, Lake Privileges, Seawall, Waterfront
- Body of water: Lake Royale
Lot
- Size: 0.65 Acres
- Features: Hardwood Trees, Landscaped, Near Golf Course, Sloped, Steep Slope
Details
- Parcel number: 021047
- Zoning: res[
- Special conditions: Standard
Construction
Type & style
- Home type: SingleFamily
- Architectural style: Craftsman, Transitional
- Property subtype: Single Family Residence, Residential
Materials
- Board & Batten Siding, Stone, Stone Veneer, Vertical Siding, Vinyl Siding
- Foundation: Permanent, Stone, Other
- Roof: Shingle
Condition
- New construction: No
- Year built: 2006
Utilities & green energy
- Sewer: Septic Tank
- Water: Public
- Utilities for property: Cable Available, Cable Connected, Phone Available, Water Available, Water Connected, Underground Utilities
Community & HOA
Community
- Features: Clubhouse, Fishing, Fitness Center, Gated, Golf, Lake, Playground, Pool, Restaurant, Suburban, Tennis Court(s)
- Subdivision: Lake Royale
HOA
- Has HOA: Yes
- Amenities included: Basketball Court, Beach Access, Beach Rights, Boat Dock, Boating, Cable TV, Clubhouse, Coin Laundry, Fitness Center, Game Court Exterior, Gated, Golf Course, Laundry, Maintenance Grounds, Management, Picnic Area, Playground, Pool, Powered Boats Allowed, Recreation Facilities, Security, Shuffleboard Court, Tennis Court(s)
- Services included: Road Maintenance, Security, Snow Removal, Storm Water Maintenance
- HOA fee: $1,135 annually
Location
- Region: Louisburg
Financial & listing details
- Price per square foot: $226/sqft
- Tax assessed value: $840,690
- Annual tax amount: $4,901
- Date on market: 11/15/2025
- Road surface type: Asphalt
Estimated market value
$925,400
$879,000 - $972,000
$2,983/mo
Price history
| Date | Event | Price |
|---|---|---|
| 5/4/2026 | Price change | $949,000-1%$226/sqft |
Source:  Doorify MLS #10133283 Report a problem Doorify MLS #10133283 Report a problem | ||
| 12/16/2025 | Price change | $959,000-0.1%$228/sqft |
Source: Doorify MLS #10133283 Report a problem | ||
| 11/15/2025 | Price change | $960,000+0%$229/sqft |
Source: Doorify MLS #10133283 Report a problem | ||
| 11/14/2025 | Listed for sale | $959,900$229/sqft |
Source: Doorify MLS #10133283 Report a problem | ||
Public tax history
| Year | Property taxes | Tax assessment |
|---|---|---|
| 2025 | $4,902 +1.7% | $840,690 |
| 2024 | $4,818 -6.6% | $840,690 +43.2% |
| 2023 | $5,159 +0.2% | $587,090 |
| 2022 | $5,149 -1.1% | -- |
| 2021 | $5,208 -1.1% | -- |
| 2020 | $5,266 +1.2% | -- |
| 2019 | $5,204 +16.2% | $587,090 |
| 2018 | $4,479 | $587,090 +31.8% |
| 2017 | $4,479 | $445,430 |
| 2016 | $4,479 | $445,430 |
| 2015 | $4,479 +5.6% | $445,430 |
| 2014 | $4,242 | $445,430 |
| 2013 | -- | $445,430 |
| 2012 | -- | $445,430 +17.8% |
| 2011 | -- | $378,035 |
| 2010 | -- | $378,035 |
| 2009 | -- | $378,035 |
| 2008 | -- | $378,035 |
Find assessor info on the county website
Monthly payment
Est. payment
Payment breakdown
Explore the cost of this home by adjusting the details. Changes won't be saved.Climate risks
Neighborhood: 27549
Nearby schools
GreatSchools rating
- 6/10Edward Best ElementaryGrades: PK-5Distance: 9.8 mi
- 3/10Bunn MiddleGrades: 6-8Distance: 4.1 mi
- 4/10Bunn HighGrades: 9-12Distance: 3.2 mi
Schools provided by the listing agent
- Elementary: Franklin - Edward Best Elementary
- Middle: Franklin - Bunn Middle
- High: Franklin - Bunn High
Source: Doorify MLS. This data may not be complete. We recommend contacting the local school district to confirm school assignments for this home.
- $211,7000.66 acres735 Sagamore Dr, Louisburg, NC 27549Off Market
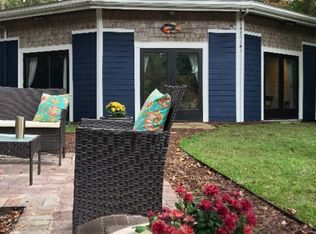
- $549,6003 bd2 ba2.4k sqft739 Sagamore Dr, Louisburg, NC 27549Off Market
- $474,2002 bd2 ba1.4k sqft733 Sagamore Dr, Louisburg, NC 27549Off Market
- $441,6002 bd2 ba1.3k sqft731 Sagamore Dr, Louisburg, NC 27549Off Market
- $161,7301.94 acres741 Sagamore Dr, Louisburg, NC 27549Off Market
- $564,9003 bd3 ba2.2k sqft729 Sagamore Dr, Louisburg, NC 27549Off Market
- $885,0003 bd4 ba2.9k sqft743 Sagamore Dr, Louisburg, NC 27549Sold
- $367,7003 bd2 ba1.6k sqft742 Sagamore Dr, Louisburg, NC 27549Off Market
A local agent can set up tours, give advice and negotiate with sellers.
Similar homes
- $849,0004 bd3 ba2.8k sqft373 Sagamore Dr, Louisburg, NC 27549For Sale

 MLS ID #10151935, Dan Gunther. Doorify MLS
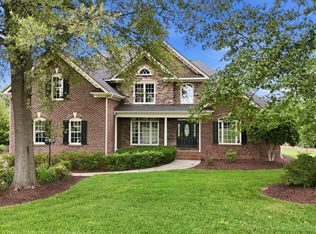
 - $949,0004 bd4 ba3.7k sqft1257 Pine Ridge Rd, Zebulon, NC 27597For Sale
 MLS ID #10171957, Taylor Griswold. Doorify MLS
 - $699,9003 bd3 ba2.9k sqft653 Sagamore Dr, Louisburg, NC 27549For Sale
 MLS ID #10165223, Dan Gunther. Doorify MLS
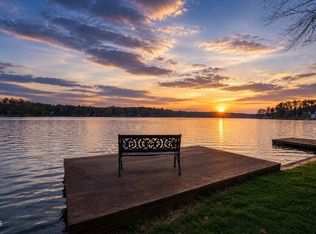
 - $649,0003 bd3 ba3.9k sqft651 Sagamore Dr, Louisburg, NC 27549For Sale
 MLS ID #10140059, Marcy Lynne Rozelle. Doorify MLS
 - $587,0003 bd3 ba2.4k sqft142 Mohawk Dr, Louisburg, NC 27549For SaleMLS ID #10171359, Julie Joyner. Doorify MLS
- $899,0004 bd5 ba3.7k sqft7132 Trappers Ct, Zebulon, NC 27597For SaleMLS ID #10170164, Kyle Creech Boyette. Doorify MLS
- $999,0004 bd4 ba3.8k sqft7105 Barham Hollow Dr, Wake Forest, NC 27587For SaleMLS ID #10139161, Ricky Murray. Doorify MLS
- $1,125,0003 bd3 ba3.6k sqft900 S Arendell Ave, Zebulon, NC 27597For SaleMLS ID #10184422, Kelly Straughn. Doorify MLS
- $1,050,0005 bd4 ba4k sqft1225 Reservoir View Ln, Wake Forest, NC 27587For SaleMLS ID #10183344, Jennifer Zech. Doorify MLS
- $610,0003 bd3 ba3.2k sqft410 Normandy Rd, Louisburg, NC 27549For SaleMLS ID #10161741, Michelle Unwin. Doorify MLS
- $950,0003 bd4 ba2.9k sqft3529 Burlington Mills Rd, Wake Forest, NC 27587For SaleMLS ID #10163661, Leigh Ann Sterner. Doorify MLS
- $900,0004 bd3 ba4.4k sqft409 Shadowdale Ln, Rolesville, NC 27571For SaleMLS ID #10163960, Ruth Payne. Doorify MLS
- $835,0005 bd5 ba3.6k sqft6205 Roles Saddle Dr, Rolesville, NC 27571For SaleMLS ID #10182869, Michael Sanders. Doorify MLS
- $899,0004 bd4 ba3.5k sqft2901 Lauren Oaks Dr, Raleigh, NC 27616For SaleMLS ID #10176419, Greg Peterson. Doorify MLS
- $899,9004 bd4 ba4.6k sqft6344 Golden Pond Road, Elm City, NC 27822For Sale
 MLS ID #100588418, Alarie Yelverton, Chesson Realty. Hive MLS
 - $1,125,0004 bd5 ba3.7k sqft4801 Hopkins Glen Way, Zebulon, NC 27597New ConstructionMLS ID #10184363, Jim Allen. Doorify MLS
- $750,0004 bd4 ba4.1k sqft10624 Staghound Trl, Zebulon, NC 27597For SaleMLS ID #10154457, Laurie Parker. Doorify MLS
- $709,0004 bd4 ba2.9k sqft245 Whistlers Cv, Louisburg, NC 27549For SaleMLS ID #10167259, Joshua Fields. Doorify MLS
- $875,0006 bd5 ba4.2k sqft261 Character Dr, Rolesville, NC 27571For SaleMLS ID #10170554, Ruth Payne. Doorify MLS
- $899,5004 bd6 ba4k sqft5101 Deerchase Trl, Wake Forest, NC 27587For SaleMLS ID #10161701, Rob Zelem. Doorify MLS
