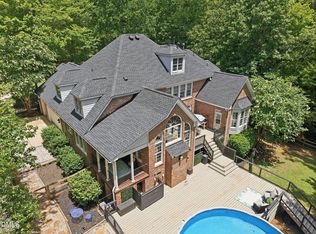
GREAT NEW MAJOR PRICE REDUCTION !! **LUXURY HOME* * ''FIRST FLOOR MASTER BEDROOM SUITE'' (Home even has Custom MOVIE THEATER for Entertaining !!) Step into this meticulously maintained turnkey traditional Luxury Home, offered fully furnished for immediate convenience. Thoughtfully designed for both Elegance and Functionality, this move-in-ready residence is ideal as a primary home, vacation retreat, or investment opportunity. This Stunning, Custom-built 3,868 sq. ft. traditional home sits on a Spacious 0.92-acre lot and showcases Exceptional Craftsmanship throughout. Featuring 4 bedrooms and 3.5 bathrooms, this property blends elegance, comfort, and functionality in every detail. Upon entering, you'll be immediately greeted by an elegant stone-tiled entryway, soaring ceilings and exquisite Custom finishes. The home boasts wainscoting, coffered ceilings, beadboard accents, and Custom built-in bookcases, along with rich wood crown molding and beautiful hardwood floors throughout. The Main level offers a luxurious primary suite wing with vaulted ceilings and a serene seating area framed by bay windows. The spa-inspired ensuite bath offers a spacious dual vanity, private water closet, walk-in shower with built-in seating, jacuzzi whirlpool tub, and a Custom walk-in closet. The main level is complete with two additional bedrooms, washer/dryer room with a deep utility sink, and a dedicated, elegant formal dining area--thoughtfully designed for hosting and special gatherings. The modern kitchen features granite countertops, stainless steel appliances, and flows seamlessly into the family and keeping rooms--perfect for entertaining or everyday living. Upstairs, you'll find a generous fourth bedroom, modern bathroom with Custom-built walk-in shower, and a spacious Bonus room ideal for a home office, playroom, or additional living space. Additional highlights include two Stone Fireplaces, a dedicated movie theater with surround sound, and an extra-large walk-in attic providing ample storage. Outdoor living is equally impressive, featuring a private deck overlooking a flat, fenced backyard, ideal for pets or children. The oversized two-car garage includes a chairlift for convenient access to the main home. The home is equipped with a state-of-the-art Bluetooth surround sound system in the primary bedroom, family room, kitchen, keeping room, and outdoor deck. Located in a quiet subdivision just off Highway 401 North, this home offers convenient access to Raleigh's shopping, dining, and entertainment. Schedule your private tour today to experience all this exceptional home has to offer before it's gone!
For sale
Price cut: $96K (7/6)
$999,000
7105 Barham Hollow Dr, Wake Forest, NC 27587
4beds
3,868sqft
:
Get pre-qualified$5,999/mo
Single Family Residence, Residential
Built in 2005
0.92 Acres Lot
$973,900 Zestimate®
$258/sqft
$50/mo HOA
What's special
Two stone fireplacesSoaring ceilingsExquisite custom finishesCoffered ceilingsRich wood crown moldingSpa-inspired ensuite bathBeautiful hardwood floors throughout
- 215 days |
- 322 |
- 11 |
Zillow last checked:
Listing updated:
Listed by:
Ricky Murray 919-795-4463,
Coldwell Banker HPW
Source: Doorify MLS,MLS#: 10139161
Facts & features
Interior
Bedrooms & bathrooms
- Bedrooms: 4
- Bathrooms: 4
- Full bathrooms: 3
- 1/2 bathrooms: 1
Heating
- Fireplace(s), Forced Air, Heat Pump, Propane
Cooling
- Ceiling Fan(s), Central Air, Electric, Multi Units, Zoned
Appliances
- Included: Cooktop, Dishwasher, Down Draft, Dryer, Electric Cooktop, Electric Oven, Free-Standing Refrigerator, Ice Maker, Microwave, Oven, Range Hood, Refrigerator, Self Cleaning Oven, Stainless Steel Appliance(s), Washer, Washer/Dryer
- Laundry: Inside, Laundry Room, Main Level, Sink, Washer Hookup
Features
- Bathtub/Shower Combination, Beamed Ceilings, Bookcases, Built-in Features, Cathedral Ceiling(s), Ceiling Fan(s), Chandelier, Coffered Ceiling(s), Crown Molding, Double Vanity, Eat-in Kitchen, Entrance Foyer, Granite Counters, High Ceilings, Keeping Room, Kitchen Island, Open Floorplan, Pantry, Master Downstairs, Quartz Counters, Recessed Lighting, Room Over Garage, Separate Shower, Smooth Ceilings, Sound System, Stone Counters, Tray Ceiling(s), Vaulted Ceiling(s), Walk-In Closet(s), Whirlpool Tub
- Flooring: Carpet, Concrete, Hardwood, Tile, Wood
- Doors: French Doors
- Number of fireplaces: 2
- Fireplace features: Den, Family Room, Fire Pit, Gas, Propane
- Common walls with other units/homes: No Common Walls
Interior area
- Total structure area: 3,868
- Total interior livable area: 3,868 sqft
- Finished area above ground: 3,868
- Finished area below ground: 0
Video & virtual tour
Property
Parking
- Total spaces: 6
- Parking features: Deck, Driveway, Garage, Garage Door Opener, Inside Entrance, Oversized, Parking Pad, Paved
- Attached garage spaces: 2
Accessibility
- Accessibility features: Exterior Wheelchair Lift
Features
- Levels: One and One Half, Two
- Stories: 2
- Patio & porch: Covered, Deck, Front Porch, Patio, Porch
- Exterior features: Fire Pit, Private Yard, Rain Gutters
- Pool features: Community
- Fencing: Back Yard, Other
- Has view: Yes
- View description: Neighborhood, Trees/Woods
Lot
- Size: 0.92 Acres
- Features: Back Yard, Cleared, Few Trees, Front Yard, Landscaped, Level, Private
Details
- Parcel number: 177902698337000 0292025
- Zoning: R-40W
- Special conditions: Standard
Construction
Type & style
- Home type: SingleFamily
- Architectural style: Craftsman, Traditional
- Property subtype: Single Family Residence, Residential
Materials
- Fiber Cement, Stone, Straw
- Roof: Shingle
Condition
- New construction: No
- Year built: 2005
- Major remodel year: 2005
Utilities & green energy
- Sewer: Septic Tank
- Water: Well
- Utilities for property: Electricity Connected, Natural Gas Not Available, Septic Connected, Water Connected, Propane
Community & HOA
Community
- Features: Clubhouse, Pool, Suburban
- Subdivision: Barham Place
HOA
- Has HOA: Yes
- Amenities included: Clubhouse, Pool
- Services included: Unknown, None
- HOA fee: $600 annually
Location
- Region: Wake Forest
Financial & listing details
- Price per square foot: $258/sqft
- Tax assessed value: $709,341
- Annual tax amount: $4,556
- Date on market: 1/3/2026
- Road surface type: Asphalt
Estimated market value
$973,900
$925,000 - $1.02M
$4,240/mo
Price history
| Date | Event | Price |
|---|---|---|
| 7/6/2026 | Price change | $999,000-8.8%$258/sqft |
Source:  Doorify MLS #10139161 Report a problem Doorify MLS #10139161 Report a problem | ||
| 3/27/2026 | Price change | $1,095,000-8.4%$283/sqft |
Source: Doorify MLS #10139161 Report a problem | ||
| 2/9/2026 | Price change | $1,195,000-8.1%$309/sqft |
Source: Doorify MLS #10139161 Report a problem | ||
| 1/3/2026 | Listed for sale | $1,300,000+181.4%$336/sqft |
Source: Doorify MLS #10139161 Report a problem | ||
| 7/17/2018 | Sold | $462,000-0.6%$119/sqft |
Source: Doorify MLS #2176076 Report a problem | ||
| 6/5/2018 | Pending sale | $465,000$120/sqft |
Source: Keller Williams Raleigh #2176076 Report a problem | ||
| 5/25/2018 | Price change | $465,000-2.1%$120/sqft |
Source: Keller Williams Raleigh #2176076 Report a problem | ||
| 3/2/2018 | Listed for sale | $475,000+1.1%$123/sqft |
Source: Raleigh #2176076 Report a problem | ||
| 8/20/2016 | Listing removed | $469,900$121/sqft |
Source: Keller Williams - Raleigh #2046556 Report a problem | ||
| 5/30/2016 | Price change | $469,900-1.1%$121/sqft |
Source: Visual Tour #2046556 Report a problem | ||
| 5/5/2016 | Pending sale | $475,000$123/sqft |
Source: Keller Williams - Raleigh #2046556 Report a problem | ||
| 1/27/2016 | Price change | $475,000-3.8%$123/sqft |
Source: Keller Williams - Raleigh #2046556 Report a problem | ||
| 3/7/2015 | Listed for sale | $494,000+9.3%$128/sqft |
Source: Smart Choice Realty Company, Inc. #1993528 Report a problem | ||
| 8/11/2009 | Sold | $452,000-21.4%$117/sqft |
Source: Public Record Report a problem | ||
| 5/1/2009 | Listing removed | $575,000$149/sqft |
Source: Listhub #1645785 Report a problem | ||
| 10/26/2008 | Price change | $575,000+0%$149/sqft |
Source: Prudential Real Estate #1630300 Report a problem | ||
| 7/12/2008 | Price change | $574,900-2.5%$149/sqft |
Source: Prudential Real Estate #1630300 Report a problem | ||
| 4/22/2008 | Listed for sale | $589,900+2.6%$153/sqft |
Source: Homes.com #991979 Report a problem | ||
| 8/10/2007 | Sold | $575,000$149/sqft |
Source: Public Record Report a problem | ||
Public tax history
| Year | Property taxes | Tax assessment |
|---|---|---|
| 2025 | $4,557 +3% | $709,341 |
| 2024 | $4,425 +19.8% | $709,341 +50.5% |
| 2023 | $3,694 +7.9% | $471,244 |
| 2022 | $3,423 +2.8% | $471,244 |
| 2021 | $3,331 +1.7% | $471,244 |
| 2020 | $3,276 -11.8% | $471,244 +4.2% |
| 2019 | $3,714 | $452,303 |
| 2018 | $3,714 +14.8% | $452,303 |
| 2017 | $3,236 +2.1% | $452,303 |
| 2016 | $3,170 -13.5% | $452,303 -13.9% |
| 2015 | $3,667 +5.5% | $525,100 |
| 2014 | $3,475 | $525,100 |
| 2013 | -- | $525,100 |
| 2012 | -- | $525,100 |
| 2011 | -- | $525,100 |
| 2010 | -- | $525,100 |
| 2009 | -- | $525,100 |
| 2008 | -- | -- |
| 2007 | -- | -- |
Find assessor info on the county website
Monthly payment
Est. payment
Payment breakdown
Explore the cost of this home by adjusting the details. Changes won't be saved.Climate risks
Neighborhood: 27587
Nearby schools
GreatSchools rating
- 5/10Wakelon ElementaryGrades: PK-5Distance: 7.3 mi
- 5/10Zebulon MiddleGrades: 6-8Distance: 9.3 mi
- 5/10Rolesville High SchoolGrades: 9-12Distance: 3.4 mi
Schools provided by the listing agent
- Elementary: Wake - Wakelon Elementary
- Middle: Wake - Zebulon Middle
- High: Wake - Rolesville High School
Source: Doorify MLS. This data may not be complete. We recommend contacting the local school district to confirm school assignments for this home.
- $749,5004 bd5 ba3.7k sqft7201 Barham Hollow Dr, Wake Forest, NC 27587Off Market
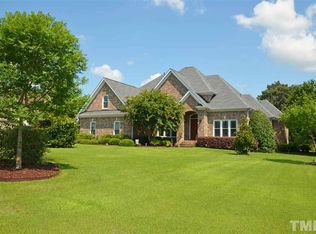
- $817,7005 bd4 ba3.7k sqft5800 Snooks Trl, Wake Forest, NC 27587Off Market
- $747,400-- bd3 ba3.2k sqft5901 Two Pines Trl, Wake Forest, NC 27587Off Market
- $667,1003 bd3 ba2.8k sqft5808 Snooks Trl, Wake Forest, NC 27587Off Market
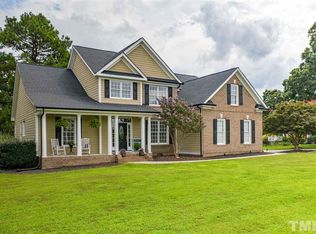
- $685,0003 bd3 ba3.1k sqft5905 Two Pines Trl, Wake Forest, NC 27587Sold
- $725,0004 bd3 ba3.2k sqft5805 Clovis Ridge Dr, Wake Forest, NC 27587Sold
- $733,8004 bd4 ba3.4k sqft5804 Clovis Ridge Dr, Wake Forest, NC 27587Off Market
- $713,2003 bd5 ba3.1k sqft5801 Snooks Trl, Wake Forest, NC 27587Off Market
A local agent can set up tours, give advice and negotiate with sellers.
Similar homes
- $992,0004 bd4 ba3.9k sqft8821 Hexham Rd, Wake Forest, NC 27587For Sale
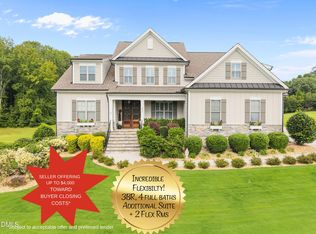
 MLS ID #10182500, Sherrie Smith. Doorify MLS
 - $1,050,0005 bd4 ba4k sqft1225 Reservoir View Ln, Wake Forest, NC 27587For Sale
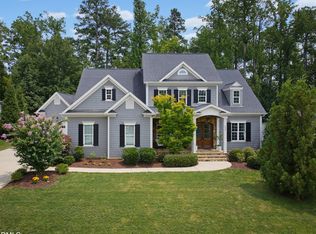 MLS ID #10183344, Jennifer Zech. Doorify MLS
 - $989,9004 bd4 ba4.3k sqft1016 Blykeford Ln, Wake Forest, NC 27587For Sale
 MLS ID #10176359, Michael Terbet. Doorify MLS
 - $959,9004 bd5 ba4.1k sqft7524 Tynewind Dr, Wake Forest, NC 27587For Sale
 MLS ID #10180671, Elisabeth Kane. Doorify MLS
 - $1,175,0005 bd5 ba4.5k sqft7001 Shady Glen Ln, Wake Forest, NC 27587For SaleMLS ID #10184310, John Merriman. Doorify MLS
- $925,0004 bd4 ba4.1k sqft8009 Joshua Woods Dr, Wake Forest, NC 27587For SaleMLS ID #10179051, Eddie Cash. Doorify MLS
- $950,0004 bd4 ba3.5k sqft7604 Trail Blazer Trl, Wake Forest, NC 27587For SaleMLS ID #10167391, Brandon Gray Blackman. Doorify MLS
- $899,9004 bd4 ba3.8k sqft7433 Tynewind Dr, Wake Forest, NC 27587For SaleMLS ID #10163549, Roberto Hernandez. Doorify MLS
- $1,325,0004 bd4 ba4.3k sqft5300 Mill Dam Rd, Wake Forest, NC 27587For SaleMLS ID #10179572, Michael Ulrich. Doorify MLS
- $1,075,0005 bd5 ba4.3k sqft7200 Mira Mar Pl, Wake Forest, NC 27587For SaleMLS ID #10178715, Angie Cole. Doorify MLS
- $900,0004 bd3 ba4.4k sqft409 Shadowdale Ln, Rolesville, NC 27571For SaleMLS ID #10163960, Ruth Payne. Doorify MLS
- $850,0004 bd3 ba3.5k sqft7048 Shady Glen Ln, Wake Forest, NC 27587For SaleMLS ID #10171409, Ginger Dutmers. Doorify MLS
- $779,0004 bd4 ba3.6k sqft3505 Sparrowwood Dr, Wake Forest, NC 27587For SaleMLS ID #10157444, Melanie Elenio. Doorify MLS
- $882,1504 bd5 ba4.6k sqft7604 Kensington Manor Ln, Wake Forest, NC 27587For SaleMLS ID #10164133, Christopher Carroll. Doorify MLS
- $989,0004 bd4 ba4.1k sqft1106 Dovefield Ln, Youngsville, NC 27596For SaleMLS ID #10179375, Dave Harney. Doorify MLS
- $850,0004 bd5 ba4.2k sqft8488 Falkirk Ridge Ct, Wake Forest, NC 27587For SaleMLS ID #10169053, David Wilson. Doorify MLS
- $795,0004 bd3 ba3k sqft1229 Fanning Dr, Wake Forest, NC 27587For SaleMLS ID #10174424, Eddie Cash. Doorify MLS
- $829,0005 bd4 ba3.5k sqft1005 Prairie Aster Ct, Wake Forest, NC 27587For SaleMLS ID #10171811, Kathy McIntyre. Doorify MLS
- $849,9995 bd3 ba3.5k sqft2617 Forest Lake Ct, Wake Forest, NC 27587For SaleMLS ID #10176426, Michael Ulrich. Doorify MLS
- $750,0004 bd4 ba3.5k sqft8004 Knebford Cir, Wake Forest, NC 27587For SaleMLS ID #10177332, Margaret Dickerson. Doorify MLS
