Skip main navigation
Sold for $685,000
  • $685,000

    5905 Two Pines Trl, Wake Forest, NC 27587

    3beds
    3,187sqft
    Single Family Residence, Residential
    Built in 2003
    0.93 Acres Lot
    $686,300 Zestimate®
    $215/sqft
    $3,231 Estimated rent

    Home value

    $686,300

    $652,000 - $721,000

    $3,231/mo

    Zestimate® history
    Loading
    Loading...

    Owner options

    List your home for rent

    $3,231/mo

    Rent Zestimate®

    Find your next renter with Zillow Rental Manager. Plus, with online applications, you can quickly screen prospective tenants – for free.

    Learn more

    $3,231/mo

    Rent Zestimate®

    Refinance and save

    $4,693/mo

    Est. payment

    Refinancing to a lower rate could help reduce your monthly payments and save thousands over the life of the loan.

    See today's rates

    $4,693/mo

    Est. payment

    Explore your selling options

    Work with a Zillow partner agent

    Leverage their expertise and Zillow's premium Showcase listings to get your home seen by more buyers.

    Get started

    List with your own agent

    Get your home in front of millions of buyers by listing it on Zillow.

    Learn how to do it

    Sell it yourself

    Take full control of how buyers see your home on Zillow by listing For Sale by Owner (FSBO).

    List your home

    What's special

    Second gas fireplaceHardwood floorsCenter island workspaceRaised garden bedsOld growth treesSide entry garageOversized windows
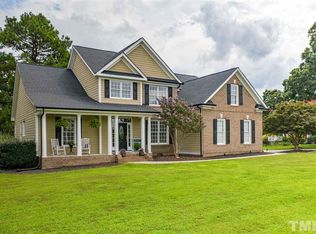
    Graceful. Elegant. Peaceful. Spring is in full bloom at this Barham Place home! At over 3100sf and almost an acre of manicured land, there is plenty of room to live comfortably inside and out! Oversized windows, custom built-in shelving throughout, transoms, hardwood floors and two story foyer and family room allows for natural light to flood the space. Enjoy a generous first floor primary suite with its own gas fireplace, spa bathroom with walk in shower, soaking tub and large walk in closet. The updated kitchen with granite countertops and SS appliances is the perfect spot for everyone to gather while meals are prepared! Center island workspace, ample cabinetry and integrated breakfast area with a view to the backyard has direct access to the private screened side porch. Enjoy a formal dining room and first floor study/music room in addition to the bright and airy family room complete with a second gas fireplace. Upstairs you'll find an open loft with built in workstation, custom shelving and hardwood floors. Two additional roomy bedrooms, large hall bath with double vanities, huge bonus/flex room AND walk-in attic storage completes the upper level! Old growth trees, raised garden beds and nothing but the sound of birdsong welcome you to the backyard that you can enjoy from a 300sf+ deck. Side entry garage! Walking distance to community pool, gorgeous neighborhood! Roof 2017, HVACs 2016, water heater 2025.

    Zillow last checked:

    Listing updated:

    Listed by:

    Ashley Gronewald 919-633-4760,

    Relevate Real Estate Inc.,

    Rachael Brandy Martin 919-818-7818,

    Relevate Real Estate Inc.

    Bought with:

    Tiffany Williamson, 279179

    Navigate Realty

    Tyler Singleton, 358044

    Navigate Realty

    Source: Doorify MLS,MLS#: 10160696MLS Logo

    Facts & features

    Interior

    Bedrooms & bathrooms
    • Bedrooms: 3
    • Bathrooms: 3
    • Full bathrooms: 2
    • 1/2 bathrooms: 1
    Heating
    • Propane
    Cooling
    • Central Air, Electric
    Features
    • Flooring: Carpet, Tile, Wood
    Interior area
    • Total structure area: 3,187
    • Total interior livable area: 3,187 sqft
    • Finished area above ground: 3,187
    • Finished area below ground: 0

    Property

    Parking
    • Total spaces: 2
    • Parking features: Garage - Attached
    • Attached garage spaces: 2
    Features
    • Levels: Two
    • Stories: 2
    • Has view: Yes
    Lot
    • Size: 0.93 Acres
    Details
    • Parcel number: 1779790642
    • Special conditions: Standard

    Construction

    Type & style
    • Home type: SingleFamily
    • Architectural style: Traditional
    • Property subtype: Single Family Residence, Residential
    Materials
    • Fiber Cement
    • Foundation: Block
    • Roof: Shingle
    Condition
    • New construction: No
    • Year built: 2003

    Utilities & green energy

    • Sewer: Septic Tank
    • Water: Private

    Community & neighborhood

    Location
    • Region: Wake Forest
    • Subdivision: Barham Place

    HOA & financial

    HOA
    • Has HOA: Yes
    • HOA fee: $685 annually
    • Services included: None

    Price history

    DateEventPrice
    6/25/2026Sold$685,000-2.1%$215/sqft
    Source: Doorify MLS #10160696 Report a problem
    5/8/2026Pending sale$699,900$220/sqft
    Source: Doorify MLS #10160696 Report a problem
    4/18/2026Listed for sale$699,900-3.5%$220/sqft
    Source: Doorify MLS #10160696 Report a problem
    3/10/2026Listing removed$725,000$227/sqft
    Source: Doorify MLS #10148003 Report a problem
    2/21/2026Listed for sale$725,000+98.6%$227/sqft
    Source: Doorify MLS #10148003 Report a problem
    8/29/2014Sold$365,000-2.6%$115/sqft
    Source: Doorify MLS #1953146 Report a problem
    6/7/2014Listed for sale$374,900+7.7%$118/sqft
    Source: Allen Tate Company #1953146 Report a problem
    10/13/2003Sold$348,000$109/sqft
    Source: Public Record Report a problem

    Public tax history

    YearProperty taxesTax assessment
    2025$3,768 +3%$585,935
    2024$3,659 +18.7%$585,935 +49.2%
    2023$3,082 +7.9%$392,678
    2022$2,856 +2.8%$392,678
    2021$2,779 +1.7%$392,678
    2020$2,733 -9.2%$392,678 +7.3%
    2019$3,009 $366,009
    2018$3,009 +14.8%$366,009
    2017$2,622 +2.1%$366,009
    2016$2,569 -16.3%$366,009 -16.6%
    2015$3,068 $438,938
    2014-- $438,938
    2013-- $438,938
    2012-- $438,938
    2011-- $438,938
    2010-- $438,938 -4.4%
    2009-- $459,238
    2008-- --
    2007-- --
    2006-- --
    2005-- --

    Find assessor info on the county website

    Neighborhood: 27587

    Nearby schools

    GreatSchools rating
    Schools provided by the listing agent
    • Elementary: Franklin - Youngsville Elementary
    • Middle: Franklin - Bunn Middle
    • High: Franklin - Bunn High

    Source: Doorify MLS. This data may not be complete. We recommend contacting the local school district to confirm school assignments for this home.

    Get a cash offer in 3 minutes
    Find out how much your home could sell for in as little as 3 minutes with a no-obligation cash offer.
    Estimated market value
    $686,300
    Get a cash offer in 3 minutes
    Find out how much your home could sell for in as little as 3 minutes with a no-obligation cash offer.
    Estimated market value
    $686,300