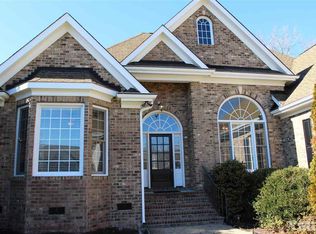
Welcome to 5909 Two Pines Trail-a beautifully maintained 4-bedroom, 3.5-bath home offering an inviting blend of comfort, space, and timeless style in a well-established community. As one of the newer homes in the neighborhood, this property has been meticulously cared for and is truly move-in ready. Step inside to beautiful hardwood floors and a bright, open layout designed for both everyday living and entertaining. The flexible floor plan includes a spacious bonus room, providing the perfect space for a home office, media room, playroom, or additional gathering area. Step outside to the screened-in porch overlooking a private backyard, an ideal setting for relaxing, entertaining, or enjoying quiet evenings at home. Additional features include an encapsulated crawl space and walk in storage not included in Sq Ft and a PRE-LISTING home inspection, giving buyers added confidence in a home that has been exceptionally well maintained.
Pending
$710,000
5909 Two Pines Trl, Wake Forest, NC 27587
4beds
2,921sqft
Single Family Residence
Built in 2015
0.9 Acres Lot
$709,600 Zestimate®
$243/sqft
$57/mo HOA
What's special
- 9 days
- 861
- 32
Likely to sell faster than
Zillow last checked:
Listing updated:
Listed by:
Stephanie Santiago 919-338-6223,
Coldwell Banker Advantage,
Licia Martins 919-323-5251,
Coldwell Banker Advantage
Source: Doorify MLS,MLS#: 10191281
Facts & features
Interior
Bedrooms & bathrooms
- Bedrooms: 4
- Bathrooms: 4
- Full bathrooms: 3
- 1/2 bathrooms: 1
- Main level bathrooms: 1
- Main level bedrooms: 1
Primary bedroom
- Level: Main
- Area: 234.96 Square Feet
- Dimensions: 13.2 x 17.8
Bedroom 2
- Level: Second
- Area: 171.6 Square Feet
- Dimensions: 12.0 x 14.3
Bedroom 3
- Level: Second
- Area: 146.9 Square Feet
- Dimensions: 11.3 x 13.0
Bedroom 4
- Level: Second
- Area: 171.6 Square Feet
- Dimensions: 12.0 x 14.3
Primary bathroom
- Level: Main
- Area: 149.16 Square Feet
- Dimensions: 13.2 x 11.3
Bathroom 2
- Level: Main
- Area: 12 Square Feet
- Dimensions: 3.0 x 4.0
Bathroom 3
- Level: Second
- Area: 46.8 Square Feet
- Dimensions: 6.0 x 7.8
Bathroom 4
- Level: Second
- Area: 72.1 Square Feet
- Dimensions: 10.3 x 7.0
Bonus room
- Level: Second
- Area: 261.8 Square Feet
- Dimensions: 11.9 x 22.0
Breakfast room
- Level: Main
- Area: 158.2 Square Feet
- Dimensions: 11.3 x 14.0
Dining room
- Level: Main
- Area: 146.9 Square Feet
- Dimensions: 11.3 x 13.0
Other
- Level: Main
- Area: 72.6 Square Feet
- Dimensions: 6.6 x 11.0
Kitchen
- Level: Main
- Area: 147 Square Feet
- Dimensions: 10.5 x 14.0
Laundry
- Level: Main
- Area: 39.22 Square Feet
- Dimensions: 7.4 x 5.3
Other
- Description: Pantry
- Level: Main
- Area: 20.14 Square Feet
- Dimensions: 5.3 x 3.8
Other
- Description: Screened Porch
- Level: Main
- Area: 268.8 Square Feet
- Dimensions: 22.4 x 12.0
Other
- Description: P. Closet
- Level: Main
- Area: 93.72 Square Feet
- Dimensions: 13.2 x 7.1
Heating
- Fireplace(s), Forced Air, Propane
Cooling
- Central Air, Ceiling Fan(s), Multi Units
Appliances
- Included: Dishwasher, Exhaust Fan, Range Hood, Tankless Water Heater
- Laundry: Laundry Room, Main Level
Features
- Built-in Features, Cathedral Ceiling(s), Ceiling Fan(s), Chandelier, Crown Molding, Coffered Ceiling(s), Double Vanity, Entrance Foyer, Eat-in Kitchen, Granite Counters, High Ceilings, High Speed Internet, Kitchen Island, Open Floorplan, Pantry, Primary Downstairs, Recessed Lighting, Storage, Tray Ceiling(s), Vaulted Ceiling(s), Walk-In Closet(s), Separate Shower, Bathtub/Shower Combination, Walk-In Shower, Smooth Ceilings
- Flooring: Carpet, Hardwood, Tile
- Basement: Crawl Space,Encapsulated Crawlspace
- Number of fireplaces: 1
- Fireplace features: Living Room, Propane
Interior area
- Total structure area: 2,921
- Total interior livable area: 2,921 sqft
- Finished area above ground: 2,921
- Finished area below ground: 0
Property
Parking
- Total spaces: 8
- Parking features: Attached, Driveway, Garage Faces Side, Garage, Garage Door Opener, Inside Entrance
- Garage spaces: 2
- Uncovered spaces: 6
Features
- Levels: Two
- Stories: 2
- Entry location: Main Level Foyer
- Patio & porch: Covered, Front Porch, Rear Porch, Screened
- Exterior features: Private Yard, Rain Gutters, Fenced Yard
- Fencing: Back Yard
- Has view: Yes
- View description: None
Lot
- Size: 0.9 Acres
- Features: Back Yard, Cleared, Close to Clubhouse, Few Trees, Front Yard, Level, Private, Sprinklers In Front
- Residential vegetation: Cleared
Details
- Parcel number: 035229
- Zoning: FCO R-30
- Special conditions: Standard
Construction
Type & style
- Home type: SingleFamily
- Architectural style: Transitional
- Property subtype: Single Family Residence
Materials
- Cement Siding, HardiPlank Type, Stone
- Foundation: Crawlspace
- Roof: Architectural Shingle
Condition
- New construction: No
- Year built: 2015
Utilities & green energy
- Sewer: Septic Tank
- Water: Private, Well
- Utilities for property: Electricity Connected, Propane, Water Connected, Septic Connected
Community & HOA
Community
- Features: Clubhouse, Pool
- Security: Smoke Detector(s)
- Subdivision: Barham Place
HOA
- Has HOA: Yes
- Amenities included: Clubhouse, Pool
- Services included: Unknown
- HOA fee: $685 annually
- HOA name: CAS-Barham Place
- HOA phone: 919-741-5285
Location
- Region: Wake Forest
Financial & listing details
- Price per square foot: $243/sqft
- Tax assessed value: $636,840
- Annual tax amount: $3,739
- Date on market: 9/11/2026
- Listing agreement: Exclusive Right To Sell
- Listing terms: Cash,Conventional,FHA,USDA Loan,VA Loan
- Road surface type: Asphalt, Paved
Estimated market value
$709,600
$674,000 - $745,000
$3,022/mo
Price history
| Date | Event | Price |
|---|---|---|
| 9/14/2026 | Pending sale | $710,000$243/sqft |
Source:  Doorify MLS #10191281 Report a problem Doorify MLS #10191281 Report a problem | ||
| 9/11/2026 | Listed for sale | $710,000$243/sqft |
Source: Doorify MLS #10191281 Report a problem | ||
Public tax history
Tax history is unavailable.
Monthly payment
Est. payment
Payment breakdown
Explore the cost of this home by adjusting the details. Changes won't be saved.Climate risks
Neighborhood: 27587
Nearby schools
Schools provided by the listing agent
- Elementary: Franklin - Youngsville Elementary
- Middle: Franklin - Bunn Middle
- High: Franklin - Bunn High
Source: Doorify MLS. This data may not be complete. We recommend contacting the local school district to confirm school assignments for this home.
Similar homes
- from $732,8014 bd3 ba2.8k sqftBUCHANAN Plan, Morgan Reserve, Wake Forest, NC 27587New Construction
 Drees Homes
 - from $712,5015 bd3 ba3.1k sqftHORIZON Plan, Morgan Reserve, Wake Forest, NC 27587New Construction
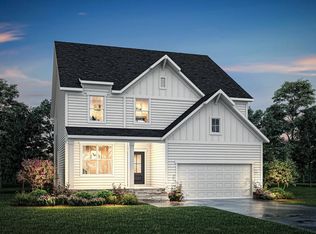 Drees Homes
 - $525,0003 bd2 ba2.1k sqft2628 Wait Ave, Wake Forest, NC 27587For Sale
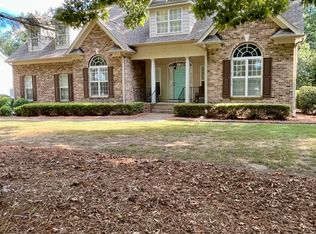
 MLS ID #10192877, Rhonda Lester. Doorify MLS
 - $775,0004 bd3 ba3.9k sqft6108 Hope Farm Ln, Wake Forest, NC 27587For Sale
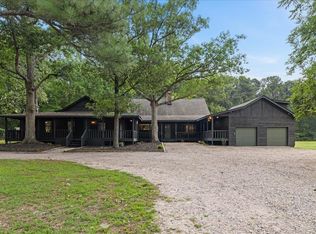 MLS ID #10181773, Hunter Cutright. Doorify MLS
 - $775,0004 bd3 ba3.3k sqft1169 Duke Farm Dr, Wake Forest, NC 27587For SaleMLS ID #10189055, Meredith Hilbert. Doorify MLS
- $688,0005 bd4 ba3.5k sqft249 Lily Oak Dr, Rolesville, NC 27571For SaleMLS ID #10192457, Jared Hill. Doorify MLS
- $989,9004 bd4 ba3.8k sqft7105 Barham Hollow Dr, Wake Forest, NC 27587For SaleMLS ID #10139161, Ricky Murray. Doorify MLS
- $800,0004 bd3 ba3.3k sqft6633 Prescott Shore Dr, Wake Forest, NC 27587For SaleMLS ID #10183717, Chris Trout. Doorify MLS
- $710,0004 bd4 ba3.4k sqft35 Scotland Dr, Youngsville, NC 27596For SaleMLS ID #10186563, Amir Akeem Hunter. Doorify MLS
- $524,2355 bd4 ba2.8k sqft3085 Ocean Sunrise Dr, Wake Forest, NC 27587New ConstructionDoorify MLS
- $599,9004 bd4 ba3.4k sqft277 Kavanaugh Rd, Wake Forest, NC 27587For SaleMLS ID #10182433, Robert Joines. Doorify MLS
- $614,2904 bd3 ba2.9k sqft6044 Autumn Dew Dr, Wake Forest, NC 27587New ConstructionDoorify MLS
- $750,0004 bd3 ba3.2k sqft115 Old Garden Ln, Youngsville, NC 27596For SaleMLS ID #10172956, Renee Hillman. Doorify MLS
