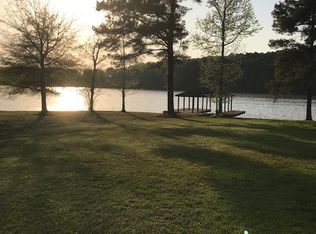
Waterfront living on the Tar River Reservoir! Custom built in 2019, this impressive brick-and-stone home sits on 1.25 acres in Maggie Valley and offers 4,642 sq. ft., 3 car garage, a large master-suit, a living space built for entertaining and gorgeous water views.
Inside, the open floor plan showcases an abundance of natural light, hardwood floors, granite countertops, soaring ceilings, a dramatic two-story living room, stone fireplace, coffered ceilings, and expansive rear windows overlooking the water. The spacious kitchen flows into the main living area, creating an inviting space for everyday living and entertaining.
The main-level owner's suite enjoys water views and direct access to the back porch, along with a tray ceiling and spacious ensuite bath featuring dual vanities, an oversized walk-in shower with rain shower head, and an impressive custom walk-in closet. Upstairs you'll find three additional bedrooms, two full baths, a large bonus room, and an open overlook to the living room below.
An additional approximately 672 sq. ft. unfinished area provides valuable future expansion potential beyond the home's 4,642 sq. ft. of finished living space. Filled with windows and overlooking the water, it offers flexibility for a future office, fitness room, media room, studio, or additional living space. An oversized carport/garage area below provides even more room for vehicles, recreational equipment, workshop space, or storage.
Enjoy the waterfront setting from the spacious backyard with room for outdoor entertaining and recreation. Conveniently located between Wilson and Rocky Mount and approximately 45 minutes from Raleigh, this property combines the space of a large custom home, acreage, waterfront views, and exceptional additional-use potential--all in one property.
Under contract
Price cut: $20.1K (8/7)
$899,900
6344 Golden Pond Road, Elm City, NC 27822
4beds
4,642sqft
Single Family Residence
Built in 2019
1.25 Acres Lot
$875,000 Zestimate®
$194/sqft
$21/mo HOA
What's special
Stone fireplaceSoaring ceilingsCoffered ceilingsTray ceilingHardwood floorsImpressive brick-and-stone homeOpen floor plan
- 68 days
- 451
- 7
Likely to sell faster than
Zillow last checked:
Listing updated:
Listed by:
Alarie Yelverton 252-373-5572,
Chesson Realty
Source: Hive MLS,MLS#: 100588418 Originating MLS: Wilson Board of Realtors
Originating MLS: Wilson Board of RealtorsFacts & features
Interior
Bedrooms & bathrooms
- Bedrooms: 4
- Bathrooms: 4
- Full bathrooms: 3
- 1/2 bathrooms: 1
Rooms
- Room types: Master Bedroom, Living Room, Bonus Room, Laundry, Bedroom 2, Bedroom 3, Bathroom 1
Primary bedroom
- Level: First
Bedroom 2
- Level: Second
Bedroom 3
- Level: Second
Bathroom 1
- Level: First
Bonus room
- Level: Second
Kitchen
- Level: First
Laundry
- Level: First
Living room
- Level: First
Heating
- Fireplace(s), Electric, Heat Pump
Cooling
- Central Air, Ceiling Fan(s)
Appliances
- Included: Vented Exhaust Fan, Mini Refrigerator, Gas Cooktop, Built-In Microwave, Built-In Electric Oven, Freezer, Washer, Refrigerator, Humidifier, Dryer, Dishwasher, Tankless Water Heater
- Laundry: Dryer Hookup, Washer Hookup, Laundry Room
Features
- Master Downstairs, Walk-in Closet(s), Tray Ceiling(s), High Ceilings, Entrance Foyer, Kitchen Island, Ceiling Fan(s), Pantry, Walk-in Shower, Wet Bar, Eat-in Kitchen, Gas Log, Walk-In Closet(s)
- Flooring: Carpet, Tile, Hardwood
- Attic: Storage,Floored,See Remarks
- Number of fireplaces: 1
- Fireplace features: Gas Log
Interior area
- Total structure area: 4,642
- Total interior livable area: 4,642 sqft
Property
Parking
- Total spaces: 6
- Parking features: Concrete, Garage Door Opener, Attached Carport, Garage
- Attached garage spaces: 3
- Carport spaces: 1
- Covered spaces: 4
- Details: See remarks
Features
- Levels: Two
- Patio & porch: Covered, Front Porch, Rear Porch
- Pool features: None
- Fencing: None
- Has view: Yes
- View description: River, Water
- Has water view: Yes
- Water view: River,Water
- Frontage type: River
Lot
- Size: 1.25 Acres
- Features: Navigable Water
Details
- Parcel number: 372700604535
- Zoning: RESIDENTIAL
- Special conditions: Standard
Construction
Type & style
- Home type: SingleFamily
- Property subtype: Single Family Residence
Materials
- Brick, Stone, Vinyl Siding, Fiber Cement, Wood Frame
- Foundation: Brick/Mortar, Crawl Space
- Roof: Shingle
Condition
- New construction: No
- Year built: 2019
Utilities & green energy
- Sewer: Septic Tank
- Water: Public
- Utilities for property: Natural Gas Connected, Underground Utilities, Water Connected
Community & HOA
Community
- Security: Security System, Smoke Detector(s), Security System Leased
- Subdivision: Maggie Valley
HOA
- Has HOA: Yes
- Amenities included: Waterfront Community, Maintenance Common Areas, Maintenance Grounds, Trail(s)
- HOA fee: $250 annually
- HOA name: Maggie Valley HOA
- HOA phone: 908-342-0990
Location
- Region: Elm City
Financial & listing details
- Price per square foot: $194/sqft
- Tax assessed value: $872,380
- Annual tax amount: $6,248
- Date on market: 7/13/2026
- Cumulative days on market: 68 days
- Listing agreement: Exclusive Agency
- Listing terms: Cash,Conventional,FHA,VA Loan
- Road surface type: Paved
Estimated market value
$875,000
$831,000 - $919,000
$3,579/mo
Price history
| Date | Event | Price |
|---|---|---|
| 9/9/2026 | Contingent | $899,900$194/sqft |
Source:  Hive MLS #100588418 Report a problem Hive MLS #100588418 Report a problem | ||
| 8/7/2026 | Price change | $899,900-2.2%$194/sqft |
Source: Hive MLS #100588418 Report a problem | ||
| 7/13/2026 | Listed for sale | $920,000+776.2%$198/sqft |
Source: Hive MLS #100588418 Report a problem | ||
| 4/6/2018 | Sold | $105,000$23/sqft |
Source: Public Record Report a problem | ||
Public tax history
| Year | Property taxes | Tax assessment |
|---|---|---|
| 2024 | $6,333 +44% | $801,840 +52.8% |
| 2023 | $4,397 | $524,740 |
| 2022 | $4,397 +6.7% | $524,740 +7.1% |
| 2021 | $4,120 +1.9% | $489,740 |
| 2020 | $4,043 +382.4% | $489,740 +367.5% |
| 2019 | $838 | $104,750 |
| 2018 | $838 +41% | $104,750 |
| 2017 | $594 -30.3% | $104,750 -5.4% |
| 2015 | $853 | $110,755 |
Find assessor info on the county website
Monthly payment
Est. payment
Payment breakdown
Explore the cost of this home by adjusting the details. Changes won't be saved.Climate risks
Neighborhood: 27822
Nearby schools
Schools provided by the listing agent
- Elementary: Coopers
- Middle: Nash Central
- High: Nash Central
Source: Hive MLS. This data may not be complete. We recommend contacting the local school district to confirm school assignments for this home.

Similar homes
- $635,0003 bd3 ba2.5k sqft6107 Golden Pond Road, Elm City, NC 27822For Sale

 MLS ID #100588095, The Nilsen Team, eXp Realty. Hive MLS
 - $873,0004 bd5 ba4.5k sqft4341 Rosebud Church Road, Wilson, NC 27893For Sale
 MLS ID #100599219, Nancy T Miles, Boone, Hill, Allen & Ricks. Hive MLS
 - $735,0003 bd5 ba3.9k sqft7693 Briar Creek Road, Rocky Mount, NC 27803For Sale
 MLS ID #100582087, Nancy T Miles, Boone, Hill, Allen & Ricks. Hive MLS
 - $484,5003 bd3 ba2.6k sqft8554 Forest Cove Road, Elm City, NC 27822For Sale
 MLS ID #100604408, Johnnie Williams, Moorefield Real Estate LLC. Hive MLS
 - $699,9004 bd4 ba3.2k sqft5951 Haywood Drive, Rocky Mount, NC 27803For SaleMLS ID #100581905, Audrey Sears, Champion Real Estate. Hive MLS
- $820,0004 bd3 ba4.1k sqft156 Candlewood Road, Rocky Mount, NC 27804For SaleMLS ID #100603168, Jay Cutler, True Local Realty. Hive MLS
- $899,9004 bd4 ba6.3k sqft900 Nash Street N, Wilson, NC 27893For SaleMLS ID #100516204, Craig Tribus, Beycome Brokerage Realty LLC. Hive MLS
- $565,0004 bd4 ba3.5k sqft4915 Country Club Drive N, Wilson, NC 27896For SaleMLS ID #100604869, Kinsey June, Keller Williams Realty Points East. Hive MLS
- $1,000,0005 bd4 ba5.8k sqft608 Raleigh Road Pkwy, Wilson, NC 27893For Sale
 MLS ID #10182220, Camryn Foster. Doorify MLS
 - $779,0004 bd5 ba4.9k sqft500 Wildwood Avenue, Rocky Mount, NC 27803For SaleMLS ID #100576599, Mary B Fryar, Century 21 Sterling Combs. Hive MLS
- $484,9003 bd3 ba2.7k sqft6489 Waters Edge Drive, Rocky Mount, NC 27803For SaleMLS ID #100602101, Joyner Silk Team, Market Leader Realty, LLC.. Hive MLS
- $574,9003 bd2 ba2.4k sqft5036 Dorothy Lane, Rocky Mount, NC 27803For SaleMLS ID #100588931, Nancy T Miles, Boone, Hill, Allen & Ricks. Hive MLS
- $748,0005 bd4 ba3k sqft3904 Redbay Lane N, Wilson, NC 27896For SaleMLS ID #100593477, Adam Bennett, Right Realty Group. Hive MLS
- $580,0004 bd5 ba3.5k sqft6301 Waters Edge Drive, Rocky Mount, NC 27803For SaleMLS ID #100571825, Belinda Faulkner, Moorefield Real Estate LLC. Hive MLS
- $584,0005 bd4 ba3.7k sqft4701 Bayview Drive, Wilson, NC 27896For SaleMLS ID #100578513, Debbie Reason, Our Town Properties Inc.. Hive MLS
- $949,0005 bd4 ba4.2k sqft737 Sagamore Dr, Louisburg, NC 27549For SaleMLS ID #10133283, Donna McIntyre. Doorify MLS
- $595,0003 bd2 ba3.7k sqft8840 Robbins Road, Rocky Mount, NC 27803For SaleMLS ID #100576600, Cassandra DeLew, Coldwell Banker Sea Coast Advantage - Jacksonville. Hive MLS
- $670,0005 bd5 ba5.2k sqft328 Iron Horse Road, Rocky Mount, NC 27804For SaleMLS ID #100576263, Sterling Grimes, Foote Real Estate Group. Hive MLS
- $519,9004 bd4 ba3.5k sqft317 Iron Horse Rd, Rocky Mount, NC 27804For SaleMLS ID #10192287, Blair Whelan. Doorify MLS
- $875,0004 bd3 ba2.7k sqftLOT 8 Stallings Rd, Spring Hope, NC 27882New ConstructionMLS ID #10190785, William E Thompson. Doorify MLS
