A rare opportunity to own one of Wilson's most distinguished residences, perfectly situated on over 1.13 private acres in the heart of Downtown Wilson. Originally built in 1937 and thoughtfully expanded in 2005, this remarkable estate seamlessly blends timeless architectural character with modern comfort and generous living space. From the moment you arrive, and drive up the circle driveway, the stately brick façade, mature landscaping, and expansive front lawn create an unforgettable first impression. The private gated and fenced backyard is lined with 30 foot tall crape myrtles. The back yard offers endless possibilities for entertaining, relaxing, or creating your own outdoor retreat, complemented by three separate patios that provide exceptional spaces for dining, entertaining and enjoying the beauty of the property. Inside, rich craftsmanship and historic elegance are showcased throughout. The breathtaking formal dining room, grand enough to rival a ballroom, features exquisite hand-stenciled walls and ceilings, creating a truly one-of-a-kind setting for memorable gatherings. Intricate and ornate designer wallpaper adds warmth, sophistication, and character throughout the home. The thoughtfully designed floor plan includes a spacious main-level primary suite with access outside, while four additional bedrooms upstairs provide ample accommodations for family and guests. This home offers a main level office and full sunroom as well as multiple living rooms both formal and casual. Site-finished hardwood floors, ceramic tile, and multiple fireplaces throughout the home enhance its warmth and timeless appeal. Offering the charm of a historic estate with the convenience of a substantial newer addition, this exceptional property is a rare blend of elegance, craftsmanship, and location just moments from everything Downtown Wilson has to offer. Call or Email Camryn Foster 919-699-5447, camryn@thorperealtyco.com
For sale
$1,000,000
608 Raleigh Road Pkwy, Wilson, NC 27893
5beds
5,848sqft
Single Family Residence
Built in 1937
1.13 Acres Lot
$922,600 Zestimate®
$171/sqft
$-- HOA
What's special
Site-finished hardwood floorsCircle drivewayThree separate patiosCeramic tileFull sunroomExpansive front lawnMature landscaping
- 71 days
- 870
- 43
Zillow last checked:
Listing updated:
Listed by:
Camryn Foster 919-699-5447,
Thorpe Realty Company, Inc
Source: Doorify MLS,MLS#: 10182220
Facts & features
Interior
Bedrooms & bathrooms
- Bedrooms: 5
- Bathrooms: 4
- Full bathrooms: 3
- 1/2 bathrooms: 1
- Main level bedrooms: 1
Primary bedroom
- Level: Main
Bedroom 2
- Level: Second
Bedroom 3
- Level: Second
Bedroom 4
- Level: Second
Bedroom 5
- Level: Second
Primary bathroom
- Level: Main
Dining room
- Level: Main
Family room
- Level: Main
Living room
- Level: Main
Office
- Level: Main
Heating
- None
Cooling
- Central Air
Appliances
- Included: Bar Fridge, Built-In Freezer, Built-In Refrigerator, Double Oven, Dishwasher, Gas Cooktop, Ice Maker, Wall Oven
- Laundry: Main Level
Features
- Bar, Breakfast Bar, Built-in Features, Cedar Closet(s), Ceiling Fan(s), Chandelier, Double Vanity, Entrance Foyer, Granite Counters, His and Hers Closets, Open Floorplan, Primary Downstairs, Soaking Tub, Wet Bar, Walk-In Closet(s), Bathtub/Shower Combination, Walk-In Shower, Smooth Ceilings
- Flooring: Ceramic Tile, Tile, Wood
- Number of fireplaces: 2
Interior area
- Total structure area: 5,848
- Total interior livable area: 5,848 sqft
- Finished area above ground: 5,848
- Finished area below ground: 0
Property
Parking
- Total spaces: 12
- Parking features: Circular Driveway, Driveway, Gated, Open
- Uncovered spaces: 12
Features
- Levels: Two
- Stories: 2
- Patio & porch: Covered, Rear Porch
- Exterior features: Courtyard, Private Entrance, Rain Gutters, Storage, Uncovered Courtyard, Fenced Yard
- Fencing: Back Yard
Lot
- Size: 1.13 Acres
- Features: Back Yard, Front Yard, Many Trees, Private, Wooded, Hardwood Trees
- Residential vegetation: Wooded
Details
- Additional structures: Shed(s), Storage
- Parcel number: 3712739921000
- Special conditions: Standard
Construction
Type & style
- Home type: SingleFamily
- Architectural style: Traditional
- Property subtype: Single Family Residence
Materials
- Brick
- Foundation: Crawlspace
- Roof: Slate
Condition
- New construction: No
- Year built: 1937
- Major remodel year: 2005
Utilities & green energy
- Sewer: Public Sewer
- Water: Public
Community & HOA
HOA
- Has HOA: No
Location
- Region: Wilson
Financial & listing details
- Price per square foot: $171/sqft
- Tax assessed value: $761,000
- Annual tax amount: $8,522
- Date on market: 7/24/2026
- Listing agreement: Exclusive Right To Sell
- Listing terms: Cash,Conventional,FHA,USDA Loan,VA Loan
Estimated market value
$922,600
$876,000 - $969,000
$3,801/mo
Price history
| Date | Event | Price |
|---|---|---|
| 7/24/2026 | Listed for sale | $1,000,000+112.8%$171/sqft |
Source:  Doorify MLS #10182220 Report a problem Doorify MLS #10182220 Report a problem | ||
| 4/2/2018 | Sold | $470,000$80/sqft |
Source:  Hive MLS #100079651 Report a problem Hive MLS #100079651 Report a problem | ||
Public tax history
| Year | Property taxes | Tax assessment |
|---|---|---|
| 2025 | $8,523 | $760,941 |
| 2024 | $8,523 +38.7% | $760,941 +61.6% |
| 2023 | $6,145 | $470,870 |
| 2022 | $6,145 | $470,870 |
| 2021 | $6,145 | $470,870 |
| 2020 | $6,145 | $470,870 |
| 2019 | $6,145 | $470,870 |
| 2018 | $6,145 +1.6% | $470,870 |
| 2017 | $6,051 +3.2% | $470,870 |
| 2016 | $5,862 +1.8% | $470,870 +1.8% |
| 2015 | $5,759 | $462,599 |
| 2014 | $5,759 | $462,599 |
| 2011 | $5,759 | $462,599 |
| 2010 | $5,759 | $462,599 |
Find assessor info on the county website
Monthly payment
Est. payment
Payment breakdown
Explore the cost of this home by adjusting the details. Changes won't be saved.Climate risks
Neighborhood: 27893
Nearby schools
Schools provided by the listing agent
- Elementary: Wilson - Wells Elementary
- Middle: Wilson - Forest Hills Middle
- High: Wilson - Fike High
Source: Doorify MLS. This data may not be complete. We recommend contacting the local school district to confirm school assignments for this home.
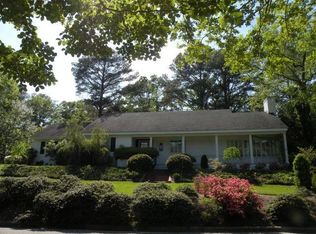
Similar homes
- $899,9004 bd4 ba6.3k sqft900 Nash Street N, Wilson, NC 27893For Sale

 MLS ID #100516204, Craig Tribus, Beycome Brokerage Realty LLC. Hive MLS
 - $873,0004 bd5 ba4.5k sqft4341 Rosebud Church Road, Wilson, NC 27893For Sale
 MLS ID #100599219, Nancy T Miles, Boone, Hill, Allen & Ricks. Hive MLS
 - $535,9007 bd4 ba5.7k sqft219 Broad St W, Wilson, NC 27893For Sale
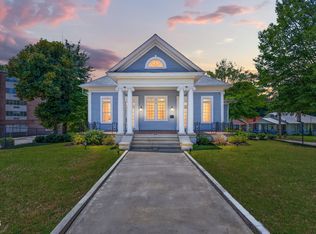
 MLS ID #10177922, Yessica Caceres. Doorify MLS
 - $545,0005 bd4 ba4.2k sqft909 Parkside Drive NW, Wilson, NC 27896For Sale
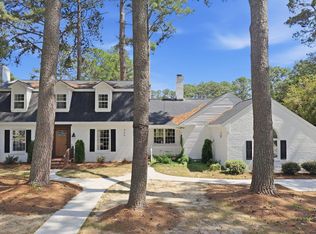 MLS ID #100598774, Cec Hottovy, Chesson Realty. Hive MLS
 - $748,0005 bd4 ba3k sqft3904 Redbay Lane N, Wilson, NC 27896For SaleMLS ID #100593477, Adam Bennett, Right Realty Group. Hive MLS
- $519,9004 bd4 ba3.7k sqft1119 Windemere Drive NW, Wilson, NC 27896For SaleMLS ID #100588554, Joseph Allegood, Chesson Realty. Hive MLS
- $565,0004 bd4 ba3.5k sqft4915 Country Club Drive N, Wilson, NC 27896For SaleMLS ID #100604869, Kinsey June, Keller Williams Realty Points East. Hive MLS
- $558,0004 bd4 ba3.3k sqft2210 Sulgrave Drive NW, Wilson, NC 27896For SaleMLS ID #100563772, Vaughn Berry-Daniel, Chesson Realty. Hive MLS
- $584,0005 bd4 ba3.7k sqft4701 Bayview Drive, Wilson, NC 27896For SaleMLS ID #100578513, Debbie Reason, Our Town Properties Inc.. Hive MLS
- $895,0004 bd5 ba4.3k sqft10324 State Highway 222 W, Middlesex, NC 27557For SaleMLS ID #10167469, Tracie Marie Hicks. Doorify MLS
- $550,0004 bd3 ba3.1k sqft6936 Rock Ridge Sims Road, Sims, NC 27880For SaleMLS ID #100604144, Lineberger Team, EXP Realty LLC - C. Hive MLS
- $820,0004 bd3 ba4.1k sqft156 Candlewood Road, Rocky Mount, NC 27804For SaleMLS ID #100603168, Jay Cutler, True Local Realty. Hive MLS
- $699,9004 bd4 ba3.2k sqft5951 Haywood Drive, Rocky Mount, NC 27803For SaleMLS ID #100581905, Audrey Sears, Champion Real Estate. Hive MLS
- $779,0004 bd5 ba4.9k sqft500 Wildwood Avenue, Rocky Mount, NC 27803For SaleMLS ID #100576599, Mary B Fryar, Century 21 Sterling Combs. Hive MLS
- $670,0005 bd5 ba5.2k sqft328 Iron Horse Road, Rocky Mount, NC 27804For SaleMLS ID #100576263, Sterling Grimes, Foote Real Estate Group. Hive MLS
- $735,0003 bd5 ba3.9k sqft7693 Briar Creek Road, Rocky Mount, NC 27803For SaleMLS ID #100582087, Nancy T Miles, Boone, Hill, Allen & Ricks. Hive MLS
- $629,9005 bd6 ba4.3k sqft133 Steeplechase Road, Rocky Mount, NC 27804For SaleMLS ID #100573732, Sterling Grimes, Foote Real Estate Group. Hive MLS
- $1,345,0004 bd3 ba3k sqft937 Breedlove Rd, Nashville, NC 27856For SaleMLS ID #10182650, Craig Tribus. Doorify MLS
- $569,0004 bd4 ba3.7k sqft172 Golf Course Drive, Pinetops, NC 27864For SaleMLS ID #100596852, Tracy Skinner, Aldridge & Southerland. Hive MLS
- $650,0004 bd4 ba5.1k sqft108 Candle Court, Rocky Mount, NC 27804For SaleMLS ID #100552925, Joyner Silk Team, Market Leader Realty, LLC.. Hive MLS
