Welcome home to your private backyard oasis in Wilson! Situated on over half an acre, this beautifully maintained 5-bedroom residence offers an open, functional floor plan designed for comfortable living and entertaining. Featuring classic curb appeal with an inviting front porch, inside you'll find bright, light-filled living spaces, high ceilings, custom details, and a cozy fireplace. The kitchen is fully equipped with generous counter space and a large central island. The main-level primary suite serves as a serene retreat. Step outside into an outdoor entertainer's paradise featuring a sparkling in-ground pool, patio space, and a seamless combination of covered and screened porch areas overlooking the yard. Complete with an attached garage, ample driveway parking, and convenient access to local shopping, dining, and major roadways. Schedule your private showing today!
For sale
$748,000
3904 Redbay Lane N, Wilson, NC 27896
5beds
3,073sqft
Single Family Residence
Built in 2020
0.58 Acres Lot
$725,000 Zestimate®
$243/sqft
$-- HOA
What's special
High ceilingsCozy fireplaceBright light-filled living spacesPrivate backyard oasisSparkling in-ground poolInviting front porchPatio space
- 94 days
- 506
- 36
Zillow last checked:
Listing updated:
Listed by:
Adam Bennett 910-444-9617,
Right Realty Group
Source: Hive MLS,MLS#: 100593477 Originating MLS: Wilson Board of Realtors
Originating MLS: Wilson Board of RealtorsFacts & features
Interior
Bedrooms & bathrooms
- Bedrooms: 5
- Bathrooms: 4
- Full bathrooms: 3
- 1/2 bathrooms: 1
Rooms
- Room types: Master Bedroom, Bedroom 1, Bedroom 2, Bathroom 1, Bathroom 2
Heating
- Heat Pump, Fireplace(s), Electric, Forced Air
Cooling
- Central Air, Ceiling Fan(s), Heat Pump
Features
- High Ceilings, Kitchen Island, Ceiling Fan(s)
- Number of fireplaces: 1
Interior area
- Total structure area: 3,073
- Total interior livable area: 3,073 sqft
Property
Parking
- Total spaces: 2
- Parking features: Attached, Concrete, Off Street, On Site, Garage
- Attached garage spaces: 2
Features
- Levels: One and One Half
- Patio & porch: Covered, Patio, Porch, Front Porch
- Fencing: None
- View description: None
- Frontage type: See Remarks
Lot
- Size: 0.58 Acres
- Dimensions: 153.49 x 207.6 x 72.17 x 258.55
Details
- Parcel number: 3713575681.000
- Zoning: SR-4
- Special conditions: Standard
Construction
Type & style
- Home type: SingleFamily
- Property subtype: Single Family Residence
Materials
- Brick Veneer, Vinyl Siding, Wood Frame
- Foundation: Crawl Space
- Roof: Architectural Shingle
Condition
- New construction: No
- Year built: 2020
Utilities & green energy
- Utilities for property: Water Connected
Community & HOA
Community
- Subdivision: Fieldstone
HOA
- Has HOA: No
Location
- Region: Wilson
Financial & listing details
- Price per square foot: $243/sqft
- Tax assessed value: $556,552
- Annual tax amount: $6,233
- Date on market: 8/3/2026
- Cumulative days on market: 94 days
- Listing agreement: Exclusive Right To Sell
- Listing terms: Cash,Conventional,FHA,VA Loan
- Road surface type: Paved
Estimated market value
$725,000
$689,000 - $761,000
$2,942/mo
Price history
| Date | Event | Price |
|---|---|---|
| 8/3/2026 | Listed for sale | $748,000+62.6%$243/sqft |
Source:  Hive MLS #100593477 Report a problem Hive MLS #100593477 Report a problem | ||
| 7/14/2021 | Sold | $460,000$150/sqft |
Source: Public Record Report a problem | ||
Public tax history
| Year | Property taxes | Tax assessment |
|---|---|---|
| 2025 | $6,233 | $556,552 |
| 2024 | $6,233 +69.5% | $556,552 +97.5% |
| 2023 | $3,678 +0.2% | $281,850 +0.2% |
| 2022 | $3,670 +382.1% | $281,223 +382.1% |
| 2021 | $761 | $58,334 |
Find assessor info on the county website
Monthly payment
Est. payment
Payment breakdown
Explore the cost of this home by adjusting the details. Changes won't be saved.Climate risks
Neighborhood: 27896
Nearby schools
Schools provided by the listing agent
- Elementary: New Hope
- Middle: Elm City
- High: Fike High
Source: Hive MLS. This data may not be complete. We recommend contacting the local school district to confirm school assignments for this home.
Similar homes
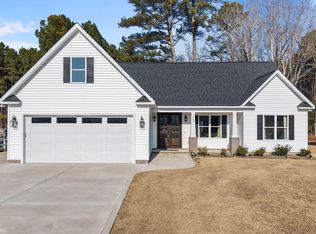
- $565,0004 bd4 ba3.5k sqft4915 Country Club Drive N, Wilson, NC 27896For Sale

 MLS ID #100604869, Kinsey June, Keller Williams Realty Points East. Hive MLS
 - $545,0005 bd4 ba4.2k sqft909 Parkside Drive NW, Wilson, NC 27896For Sale
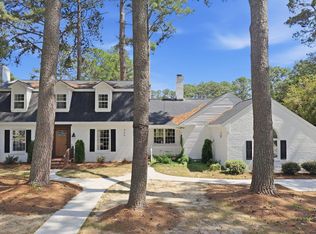 MLS ID #100598774, Cec Hottovy, Chesson Realty. Hive MLS
 - $499,9003 bd3 ba3k sqft5050 Country Club Drive N, Wilson, NC 27896For Sale
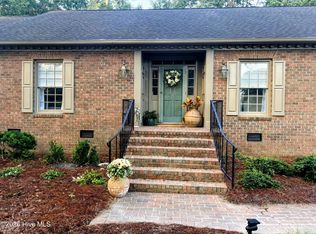 MLS ID #100601916, Susan Barnes Harris, SBH Real Estate. Hive MLS
 - $433,9005 bd4 ba3.7k sqft3103 Tilghman Road N, Wilson, NC 27896For Sale
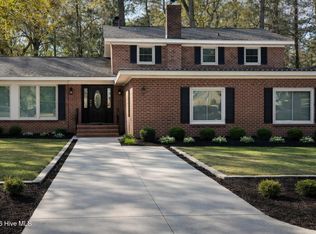 MLS ID #100579350, Ruhamah Baker, KW Wilson (Keller Williams Realty). Hive MLS
 - $399,9004 bd3 ba2.4k sqft4926 Country Club Drive N, Wilson, NC 27896For SaleMLS ID #100587949, Nick Ellison, Our Town Properties Inc.. Hive MLS
- $395,0004 bd3 ba2.4k sqft2400 Surry Road NW, Wilson, NC 27896For SaleMLS ID #100601079, Courtney Andrews, Capital To Coast Realty Company. Hive MLS
- $423,0003 bd3 ba2.6k sqft5007 Country Club Drive N, Wilson, NC 27896For SaleMLS ID #100564916, Angela Becker, WPI Realty LLC. Hive MLS
- $588,0004 bd3 ba3k sqft6992 Riverpoint Road, Elm City, NC 27822For SaleMLS ID #100609417, Trevor Foote, Foote Real Estate Group. Hive MLS
- $385,0004 bd4 ba2.3k sqft4034 Townes Court N, Wilson, NC 27896For SaleMLS ID #100592321, Chuck Williamson, Chesson Agency, eXp Realty. Hive MLS
- $375,0004 bd3 ba2.5k sqft4014 Townes Court N, Wilson, NC 27896For SaleMLS ID #100570693, Connor Bedgood, Chesson Realty. Hive MLS
- $699,9004 bd4 ba3.2k sqft5951 Haywood Drive, Rocky Mount, NC 27803For SaleMLS ID #100581905, Audrey Sears, Champion Real Estate. Hive MLS
- $580,0003 bd3 ba3.1k sqft1870 Sheldon Rd, Bailey, NC 27807For Sale
 MLS ID #10196865, Patricia Santibanez. Doorify MLS
 - $873,0004 bd5 ba4.5k sqft4341 Rosebud Church Road, Wilson, NC 27893For SaleMLS ID #100599219, Nancy T Miles, Boone, Hill, Allen & Ricks. Hive MLS
- $530,0004 bd3 ba2.7k sqft5316 Pebble Creek Circle, Wilson, NC 27893For SaleMLS ID #100599728, Lineberger Team, EXP Realty LLC - C. Hive MLS
- $489,9003 bd3 ba3k sqft4217 Merck Rd W, Wilson, NC 27893For SaleMLS ID #10177239, Bobbie Condlin. Doorify MLS
- $550,0004 bd3 ba3.6k sqft6490 Sid Road, Lucama, NC 27851For SaleMLS ID #100608588, Kyle Rank, Mark Spain Real Estate. Hive MLS
- $820,0004 bd3 ba4.1k sqft156 Candlewood Road, Rocky Mount, NC 27804For SaleMLS ID #100603168, Jay Cutler, True Local Realty. Hive MLS
- $550,0004 bd3 ba3.1k sqft6936 Rock Ridge Sims Road, Sims, NC 27880For SaleMLS ID #100604144, Lineberger Team, EXP Realty LLC - C. Hive MLS
- $432,0005 bd3 ba2.7k sqft5755 Bruce Rd, Sims, NC 27880For SaleMLS ID #10190400, Mark Gordon Goodall. Doorify MLS
- $397,5004 bd4 ba2.6k sqft2417 Bel Air Avenue SE, Wilson, NC 27893For SaleMLS ID #100546822, Christopher Wesley Thomas, True Local Realty. Hive MLS
