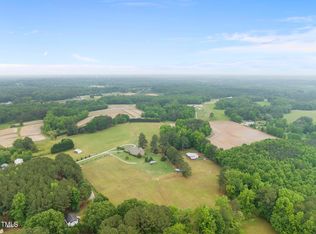
Welcome to this custom built modern farmhouse on almost 6 acres. Being sold with adjoining 12.4 acres featuring 2 large fully fenced pastures with a run in shed. There is water and electricity to the shelter. The home has 4 bedrooms and 2.5 baths. Large open living area with soaring ceilings and above an open loft. Out back is a large screened porch with an outdoor kitchen. And an in ground pool surrounded by a paver patio and fireplace. Stone walls and professional landscaping. Farm entrance is flanked by stone columns and metal gates. There is an oversized detached 2 car garage with an unfinished loft. Fully fenced in backyard. For all your gardening needs there are raised beds. Ceiling fans indoor as well as on the screen porch. Central vacuum.. Stainless steel appliances. Pot filler and professional gas stove/oven. Very LARGE kitchen island. Able to seat 6 or 7. Big pantry. Home is on propane and well. In ground sprinkler system to shrub beds. Front porch is a great place for morning coffee and enjoying the view of your pastures. This home has everything you ever dreamed about.
For sale
Price cut: $103.5K (9/3)
$1,345,000
937 Breedlove Rd, Nashville, NC 27856
4beds
3,049sqft
Single Family Residence
Built in 2020
5.49 Acres Lot
$1,293,400 Zestimate®
$441/sqft
$-- HOA
What's special
Stone wallsOpen loftCustom built modern farmhouseBig pantryPot fillerCentral vacuumProfessional landscaping
- 79 days
- 451
- 28
Zillow last checked:
Listing updated:
Listed by:
Craig Tribus 804-656-5007,
BEYCOME BROKERAGE REALTY LLC
Source: Doorify MLS,MLS#: 10182650
Facts & features
Interior
Bedrooms & bathrooms
- Bedrooms: 4
- Bathrooms: 3
- Full bathrooms: 2
- 1/2 bathrooms: 1
- Main level bedrooms: 4
Primary bedroom
- Level: Main
- Area: 210 Square Feet
- Dimensions: 15.0 x 14.0
Bedroom 2
- Level: Main
- Area: 126 Square Feet
- Dimensions: 12.0 x 10.5
Bedroom 3
- Level: Main
- Area: 144 Square Feet
- Dimensions: 12.0 x 12.0
Bedroom 4
- Level: Main
- Area: 144 Square Feet
- Dimensions: 12.0 x 12.0
Dining room
- Level: Main
- Area: 230 Square Feet
- Dimensions: 23.0 x 10.0
Great room
- Level: Main
- Area: 333.5 Square Feet
- Dimensions: 23.0 x 14.5
Kitchen
- Level: Main
- Area: 296.7 Square Feet
- Dimensions: 23.0 x 12.9
Laundry
- Level: Main
- Area: 144 Square Feet
- Dimensions: 12.0 x 12.0
Heating
- None
Cooling
- Central Air
Features
- Beamed Ceilings, Built-in Features, Cathedral Ceiling(s), Ceiling Fan(s), Crown Molding, Central Vacuum, Double Vanity, High Ceilings, His and Hers Closets, Kitchen Island, Open Floorplan, Pantry, Primary Downstairs, Recessed Lighting, Storage, Kitchen/Dining Room Combination, Living/Dining Room Combination, Bathtub/Shower Combination, Quartz Counters, Room Over Garage
- Flooring: Carpet, Ceramic Tile, Luxury Vinyl
Interior area
- Total structure area: 3,049
- Total interior livable area: 3,049 sqft
- Finished area above ground: 3,049
- Finished area below ground: 0
Property
Parking
- Total spaces: 10
- Parking features: Garage
- Garage spaces: 2
Features
- Levels: Two
- Stories: 1
- Exterior features: Garden, Outdoor Grill, Outdoor Kitchen, Private Yard, Fenced Yard
Lot
- Size: 5.49 Acres
- Dimensions: 125 x 367
Details
- Parcel number: 330394
- Special conditions: Standard
Construction
Type & style
- Home type: SingleFamily
- Architectural style: Farmhouse,Modern
- Property subtype: Single Family Residence
Materials
- Vinyl Siding
- Foundation: Brick/Mortar, Raised
- Roof: Metal
Condition
- New construction: No
- Year built: 2020
Utilities & green energy
- Sewer: Septic Tank
- Water: Well
Community & HOA
HOA
- Has HOA: No
Location
- Region: Nashville
Financial & listing details
- Price per square foot: $441/sqft
- Tax assessed value: $504,305
- Annual tax amount: $4,106
- Date on market: 7/27/2026
- Listing agreement: Exclusive Right To Sell
- Listing terms: Cash,Conventional,FHA,VA Loan,Other
- Road surface type: Concrete, Gravel, Paved
Estimated market value
$1,293,400
$1.23M - $1.36M
$2,482/mo
Price history
| Date | Event | Price |
|---|---|---|
| 9/3/2026 | Price change | $1,345,000-7.1%$441/sqft |
Source:  Doorify MLS #10182650 Report a problem Doorify MLS #10182650 Report a problem | ||
| 8/14/2026 | Price change | $1,448,5000%$475/sqft |
Source: Doorify MLS #10182650 Report a problem | ||
| 7/27/2026 | Listed for sale | $1,449,000$475/sqft |
Source: Doorify MLS #10182650 Report a problem | ||
Public tax history
| Year | Property taxes | Tax assessment |
|---|---|---|
| 2024 | $4,059 +46.2% | $504,305 +56% |
| 2023 | $2,776 | $323,330 |
| 2022 | $2,776 | $323,330 |
| 2021 | $2,776 +514.1% | $323,330 +486.5% |
| 2020 | $452 | $55,130 |
| 2019 | -- | $55,130 |
Find assessor info on the county website
Monthly payment
Est. payment
Payment breakdown
Explore the cost of this home by adjusting the details. Changes won't be saved.Climate risks
Neighborhood: 27856
Nearby schools
Schools provided by the listing agent
- Elementary: Nash - Nashville Elementary
- Middle: Nash - Nash Central Middle
- High: Nash - Nash Central High
Source: Doorify MLS. This data may not be complete. We recommend contacting the local school district to confirm school assignments for this home.
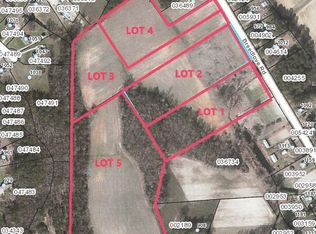
Similar homes
- $1,749,0004 bd4 ba3.8k sqft1527 W Castalia Road, Nashville, NC 27856For Sale
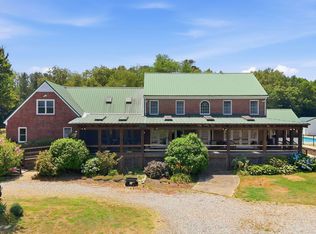
 MLS ID #100592523, Laura O Durham, Coldwell Banker Allied Real Es. Hive MLS
 - $1,396,0005 bd4 ba4.4k sqft6644 Turkey Chase Road, Battleboro, NC 27809For Sale
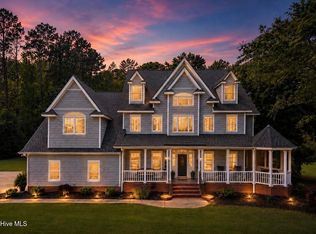 MLS ID #100600292, Jordan Lamm, Our Town Properties Inc.. Hive MLS
 - $839,0004 bd3 ba3k sqft19 Zachariah Rd, Nashville, NC 27856New Construction
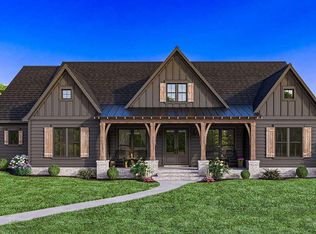
 MLS ID #10168836, Dan Gunther. Doorify MLS
 - $1,120,0003 bd4 ba2.5k sqft8042 State Highway 58 N, Castalia, NC 27816For Sale
 MLS ID #10154776, Joan Petty. Doorify MLS
 - $1,425,0003 bd4 ba2.8k sqft2715 Motts Way, Rocky Mount, NC 27803For SaleMLS ID #100573705, Tracie M Hicks, Whitetail Properties Real Estate, LLC. Hive MLS
- $799,9004 bd5 ba3k sqft129 Zachariah Rd, Nashville, NC 27856New ConstructionMLS ID #10187143, Dan Gunther. Doorify MLS
- $819,0004 bd4 ba3.2k sqft14 Home Place Ct, Nashville, NC 27856New ConstructionMLS ID #10166907, Dan Gunther. Doorify MLS
- $820,0004 bd3 ba4.1k sqft156 Candlewood Road, Rocky Mount, NC 27804For SaleMLS ID #100603168, Jay Cutler, True Local Realty. Hive MLS
- $995,0004 bd4 ba3.7k sqft1257 Pine Ridge Rd, Zebulon, NC 27597For SaleMLS ID #10171957, Tracie Marie Hicks. Doorify MLS
- $695,9003 bd3 ba2.5k sqft153 Meadow Brook Lane, Spring Hope, NC 27882For SaleMLS ID #100601059, Jason Walters Real Estate Team, EXP Realty LLC - C. Hive MLS
- $699,9004 bd4 ba3.2k sqft5951 Haywood Drive, Rocky Mount, NC 27803For SaleMLS ID #100581905, Audrey Sears, Champion Real Estate. Hive MLS
- $844,0004 bd3 ba2.8k sqft373 Sagamore Dr, Louisburg, NC 27549For SaleMLS ID #10151935, Dan Gunther. Doorify MLS
- $1,050,0004 bd4 ba2.7k sqft13970 Burgess Rd, Middlesex, NC 27557For SaleMLS ID #10190460, Kasey Lewis. Doorify MLS
- $748,0005 bd4 ba3k sqft3904 Redbay Lane N, Wilson, NC 27896For SaleMLS ID #100593477, Adam Bennett, Right Realty Group. Hive MLS
- $850,0003 bd3 ba3k sqft1420 State Highway 98, Spring Hope, NC 27882For SaleMLS ID #10184296, Graham Baker. Doorify MLS
- $875,0004 bd3 ba2.7k sqftLOT 8 Stallings Rd, Spring Hope, NC 27882New ConstructionMLS ID #10190785, William E Thompson. Doorify MLS
- $724,9003 bd5 ba3.9k sqft7693 Briar Creek Road, Rocky Mount, NC 27803For SaleMLS ID #100582087, Nancy T Miles, Boone, Hill, Allen & Ricks. Hive MLS
- $949,0005 bd4 ba4.2k sqft737 Sagamore Dr, Louisburg, NC 27549For SaleMLS ID #10133283, Donna McIntyre. Doorify MLS
- $1,000,0003 bd5 ba2.8k sqftTHREE SIX BUILDERS INC, Middlesex, NC 27557New ConstructionMLS ID #10161754, Michael Wrenn. Doorify MLS
- $758,9904 bd4 ba3k sqft12270 Trey Point Dr, Spring Hope, NC 27882New ConstructionMLS ID #10163612, Emily Mitchell. Doorify MLS
