Custom home with the BEST privacy on 17.8 acres, just 45 minutes east of Raleigh/Hwy 440 and easy access to Hwy 540. High end features and quality construction throughout the home plus beautiful landscaping, a pond, fenced pastures and run-in barns ... bring your horses or just enjoy the serenity of country life. The home has a total of 3700 sq ft under roof, including the 2577 heated sq ft of the home, the spacious front porch and the garage. The stunning covered front porch, 47'x12.6', overlooks the pond and pastures, with over 650 sq ft of entertaining space for sitting, dining and enjoying the comforting wood-burning fireplace. The ceilings in the home are a minimum of 10', the floors are solid red-oak hardwood plus high grade marble and granite is in the kitchen and all bathrooms. There are custom cabinets, crown and base molding throughout the house, plus a gas fireplace with custom mantel and surround in the living room. The Den/Sitting Room features a wall fireplace and is a great spot to relax after dinner. There is a full bath for each of the 3 bedrooms plus a powder room, a gourmet kitchen with 'top of the line' appliances with recessed lighting and chandeliers. The large pantry and walk-in closets for each bedroom provide abundant storage. The views from the home are the BEST ... the pond, five fenced pastures and 3 barns with run-in stalls. There is abundant space for hay, feed and equipment. Bring your horses or other farm animals or just enjoy the privacy of this beautiful property. The stunning home and 17.82 acres are the BEST ... enjoy day-to-day living on a beautiful farm in a beautiful area of North Carolina!!
For sale
$1,195,000
8042 State Highway 58 N, Castalia, NC 27816
3beds
2,577sqft
:
Get pre-qualified$6,837/mo
Farm, Residential
Built in 2015
17.82 Acres Lot
$1,117,500 Zestimate®
$464/sqft
$-- HOA
What's special
Beautiful landscapingRun-in barnsSpacious front porchPowder roomFenced pasturesLarge pantryCustom cabinets
- 126 days |
- 325 |
- 30 |
Zillow last checked:
Listing updated:
Listed by:
Joan Petty 919-669-9877,
Joan MacNair Petty NC Realty,
Source: Doorify MLS,MLS#: 10154776
Facts & features
Interior
Bedrooms & bathrooms
- Bedrooms: 3
- Bathrooms: 4
- Full bathrooms: 3
- 1/2 bathrooms: 1
Heating
- Central, Electric, Fireplace(s), Heat Pump
Cooling
- Ceiling Fan(s), Central Air, Electric, Heat Pump
Appliances
- Included: Built-In Gas Oven, Built-In Gas Range, Dishwasher, Exhaust Fan, Ice Maker, Microwave, Oven, Refrigerator, Self Cleaning Oven, Stainless Steel Appliance(s), Trash Compactor
- Laundry: Laundry Room, Main Level
Features
- Bathtub/Shower Combination, Bookcases, Built-in Features, Ceiling Fan(s), Crown Molding, Granite Counters, High Ceilings, Kitchen Island, Open Floorplan, Pantry, Separate Shower, Walk-In Closet(s), Walk-In Shower
- Flooring: Hardwood, Tile
- Basement: Crawl Space, Storage Space, Walk-Up Access, Workshop
Interior area
- Total structure area: 2,577
- Total interior livable area: 2,577 sqft
- Finished area above ground: 2,577
- Finished area below ground: 0
Property
Parking
- Total spaces: 6
- Parking features: Additional Parking, Garage, Garage Door Opener, Inside Entrance
- Attached garage spaces: 2
- Uncovered spaces: 4
Features
- Levels: One
- Stories: 1
- Patio & porch: Covered, Front Porch
- Fencing: See Remarks
- Has view: Yes
Lot
- Size: 17.82 Acres
- Features: Cleared, Farm, Few Trees, Front Yard, Landscaped, Pasture, Pond on Lot, Views
Details
- Additional structures: Barn(s), Shed(s), Workshop
- Parcel number: 0
- Special conditions: Standard
Construction
Type & style
- Home type: SingleFamily
- Architectural style: Ranch, Transitional
- Property subtype: Farm, Residential
Materials
- Brick
- Foundation: Brick/Mortar
- Roof: Asphalt
Condition
- New construction: No
- Year built: 2015
- Major remodel year: 2015
Utilities & green energy
- Sewer: Septic Tank
- Water: Well
- Utilities for property: Electricity Connected, Septic Connected, Propane
Community & HOA
Community
- Subdivision: Not in a Subdivision
HOA
- Has HOA: No
Location
- Region: Castalia
Financial & listing details
- Price per square foot: $464/sqft
- Tax assessed value: $468,950
- Annual tax amount: $3,302
- Date on market: 3/23/2026
- Road surface type: Gravel
Joan Petty
Joan Petty
(919) 669-9877
By pressing Contact Agent, you agree that the real estate professional identified above may call/text you about your search, which may involve use of automated means and pre-recorded/artificial voices. You don't need to consent as a condition of buying any property, goods, or services. Message/data rates may apply. You also agree to our Terms of Use. Zillow does not endorse any real estate professionals. We may share information about your recent and future site activity with your agent to help them understand what you're looking for in a home.
Estimated market value
$1,117,500
$1.06M - $1.17M
$2,679/mo
Price history
| Date | Event | Price |
|---|---|---|
| 7/10/2026 | Listed for sale | $1,195,000$464/sqft |
Source:  Doorify MLS #10154776 Report a problem Doorify MLS #10154776 Report a problem | ||
| 7/10/2026 | Pending sale | $1,195,000$464/sqft |
Source: Doorify MLS #10154776 Report a problem | ||
| 3/23/2026 | Listed for sale | $1,195,000$464/sqft |
Source: Doorify MLS #10154776 Report a problem | ||
| 12/1/2025 | Listing removed | $1,195,000$464/sqft |
Source: Doorify MLS #10098652 Report a problem | ||
| 5/24/2025 | Listed for sale | $1,195,000-17.6%$464/sqft |
Source: Doorify MLS #10098652 Report a problem | ||
| 10/19/2024 | Listing removed | $1,450,000$563/sqft |
Source: Doorify MLS #10027893 Report a problem | ||
| 10/8/2024 | Listed for sale | $1,450,000$563/sqft |
Source: Doorify MLS #10027893 Report a problem | ||
| 8/23/2024 | Listing removed | $1,450,000$563/sqft |
Source: Doorify MLS #10027893 Report a problem | ||
| 7/3/2024 | Price change | $1,450,000-3.3%$563/sqft |
Source: Doorify MLS #10027893 Report a problem | ||
| 5/8/2024 | Listed for sale | $1,500,000$582/sqft |
Source: Doorify MLS #10027893 Report a problem | ||
Public tax history
| Year | Property taxes | Tax assessment |
|---|---|---|
| 2024 | $3,302 +43.8% | $420,750 +54% |
| 2023 | $2,296 +1.2% | $273,140 |
| 2022 | $2,269 | $273,140 |
| 2021 | $2,269 | $273,140 |
| 2020 | $2,269 +0.6% | $273,140 |
| 2019 | $2,255 | $273,140 -15.5% |
| 2018 | $2,255 +4% | $323,380 +18.4% |
| 2017 | $2,169 +0.6% | $273,140 +483.1% |
| 2015 | $2,156 +385.3% | $46,840 |
| 2014 | $444 | $46,840 |
| 2012 | $444 | $46,840 |
| 2011 | $444 | $46,840 |
| 2010 | -- | $46,840 +26.4% |
| 2008 | $383 | $37,051 |
| 2007 | $383 | $37,051 |
Find assessor info on the county website
Monthly payment
Est. payment
Payment breakdown
Explore the cost of this home by adjusting the details. Changes won't be saved.Climate risks
Neighborhood: 27816
Nearby schools
GreatSchools rating
- 8/10Red Oak ElementaryGrades: PK-5Distance: 8 mi
- 6/10Red Oak MiddleGrades: 6-8Distance: 8.3 mi
- 6/10Northern Nash HighGrades: PK,9-12Distance: 9.7 mi
Schools provided by the listing agent
- Elementary: Nash - Red Oak Elementary
- Middle: Nash - Red Oak Middle
- High: Nash - Nash Central High
Source: Doorify MLS. This data may not be complete. We recommend contacting the local school district to confirm school assignments for this home.
- $35,2302 bd1 ba600 sqft8048 State Highway 58 N, Castalia, NC 27816Off Market
- $60,1503 bd1 ba1.2k sqft8000 State Highway 58 N, Castalia, NC 27816Off Market
- $63,9103 bd1 ba1k sqft8036 State Highway 58 N, Castalia, NC 27816Off Market
- $189,4003 bd2 ba2.4k sqft8068 State Highway 58 N, Castalia, NC 27816Off Market
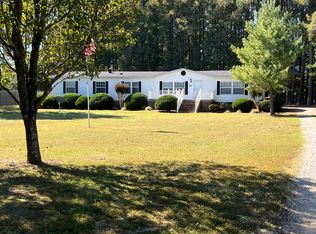
- $174,4003 bd2 ba1.3k sqft8084 State Highway 58 N, Castalia, NC 27816Off Market
- $178,4003 bd2 ba1.3k sqft8084 Nc Highway 58 N, Castalia, NC 27816Off Market
- $40,8203 bd2 ba1.6k sqft8128 State Highway 58 N, Castalia, NC 27816Off Market
- $24,4203 bd1 ba1.1k sqft8136 State Highway 58 N, Castalia, NC 27816Off Market
Similar homes
- $600,0003 bd3 ba2.3k sqft344 J B Leonard Rd, Castalia, NC 27816For Sale
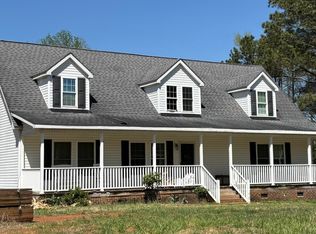
 MLS ID #10178929, Jodi Ray. Doorify MLS
 - $652,0003 bd4 ba3k sqft7063 Pleasant Grove Church Rd, Nashville, NC 27856For Sale
 MLS ID #10181811, Micah Woodall. Doorify MLS
 - $949,0004 bd4 ba3.7k sqft1257 Pine Ridge Rd, Zebulon, NC 27597For Sale
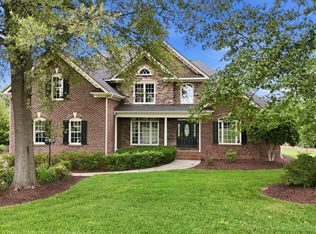 MLS ID #10171957, Taylor Griswold. Doorify MLS
 - $864,0004 bd3 ba2.8k sqft373 Sagamore Dr, Louisburg, NC 27549For Sale
 MLS ID #10151935, Dan Gunther. Doorify MLS
 - $995,0003 bd2 ba2.3k sqft540 Pine Ridge Rd, Zebulon, NC 27597For SaleMLS ID #10149321, Misty Brown. Doorify MLS
- $629,5004 bd4 ba3k sqft1701 Kingfisher Court, Nashville, NC 27856For Sale
 MLS ID #100585926, Kenny Bullard, Moorefield Real Estate LLC. Hive MLS
 - $889,0004 bd3 ba3k sqft19 Zachariah Rd, Nashville, NC 27856New ConstructionMLS ID #10168836, Dan Gunther. Doorify MLS
- $700,0004 bd3 ba2.2k sqft10560 Lake Royale Rd, Spring Hope, NC 27882For Sale
 MLS ID #4362347, Mike Morrell, Keller Williams Connected. Canopy MLS as distributed by MLS GRID
 - $1,425,0003 bd4 ba2.8k sqft2715 Motts Way, Rocky Mount, NC 27803For SaleMLS ID #100573705, Tracie M Hicks, Whitetail Properties Real Estate, LLC. Hive MLS
- $650,0003 bd3 ba3.2k sqft410 Normandy Rd, Louisburg, NC 27549For SaleMLS ID #10161741, Michelle Unwin. Doorify MLS
- $699,9003 bd3 ba2.9k sqft653 Sagamore Dr, Louisburg, NC 27549For SaleMLS ID #10165223, Dan Gunther. Doorify MLS
- $665,0003 bd3 ba2.5k sqft6107 Golden Pond Road, Elm City, NC 27822For SaleMLS ID #100588095, The Nilsen Team, eXp Realty. Hive MLS
- $649,0003 bd3 ba2.6k sqft383 Sagamore Dr, Louisburg, NC 27549For SaleMLS ID #10175138, Patty Topakian. Doorify MLS
- $869,0004 bd4 ba3.2k sqft14 Home Place Ct, Nashville, NC 27856New ConstructionMLS ID #10166907, Dan Gunther. Doorify MLS
- $1,000,0003 bd5 ba2.8k sqftTHREE SIX BUILDERS INC, Middlesex, NC 27557New ConstructionMLS ID #10161754, Michael Wrenn. Doorify MLS
- $750,0004 bd3 ba2.8k sqft270 Whistlers Cv, Louisburg, NC 27549For SaleMLS ID #10177764, Linda Craft. Doorify MLS
- $678,5003 bd5 ba3.4k sqft4674 Joyner Road, Elm City, NC 27822For SaleMLS ID #100583845, Sandra Pope, Sandra Pope Realty. Hive MLS
- $699,9004 bd4 ba3.2k sqft5951 Haywood Drive, Rocky Mount, NC 27803For SaleMLS ID #100581905, Audrey Sears, Champion Real Estate. Hive MLS
- $849,0004 bd5 ba3k sqftIronWood Plan, Nashville, NC 27856New ConstructionMLS ID #10164523, Dan Gunther. Doorify MLS
- $709,0004 bd4 ba2.9k sqft245 Whistlers Cv, Louisburg, NC 27549For SaleMLS ID #10167259, Joshua Fields. Doorify MLS
