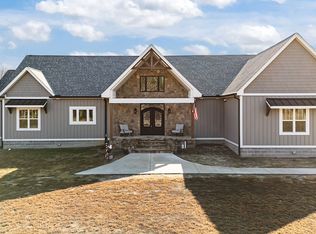
Just outside Rocky Mount and Nashville, NC, this stunning 47±-acre estate offers the perfect blend of peaceful country living with convenient access to city amenities. From its rolling acreage and two small, picturesque ponds, to its impressive metal buildings and nearly new custom-built home, this property is a rare find with endless possibilities.
This single-level, +/-2,878-square-foot home offers ADA-friendly interior design, features vaulted ceilings, custom cabinetry, and a picturesque kitchen and dining area that opens to a covered porch overlooking the acreage. Built on a conditioned and insulated crawlspace, the home includes enhanced mineral rock sound insulation between Bedrooms 2 and 3 and between the master bedroom and master bath. Additional highlights include a robust 400-amp electrical service with room for expansion, a whole-house Kinetico water filtration system, and a high-efficiency 22 SEER variable-speed HVAC unit without heat strips. The property is supported by a strong 12-gallon-per-minute well.
A spacious 3,900 +/-sq. ft. metal shop stands ready for anything--parties, events, storage, or business use--with just under 400+/-sq. ft. of finished interior office space. A second 800 sq. ft. metal equipment building provides added versatility and room for tractors, tools, or recreational gear.
For outdoor enthusiasts, the property is fully equipped for hunting, including box stands, deer feeders, and ladder stands--all included--allowing you to walk out your back door and begin enjoying the land immediately. Two stocked ponds offer fishing right at home.
The property features a gated entrance and a roundabout driveway, offering easy access for trailers and equipment. The tillable fields generate annual cash rent, providing added income potential.
Whether you're looking for a private homestead, a recreational retreat, or a multi-use estate, this property delivers: a beautiful custom home, acreage to hunt and explore, and plenty of room to grow.
For sale
Price cut: $75K (6/11)
$1,425,000
2715 Motts Way, Rocky Mount, NC 27803
3beds
2,878sqft
Single Family Residence
Built in 2024
47.65 Acres Lot
$1,362,800 Zestimate®
$495/sqft
$-- HOA
What's special
Gated entranceVaulted ceilingsRolling acreageAda-friendly interior designConditioned and insulated crawlspaceTwo small picturesque pondsCustom cabinetry
- 70 days |
- 367 |
- 16 |
Zillow last checked:
Listing updated:
Listed by:
Tracie M Hicks 919-868-7592,
Whitetail Properties Real Estate, LLC
Source: Hive MLS,MLS#: 100573705 Originating MLS: Coastal Plains Association of Realtors
Originating MLS: Coastal Plains Association of RealtorsFacts & features
Interior
Bedrooms & bathrooms
- Bedrooms: 3
- Bathrooms: 4
- Full bathrooms: 2
- 1/2 bathrooms: 2
Rooms
- Room types: Master Bedroom, Living Room, Dining Room, Bedroom 1, Bedroom 2, Laundry, Other
Primary bedroom
- Level: First
- Dimensions: 20 x 16
Bedroom 1
- Level: First
- Dimensions: 11 x 12
Bedroom 2
- Level: First
- Dimensions: 11 x 12
Dining room
- Level: First
- Dimensions: 14 x 18
Kitchen
- Level: First
- Dimensions: 14 x 14
Laundry
- Level: First
- Dimensions: 12 x 8
Living room
- Level: First
- Dimensions: 20 x 20
Other
- Description: pantry
- Level: First
- Dimensions: 7 x 7
Heating
- Electric, Heat Pump
Cooling
- Central Air
Appliances
- Included: Electric Cooktop, Built-In Electric Oven, Washer, Dryer, Dishwasher, Water Purifier
- Laundry: Laundry Room
Features
- Master Downstairs, Walk-in Closet(s), Vaulted Ceiling(s), Entrance Foyer, Whole-Home Generator, Kitchen Island, Ceiling Fan(s), Pantry, Walk-in Shower, Eat-in Kitchen, Walk-In Closet(s)
- Flooring: LVT/LVP, Carpet, Tile
- Basement: None
- Attic: Floored
Interior area
- Total structure area: 2,878
- Total interior livable area: 2,878 sqft
Video & virtual tour
Property
Parking
- Total spaces: 6
- Parking features: Shared Driveway, Gravel, Concrete
- Attached garage spaces: 6
- Has uncovered spaces: Yes
Features
- Levels: One
- Patio & porch: Front Porch, Rear Porch
- Fencing: None
- Has view: Yes
- View description: See Remarks
- Frontage type: See Remarks
Lot
- Size: 47.65 Acres
- Dimensions: 1900 x 1100
- Features: Farm, Cleared
Details
- Additional structures: Shed(s), Barn(s), Storage, Workshop
- Parcel number: 373916830603
- Zoning: r-30
- Special conditions: Standard
- Other equipment: Generator
Construction
Type & style
- Home type: SingleFamily
- Property subtype: Single Family Residence
Materials
- Stone, Vinyl Siding, Wood Frame
- Foundation: Block
- Roof: Architectural Shingle
Condition
- New construction: No
- Year built: 2024
Utilities & green energy
- Water: Well, Private
- Utilities for property: Water Connected
Community & HOA
Community
- Subdivision: Not In Subdivision
HOA
- Has HOA: No
Location
- Region: Rocky Mount
Financial & listing details
- Price per square foot: $495/sqft
- Tax assessed value: $1,090
- Annual tax amount: $163
- Date on market: 5/14/2026
- Cumulative days on market: 70 days
- Listing agreement: Exclusive Right To Sell
- Listing terms: Cash,Conventional
Estimated market value
$1,362,800
$1.29M - $1.43M
$3,029/mo
Price history
| Date | Event | Price |
|---|---|---|
| 6/11/2026 | Price change | $1,425,000-5%$495/sqft |
Source:  Doorify MLS #10136383 Report a problem Doorify MLS #10136383 Report a problem | ||
| 3/25/2026 | Price change | $1,499,999-3.2%$521/sqft |
Source: Doorify MLS #10136383 Report a problem | ||
| 1/8/2026 | Price change | $1,550,000-4.4%$539/sqft |
Source: Doorify MLS #10136383 Report a problem | ||
| 12/8/2025 | Listed for sale | $1,620,600$563/sqft |
Source: Doorify MLS #10136383 Report a problem | ||
Public tax history
| Year | Property taxes | Tax assessment |
|---|---|---|
| 2024 | -- | $17,990 |
Find assessor info on the county website
Monthly payment
Est. payment
Payment breakdown
Explore the cost of this home by adjusting the details. Changes won't be saved.Climate risks
Neighborhood: 27803
Nearby schools
GreatSchools rating
- 4/10Winstead Avenue ElementaryGrades: K-5Distance: 1.9 mi
- 7/10Nash Central MiddleGrades: 6-8Distance: 5.9 mi
- 6/10Nash Central HighGrades: PK,9-12Distance: 3 mi
Schools provided by the listing agent
- Elementary: Edwards Elementary
- Middle: Rocky Mount
- High: Rocky Mount
Source: Hive MLS. This data may not be complete. We recommend contacting the local school district to confirm school assignments for this home.
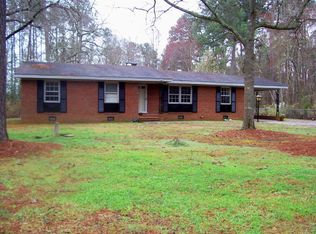
- $188,2003 bd2 ba1.4k sqft2421 Old Mill Rd, Rocky Mount, NC 27803Off Market
- $1,425,000-- sqft2715/2757 Motts Way, Rocky Mount, NC 27803Lot/Land
- $235,1003 bd2 ba1.5k sqft2736 Motts Way, Rocky Mount, NC 27803Off Market
- $24,74021 Acres2021 Old Mill Rd, Rocky mount, NC 27803Off Market
- $243,9003 bd2 ba2k sqft2425 Old Mill Rd, Rocky Mount, NC 27803Off Market
- $179,0003 bd2 ba1.7k sqft2433 Old Mill Rd, Rocky Mount, NC 27803Off Market
- $45,2503 bd2 ba1.4k sqft2801 Great Branch Dr, Rocky Mount, NC 27803Off Market
- $139,5003 bd2 ba2.3k sqft2500 Old Mill Rd, Rocky Mount, NC 27803Off Market
A local agent can set up tours, give advice and negotiate with sellers.
A local lender can help you make sure your offer is ready when you are.
Similar homes
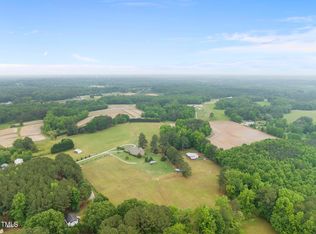
- $1,195,0003 bd4 ba2.5k sqft8042 State Highway 58 N, Castalia, NC 27816For Sale
 MLS ID #10154776, Joan Petty. Doorify MLS
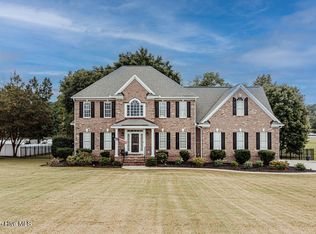
 - $749,0004 bd5 ba3.9k sqft7693 Briar Creek Road, Rocky Mount, NC 27803For Sale
 MLS ID #100582087, Nancy T Miles, Boone, Hill, Allen & Ricks. Hive MLS
 - $749,9004 bd5 ba3.6k sqft2428 Mcnair Road, Tarboro, NC 27886For Sale
 MLS ID #100585439, Lance Rhodes, True Local Realty. Hive MLS
 - $825,0005 bd5 ba4k sqft4807 Pinnacle Court N, Wilson, NC 27896For Sale
 MLS ID #100588186, Adam Bennett, Right Realty Group. Hive MLS
 - $889,0004 bd3 ba3k sqft19 Zachariah Rd, Nashville, NC 27856New ConstructionMLS ID #10168836, Dan Gunther. Doorify MLS
- $869,0004 bd4 ba3.2k sqft14 Home Place Ct, Nashville, NC 27856New ConstructionMLS ID #10166907, Dan Gunther. Doorify MLS
- $849,0004 bd5 ba3k sqftIronWood Plan, Nashville, NC 27856New ConstructionMLS ID #10164523, Dan Gunther. Doorify MLS
