Great location! No city taxes! No restricted covenants! No water bill.
2.94 Ac lot! Here is a chance to have this Custom Home built to some of your taste!
This is a Presale opportunity with an awesome floorplan with many possible options to add and upgrade. This site is in a great country setting but close to shopping, Approx. 7 miles to Zebulon, Approx. 29 miles to Raleigh. Approx. 25 miles to Wilson or Rocky Mt.
New construction
$1,000,000
12661 Burgess Rd, Middlesex, NC 27557
3beds
2,894sqft
Single Family Residence
Built in 2026
2.94 Acres Lot
$994,700 Zestimate®
$346/sqft
$-- HOA
What's special
Great country settingAwesome floorplan
- 163 days
- 116
- 6
Zillow last checked:
Listing updated:
Listed by:
Michael Wrenn 919-880-7050,
Parrish Realty Company of Zebu
Source: Doorify MLS,MLS#: 10161754
Facts & features
Interior
Bedrooms & bathrooms
- Bedrooms: 3
- Bathrooms: 5
- Full bathrooms: 4
- 1/2 bathrooms: 1
- Main level bedrooms: 2
Primary bedroom
- Level: Main
- Area: 234 Square Feet
- Dimensions: 15 x 15.6
Bedroom 2
- Level: Main
- Area: 153.12 Square Feet
- Dimensions: 13.2 x 11.6
Bedroom 3
- Level: Second
- Area: 178.3 Square Feet
- Dimensions: 13.6 x 13.11
Dining room
- Level: Main
- Area: 156.6 Square Feet
- Dimensions: 13.5 x 11.6
Other
- Level: Main
- Area: 139.1 Square Feet
- Dimensions: 13 x 10.7
Family room
- Level: Main
- Area: 280.14 Square Feet
- Dimensions: 13.8 x 20.3
Kitchen
- Level: Main
- Area: 284.28 Square Feet
- Dimensions: 13.8 x 20.6
Loft
- Level: Second
- Area: 286.11 Square Feet
- Dimensions: 15.3 x 18.7
Office
- Description: Could be used as a 4th bedroom
- Level: Second
- Area: 155.76 Square Feet
- Dimensions: 13.2 x 11.8
Heating
- Electric, Fireplace(s), Forced Air, Heat Pump, Propane
Cooling
- Electric
Appliances
- Included: Microwave, Range
- Laundry: Main Level
Features
- Flooring: Hardwood, See Remarks, Tile
- Number of fireplaces: 1
- Fireplace features: Family Room, Gas Log
Interior area
- Total structure area: 2,894
- Total interior livable area: 2,894 sqft
- Finished area above ground: 2,894
- Finished area below ground: 0
Property
Parking
- Total spaces: 2
- Parking features: Garage
- Garage spaces: 2
Features
- Levels: Two
- Stories: 2
- Patio & porch: See Remarks
Lot
- Size: 2.94 Acres
- Features: Private
Details
- Parcel number: 358125
- Special conditions: Standard
Construction
Type & style
- Home type: SingleFamily
- Architectural style: Modern,Transitional
- Property subtype: Single Family Residence
Materials
- Brick Veneer, HardiPlank Type
- Foundation: See Remarks, Crawlspace
- Roof: Shingle
Condition
- New construction: Yes
- Year built: 2026
- Major remodel year: 2026
Utilities & green energy
- Sewer: Septic Tank
- Water: Well
Community & HOA
Community
- Features: None
HOA
- Has HOA: No
- Amenities included: None
Location
- Region: Middlesex
Financial & listing details
- Price per square foot: $346/sqft
- Date on market: 4/22/2026
- Listing agreement: Exclusive Right To Sell
- Listing terms: Cash,Conventional
- Road surface type: Asphalt
Estimated market value
$994,700
$945,000 - $1.04M
$2,701/mo
Price history
| Date | Event | Price |
|---|---|---|
| 4/22/2026 | Listed for sale | $1,000,000$346/sqft |
Source:  Doorify MLS #10161754 Report a problem Doorify MLS #10161754 Report a problem | ||
Public tax history
Tax history is unavailable.
Monthly payment
Est. payment
Payment breakdown
Explore the cost of this home by adjusting the details. Changes won't be saved.Climate risks
Neighborhood: 27557
Nearby schools
Schools provided by the listing agent
- Elementary: Nash - Middlesex Elementary
- Middle: Nash - Southern Nash Middle
- High: Nash - Southern Nash High
Source: Doorify MLS. This data may not be complete. We recommend contacting the local school district to confirm school assignments for this home.

Similar homes
- $899,9004 bd4 ba3.4k sqft50 Farmstead Court, Wendell, NC 27591New Construction
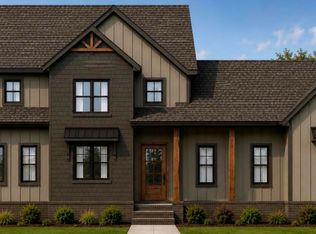
 MLS ID #100607567, Jaclyn Smith, HomeTowne Realty. Hive MLS
 - $758,9904 bd4 ba3k sqft12270 Trey Point Dr, Spring Hope, NC 27882New Construction
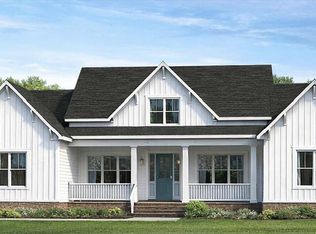
 MLS ID #10163612, Emily Mitchell. Doorify MLS
 - $989,0003 bd4 ba2.9k sqft202 Slocum Dr, Wendell, NC 27591New Construction
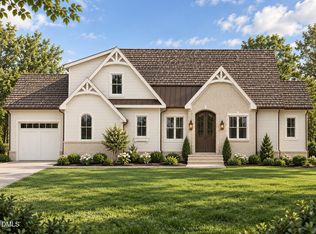 MLS ID #10188555, Judy Kluczykowski. Doorify MLS
 - $995,0004 bd4 ba3.4k sqft230 Whistlers Cv, Louisburg, NC 27549New Construction
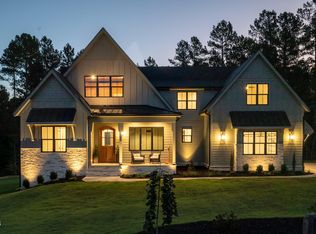 MLS ID #10189845, Greg Dyer. Doorify MLS
 - $1,050,0004 bd5 ba3.7k sqft266 Farmstead Court, Wendell, NC 27591New ConstructionMLS ID #100591975, Jaclyn Smith, HomeTowne Realty. Hive MLS
- $1,100,0004 bd4 ba3.6k sqft3800 Peaceful Creek Trl, Zebulon, NC 27597New ConstructionMLS ID #10146818, Amy Winstead. Doorify MLS
- $1,034,0004 bd4 ba3.5k sqft694 Mollie Meadow Dr, Zebulon, NC 27597New ConstructionMLS ID #10192558, Christopher Carroll. Doorify MLS
- $1,050,0004 bd5 ba3.3k sqft1210 Lake Wendell Rd, Wendell, NC 27591New ConstructionMLS ID #10151718, Gerardo Silvestri. Doorify MLS
- $1,100,0004 bd4 ba3.3k sqft2453 Rosslare Mews Ln, Wendell, NC 27591New ConstructionMLS ID #10178458, Jim Allen. Doorify MLS
- $969,9004 bd5 ba3.7k sqft230 Slocum Dr, Wendell, NC 27591New ConstructionMLS ID #10186458, Tracy Anne Haas. Doorify MLS
- $850,0004 bd4 ba3k sqft5008 Hopkins Chapel Rd, Zebulon, NC 27597New ConstructionMLS ID #10102167, Robert Terry. Doorify MLS
- $899,9005 bd5 ba3.2k sqft26 Ogden Cir, Clayton, NC 27527New ConstructionDoorify MLS
- $1,250,0004 bd5 ba4.1k sqft3804 Peaceful Creek Trl, Zebulon, NC 27597New ConstructionMLS ID #10159450, Amy Winstead. Doorify MLS
- $1,150,0004 bd4 ba3.4k sqft2524 Rosslare Pond Trl, Wendell, NC 27591New ConstructionMLS ID #10142711, Jim Allen. Doorify MLS
- $839,0004 bd3 ba3k sqft19 Zachariah Rd, Nashville, NC 27856New ConstructionMLS ID #10168836, Dan Gunther. Doorify MLS
- $514,9003 bd3 ba2.1k sqft20 Stream View Way, Zebulon, NC 27597New ConstructionMLS ID #10113188, Jim Allen. Doorify MLS
- $525,0003 bd2 ba2.1k sqft20 Stream View Way, Spring Hope, NC 27882New ConstructionMLS ID #100543835, Jim E Allen, Coldwell Banker HPW Raleigh Midtown. Hive MLS
- $819,0004 bd4 ba3.2k sqft14 Home Place Ct, Nashville, NC 27856New ConstructionMLS ID #10166907, Dan Gunther. Doorify MLS
- $900,0004 bd3 ba3.1k sqft250 Slocum Dr, Wendell, NC 27591New ConstructionMLS ID #10181026, Samantha DiGiovanni. Doorify MLS
- $1,075,0004 bd4 ba3.7k sqft79 Bar Code Ct, Wendell, NC 27591New ConstructionMLS ID #10188537, Judy Kluczykowski. Doorify MLS
