2026 PARADE OF HOMES! Custom built by Ken Harvey Homes in the new private community of Rosslare. Featuring a rare 4-car garage and convenient main level owner's and guest suite. Perfectly situated on a sprawling 3+ acre home site for immense privacy. This 3,456 square-foot home offers 4 bedrooms and 4 full baths. Wide plank hardwoods flow throughout the main living areas, leading to a vaulted family room with floating beams and anchored by a stone to ceiling surround fireplace with flanking built-in bookcases and floating shelves with shiplap details. Large dual sliding glass doors open to the rear screened porch overlooking the enormous backyard! The gourmet kitchen is meticulously designed with custom ivory painted ceiling-height cabinetry with under cabinet lighting, carrara fusion quartz countertops, a large center island with Rutavi farmhouse sink, barstool seating, gourmet stainless steel appliances, along with a hidden pantry for additional storage. The owner's suite features an elegant raised trey ceiling with shiplap detail, hardwoods and a spa-inspired en-suite bath including designer tile flooring, a dual vanity with quartz top, luxurious zero-entry 11x13 tiled shower with a deep freestanding tub, and a walk-in closet with custom built-ins. The upstairs offers a massive recreational room, a dedicated study loft for a quiet office space and two spacious secondary bedrooms. Complete with a 4-car garage with charging outlets for ample parking, this home offers the perfect balance of luxury, privacy, and urban accessibility.
New construction
$1,150,000
2524 Rosslare Pond Trl, Wendell, NC 27591
4beds
3,456sqft
:
Get pre-qualified$6,676/mo
Single Family Residence, Residential
Built in 2026
3.49 Acres Lot
$1,133,800 Zestimate®
$333/sqft
$130/mo HOA
What's special
Carrara fusion quartz countertopsTwo spacious secondary bedroomsDeep freestanding tubGourmet stainless steel appliances
- 202 days |
- 135 |
- 2 |
Zillow last checked:
Listing updated:
Listed by:
Jim Allen 919-645-2114,
Coldwell Banker HPW
Source: Doorify MLS,MLS#: 10142711
Facts & features
Interior
Bedrooms & bathrooms
- Bedrooms: 4
- Bathrooms: 4
- Full bathrooms: 4
Heating
- Central, Electric
Cooling
- Ceiling Fan(s), Central Air
Appliances
- Included: Dishwasher, Electric Cooktop, Electric Water Heater, Microwave, Plumbed For Ice Maker, Stainless Steel Appliance(s), Oven
- Laundry: Electric Dryer Hookup, Laundry Room, Main Level, Washer Hookup
Features
- Bathtub/Shower Combination, Breakfast Bar, Ceiling Fan(s), Crown Molding, Double Vanity, Entrance Foyer, High Ceilings, Kitchen Island, Kitchen/Dining Room Combination, Open Floorplan, Pantry, Master Downstairs, Quartz Counters, Recessed Lighting, Separate Shower, Smooth Ceilings, Walk-In Closet(s), Walk-In Shower, Water Closet
- Flooring: Carpet, Hardwood, Tile
- Doors: Sliding Doors
- Windows: Insulated Windows
- Number of fireplaces: 1
- Fireplace features: Family Room, Gas Log
- Common walls with other units/homes: No Common Walls
Interior area
- Total structure area: 3,456
- Total interior livable area: 3,456 sqft
- Finished area above ground: 3,456
- Finished area below ground: 0
Property
Parking
- Total spaces: 8
- Parking features: Attached, Concrete, Driveway, Garage, Garage Door Opener, Garage Faces Front, Garage Faces Side
- Attached garage spaces: 4
- Uncovered spaces: 4
Features
- Levels: Two
- Stories: 2
- Patio & porch: Front Porch, Porch, Rear Porch, Screened
- Exterior features: In Parade of Homes, Rain Gutters
- Has view: Yes
Lot
- Size: 3.49 Acres
- Features: Front Yard, Landscaped
Details
- Parcel number: 176603339931000 0529958
- Zoning: R-30
- Special conditions: Standard
Construction
Type & style
- Home type: SingleFamily
- Architectural style: Traditional, Transitional
- Property subtype: Single Family Residence, Residential
Materials
- Board & Batten Siding, Fiber Cement, Stone Veneer
- Foundation: Block
- Roof: Shingle
Condition
- New construction: Yes
- Year built: 2026
- Major remodel year: 2026
Details
- Builder name: Ken Harvey Homes
Utilities & green energy
- Sewer: Septic Tank
- Water: Public
- Utilities for property: Cable Available, Electricity Connected, Septic Connected, Water Connected
Green energy
- Energy efficient items: Lighting, Thermostat
Community & HOA
Community
- Features: None
- Subdivision: Rosslare
HOA
- Has HOA: Yes
- Amenities included: None
- Services included: Insurance, Storm Water Maintenance
- HOA fee: $1,560 annually
Location
- Region: Wendell
Financial & listing details
- Price per square foot: $333/sqft
- Annual tax amount: $639
- Date on market: 1/22/2026
- Road surface type: Asphalt
Estimated market value
$1,133,800
$1.08M - $1.19M
$3,111/mo
Price history
| Date | Event | Price |
|---|---|---|
| 1/22/2026 | Listed for sale | $1,150,000$333/sqft |
Source:  Doorify MLS #10142711 Report a problem Doorify MLS #10142711 Report a problem | ||
Public tax history
Tax history is unavailable.
Monthly payment
Est. payment
Payment breakdown
Explore the cost of this home by adjusting the details. Changes won't be saved.Climate risks
Neighborhood: 27591
Nearby schools
GreatSchools rating
- 7/10Forestville Road ElementaryGrades: PK-5Distance: 3 mi
- 3/10Neuse River MiddleGrades: 6-8Distance: 3 mi
- 3/10Knightdale HighGrades: 9-12Distance: 2.8 mi
Schools provided by the listing agent
- Elementary: Wake - Forestville Road Elementary
- Middle: Wake - Neuse River Middle
- High: Wake - Knightdale High
Source: Doorify MLS. This data may not be complete. We recommend contacting the local school district to confirm school assignments for this home.
- $1,275,0004 bd5 ba3.9k sqft2429 Rosslare Mews Ln, Wendell, NC 27591New Construction

- $1,250,0004 bd4 ba3.9k sqft2445 Rosslare Mews Ln, Wendell, NC 27591New Construction

- $1,200,0004 bd4 ba3.5k sqft2433 Rosslare Mews Ln, Wendell, NC 27591New Construction
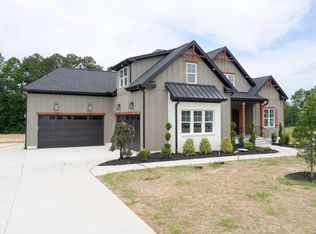
- $1,100,0004 bd4 ba3.2k sqft2453 Rosslare Mews Ln, Wendell, NC 27591New Construction

- $1,462,0004 bd6 ba4.5k sqft2456 Rosslare Mews Ln, Wendell, NC 27591Sold
- $1,099,400-- bd2 ba1.7k sqft6001 Watkins Rd, Wendell, NC 27591Off Market
- $1,300,0005 bd5 ba4.1k sqft2536 Rosslare Pond, Wendell, NC 27591New Construction
- $1,375,0004 bd6 ba4.1k sqft2509 Rosslare Pond Trl, Wendell, NC 27591New Construction
A local agent can set up tours, give advice and negotiate with sellers.
Similar homes
- $1,250,0004 bd4 ba3.9k sqft2445 Rosslare Mews Ln, Wendell, NC 27591New Construction
 MLS ID #10144780, Jim Allen. Doorify MLS
 - $1,200,0004 bd4 ba3.5k sqft2433 Rosslare Mews Ln, Wendell, NC 27591New ConstructionMLS ID #10142272, Jim Allen. Doorify MLS
- $1,300,0005 bd5 ba4.1k sqft2536 Rosslare Pond, Wendell, NC 27591New Construction
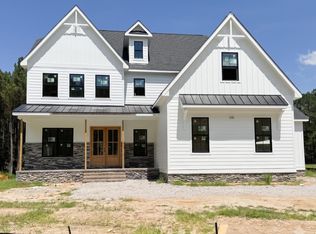 MLS ID #10185063, Jim Allen. Doorify MLS
 - $1,100,0004 bd4 ba3.2k sqft2453 Rosslare Mews Ln, Wendell, NC 27591New ConstructionMLS ID #10178458, Jim Allen. Doorify MLS
- $1,275,0004 bd5 ba3.9k sqft2429 Rosslare Mews Ln, Wendell, NC 27591New ConstructionMLS ID #10144746, Jim Allen. Doorify MLS
- $1,075,0004 bd5 ba3.2k sqft(Undisclosed Address), Wendell, NC 27591New ConstructionMLS ID #10178467, Jim Allen. Doorify MLS
- $1,375,0004 bd6 ba4.1k sqft2509 Rosslare Pond Trl, Wendell, NC 27591New ConstructionMLS ID #10163372, Jim Allen. Doorify MLS
- $1,100,0004 bd4 ba3.6k sqft8508 Pascolo Way, Zebulon, NC 27597New ConstructionMLS ID #10163221, Jim Allen. Doorify MLS
- $779,9004 bd5 ba3.2k sqft45 Haven Ridge Drive, Wendell, NC 27591For Sale
 MLS ID #100594323, Taylor Trojanowski, EXP Realty LLC - C. Hive MLS
 - $829,0004 bd3 ba3.1k sqft177 Big Bradley Dr, Wendell, NC 27591For SaleMLS ID #10184685, Kimberly Conroy. Doorify MLS
- $1,200,0004 bd5 ba3.5k sqft40 Cherry Bark Dr, Youngsville, NC 27596New ConstructionMLS ID #10179371, Jim Allen. Doorify MLS
- $825,0004 bd4 ba3.2k sqft22 Slocum Dr, Wendell, NC 27591New ConstructionMLS ID #10181609, Sarah Jane Richardson. Doorify MLS
- $960,0004 bd4 ba3.4k sqft15 Geranium Dr, Youngsville, NC 27596New ConstructionMLS ID #10182043, Jim Allen. Doorify MLS
- $709,0005 bd4 ba3.7k sqft348 Vintage Point Ln, Wendell, NC 27591For SaleMLS ID #10176855, Tiffany McLaurin. Doorify MLS
- $815,0003 bd4 ba2.7k sqft326 Slocum Dr, Wendell, NC 27591New ConstructionMLS ID #10181393, Sarah Jane Richardson. Doorify MLS
- $1,079,0004 bd4 ba3.6k sqft1208 Red Cedar Ct, Youngsville, NC 27596New ConstructionMLS ID #10180979, Janice Coleman. Doorify MLS
- $739,0004 bd3 ba2.8k sqft103 Slocum Dr, Wendell, NC 27591New ConstructionMLS ID #10175034, Sarah Jane Richardson. Doorify MLS
- $1,075,0004 bd4 ba4.1k sqftSATTERWHITE CONSTRUCTION INC, Zebulon, NC 27597New ConstructionMLS ID #10182095, Cary Strickland. Doorify MLS
- $1,249,0004 bd4 ba3.6k sqft6128 Ponderosa Rd, Raleigh, NC 27612For SaleMLS ID #10181595, Andy Harrell. Doorify MLS
- $1,110,0004 bd5 ba3.7k sqft418 Mollie Meadow Dr, Zebulon, NC 27597New ConstructionMLS ID #10097548, Christopher Carroll. Doorify MLS
