Custom-built by Thayer Homes, this stunning residence captures effortless elegance with tranquil water views and a pool-ready setting designed for resort-style living. From the moment you enter, rich hardwoods flow across the main level primary areas, where a luxurious primary suite and private guest retreat create a perfect balance of comfort and sophistication. The kitchen is a true showpiece--soaring cathedral ceilings, abundant natural light, and professional-grade appliances anchored by a built-in refrigerator. Just beyond, a beautifully appointed scullery with an additional sink and space for a secondary refrigerator keeps everything seamless behind the scenes. The family room invites you to unwind in style, centered around a sleek direct-vent fireplace with custom built-ins, while expansive sliders open to a screened porch with its own outdoor fireplace--blurring the line between indoor luxury and outdoor ambiance. Upstairs, two spacious en suite bedrooms and a private office with its own bath offer versatility and privacy, perfect for guests or elevated work-from-home living. This is where refined design meets relaxed luxury--crafted for both everyday living and unforgettable entertaining.
New construction
$1,375,000
2509 Rosslare Pond Trl, Wendell, NC 27591
4beds
4,131sqft
Single Family Residence, Residential
Built in 2026
0.92 Acres Lot
$1,346,900 Zestimate®
$333/sqft
$130/mo HOA
What's special
Abundant natural lightSoaring cathedral ceilingsBuilt-in refrigeratorProfessional-grade appliancesLuxurious primary suitePrivate guest retreatTranquil water views
- 109 days |
- 293 |
- 15 |
Zillow last checked:
Listing updated:
Listed by:
Jim Allen 919-645-2114,
Coldwell Banker HPW,
Philip Bowman 919-274-7997,
Coldwell Banker HPW
Source: Doorify MLS,MLS#: 10163372
Facts & features
Interior
Bedrooms & bathrooms
- Bedrooms: 4
- Bathrooms: 6
- Full bathrooms: 5
- 1/2 bathrooms: 1
Heating
- Fireplace(s), Forced Air, Heat Pump
Cooling
- Ceiling Fan(s), Central Air, Heat Pump
Appliances
- Included: Built-In Range, Built-In Refrigerator, Dishwasher, Microwave, Plumbed For Ice Maker, Range Hood, Stainless Steel Appliance(s)
- Laundry: Electric Dryer Hookup, Laundry Room, Main Level, Sink, Washer Hookup
Features
- Bathtub/Shower Combination, Breakfast Bar, Built-in Features, Ceiling Fan(s), Crown Molding, Double Vanity, Eat-in Kitchen, Entrance Foyer, High Ceilings, Kitchen Island, Kitchen/Dining Room Combination, Open Floorplan, Pantry, Master Downstairs, Quartz Counters, Recessed Lighting, Separate Shower, Smooth Ceilings, Soaking Tub, Walk-In Closet(s), Walk-In Shower, Water Closet
- Flooring: Carpet, Hardwood, Tile
- Doors: Sliding Doors
- Windows: Insulated Windows, Low-Emissivity Windows
- Number of fireplaces: 1
- Fireplace features: Family Room, Gas Log
- Common walls with other units/homes: No Common Walls
Interior area
- Total structure area: 4,131
- Total interior livable area: 4,131 sqft
- Finished area above ground: 4,131
- Finished area below ground: 0
Property
Parking
- Total spaces: 7
- Parking features: Attached, Concrete, Driveway, Garage, Garage Door Opener, Garage Faces Front, Garage Faces Side
- Attached garage spaces: 3
- Uncovered spaces: 4
Features
- Levels: Two
- Stories: 2
- Patio & porch: Front Porch, Rear Porch, Screened
- Exterior features: Rain Gutters
- Has view: Yes
- View description: Pond
- Has water view: Yes
- Water view: Pond
Lot
- Size: 0.92 Acres
- Features: Cleared, Landscaped
Details
- Parcel number: 1766334050
- Zoning: R-30
- Special conditions: Standard
Construction
Type & style
- Home type: SingleFamily
- Architectural style: Transitional
- Property subtype: Single Family Residence, Residential
Materials
- Brick, Fiber Cement
- Foundation: Brick/Mortar
- Roof: Shingle, Metal
Condition
- New construction: Yes
- Year built: 2026
- Major remodel year: 2026
Details
- Builder name: Thayer Homes
Utilities & green energy
- Sewer: Septic Tank
- Water: Public
- Utilities for property: Cable Available, Electricity Connected, Septic Connected, Water Connected
Community & HOA
Community
- Features: None
- Subdivision: Rosslare
HOA
- Has HOA: Yes
- Amenities included: None
- Services included: Storm Water Maintenance
- HOA fee: $1,560 annually
Location
- Region: Wendell
Financial & listing details
- Price per square foot: $333/sqft
- Date on market: 4/29/2026
- Road surface type: Asphalt
Estimated market value
$1,346,900
$1.28M - $1.41M
$3,866/mo
Price history
| Date | Event | Price |
|---|---|---|
| 4/29/2026 | Listed for sale | $1,375,000$333/sqft |
Source:  Doorify MLS #10163372 Report a problem Doorify MLS #10163372 Report a problem | ||
Public tax history
Tax history is unavailable.
Monthly payment
Est. payment
Payment breakdown
Explore the cost of this home by adjusting the details. Changes won't be saved.Climate risks
Neighborhood: 27591
Nearby schools
GreatSchools rating
- 7/10Forestville Road ElementaryGrades: PK-5Distance: 3.1 mi
- 3/10Neuse River MiddleGrades: 6-8Distance: 3.3 mi
- 3/10Knightdale HighGrades: 9-12Distance: 2.8 mi
Schools provided by the listing agent
- Elementary: Wake - Forestville Road Elementary
- Middle: Wake - Neuse River Middle
- High: Wake - Knightdale High
Source: Doorify MLS. This data may not be complete. We recommend contacting the local school district to confirm school assignments for this home.
- $312,2003 bd2 ba1.3k sqft3416 Rolesville Rd, Wendell, NC 27591Off Market

- $10,9200.42 acres3420 Rolesville Rd, Wendell, NC 27591Off Market
- $117,800-- bd1 ba1.2k sqft6301 Watkins Rd, Wendell, NC 27591Off Market
- $267,700-- bd2 ba2k sqft3424 Rolesville Rd, Wendell, NC 27591Off Market
- $250,400-- bd5 ba1.1k sqft3408 Rolesville Rd, Wendell, NC 27591Off Market
- $300,0003 bd2 ba1.1k sqft3404 Rolesville Rd, Wendell, NC 27591Sold
- $7,8000.3 acres3428 Rolesville Rd, Wendell, NC 27591Off Market
- $293,100-- bd1 ba1.2k sqft3400 Rolesville Rd, Wendell, NC 27591Off Market
A local agent can set up tours, give advice and negotiate with sellers.
Similar homes
- $1,100,0004 bd4 ba3.2k sqft2453 Rosslare Mews Ln, Wendell, NC 27591New Construction

 MLS ID #10178458, Jim Allen. Doorify MLS
 - $1,375,0004 bd4 ba5.1k sqft3621 Bailey Meadows Dr, Wake Forest, NC 27587For Sale
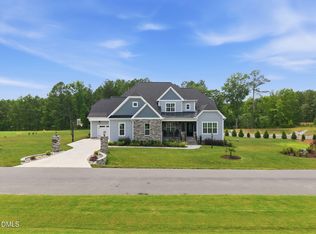 MLS ID #10182141, Rodney Wimberly. Doorify MLS
 - $1,325,0004 bd5 ba3.6k sqft6504 Prescott Shore Dr, Wake Forest, NC 27587For Sale
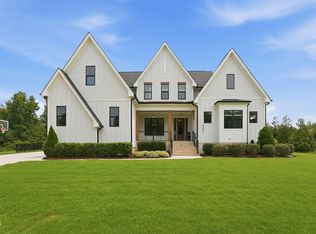 MLS ID #10181276, Whitney Tarkenton Novitsky. Doorify MLS
 - $1,125,0004 bd5 ba3.7k sqft4801 Hopkins Glen Way, Zebulon, NC 27597New Construction
 MLS ID #10184363, Jim Allen. Doorify MLS
 - $1,200,0004 bd4 ba4.3k sqft7540 Hasentree Club Dr, Wake Forest, NC 27587For SaleMLS ID #10184778, Kelly Huffstetler. Doorify MLS
- $1,350,0004 bd4 ba3.8k sqft150 Cherry Bark Dr, Youngsville, NC 27596New ConstructionMLS ID #10163752, Jim Allen. Doorify MLS
- $1,425,0004 bd6 ba4.3k sqft2929 Mount Vernon Church Rd, Raleigh, NC 27613New ConstructionMLS ID #10184437, Jim Allen. Doorify MLS
- $725,0004 bd3 ba3k sqft265 Tumbling River Dr, Wendell, NC 27591For SaleMLS ID #10182274, David Wilson. Doorify MLS
- $1,425,0004 bd5 ba3.6k sqft688 Lynch Rd, Selma, NC 27576New ConstructionMLS ID #10168597, April Stephens. Doorify MLS
- $1,760,0004 bd4 ba4.3k sqft8909 Grand Highland Way, Wake Forest, NC 27587For SaleMLS ID #10186708, Mika Drew. Doorify MLS
- $1,195,0004 bd5 ba4.4k sqft8624 Kimillie Ct, Wake Forest, NC 27587For SaleMLS ID #10160621, Jim Allen. Doorify MLS
- $1,499,0005 bd4 ba3.6k sqft5021 Sandlewood Dr, Raleigh, NC 27612For SaleMLS ID #10180245, Gretchen Coley. Doorify MLS
- $1,350,0004 bd4 ba3.9k sqft30 Cherry Bark Dr, Youngsville, NC 27596New ConstructionMLS ID #10105266, Jim Allen. Doorify MLS
- $1,499,9004 bd5 ba4.7k sqft904 Harrison Ridge Rd, Wake Forest, NC 27587For SaleMLS ID #10173605, Matt Perry. Doorify MLS
- $1,395,0004 bd4 ba3.7k sqft1232 Perry Bluff Dr, Wake Forest, NC 27587New ConstructionMLS ID #10139531, Jim Allen. Doorify MLS
- $850,0003 bd4 ba3k sqft6801 Blazing Sunset Trl, Wake Forest, NC 27587For SaleMLS ID #10169274, Ruby Henderson. Doorify MLS
- $999,0004 bd5 ba3.6k sqft4805 Hopkins Glen Way, Zebulon, NC 27597New ConstructionMLS ID #10148964, Jim Allen. Doorify MLS
- $725,4204 bd3 ba2.9k sqft11105 Patina Ln, Wendell, NC 27591New ConstructionMLS ID #10156299, Jim Allen. Doorify MLS
- $1,650,0005 bd4 ba4k sqft1425 Margrave Dr, Wake Forest, NC 27587For SaleMLS ID #10178865, Taryn Mele. Doorify MLS
- $1,070,0003 bd4 ba3.4k sqft106 Red Cardinal Ct, Youngsville, NC 27596For SaleMLS ID #10185109, Joshua Fields. Doorify MLS
