Nestled on beautiful acreage in the highly sought-after Flowers Plantation area, this exceptional custom-built home by award-winning Ken Harvey Homes offers the perfect blend of luxury, comfort, and thoughtful design. From the moment you step inside, you'll appreciate the warmth and craftsmanship of this incredible open floor plan, designed to feel both elevated and inviting. The heart of the home features an oversized island overlooking spacious living and dining areas, perfect for gathering and everyday living, while expansive windows fill the home with natural light and bring the beauty of the surrounding property indoors.The first-floor primary suite offers a private retreat, while an additional main-level bedroom provides flexibility for guests, a home office, or multi-generational living. Additional thoughtfully designed space throughout the home offers room to grow, work, or unwind, all paired with a spacious 3-car garage.What truly sets this home apart is the opportunity to personalize it at every turn. From finishes and selections to details that reflect your lifestyle, this is more than a home, it's your chance to create something uniquely yours. Luxury living, custom craftsmanship, and room to breathe in one of the area's most desirable locations.
New construction
$1,425,000
688 Lynch Rd, Selma, NC 27576
4beds
3,693sqft
Single Family Residence
Built in 2026
3.96 Acres Lot
$1,405,400 Zestimate®
$386/sqft
$-- HOA
What's special
Beautiful acreageOpen floor planOversized island
- 129 days
- 267
- 36
Zillow last checked:
Listing updated:
Listed by:
April Stephens 919-651-4663,
eXp Realty, LLC - C
Source: Doorify MLS,MLS#: 10168597
Facts & features
Interior
Bedrooms & bathrooms
- Bedrooms: 4
- Bathrooms: 5
- Full bathrooms: 4
- 1/2 bathrooms: 1
- Main level bedrooms: 2
Primary bedroom
- Level: Main
- Area: 211.07 Square Feet
- Dimensions: 13.11 x 16.1
Bedroom 2
- Level: Main
- Area: 140.4 Square Feet
- Dimensions: 11.7 x 12
Bedroom 3
- Level: Second
- Area: 155.54 Square Feet
- Dimensions: 11.11 x 14
Bedroom 4
- Level: Second
- Area: 194.97 Square Feet
- Dimensions: 12.11 x 16.1
Bedroom 5
- Level: Second
- Area: 154.58 Square Feet
- Dimensions: 11.8 x 13.1
Bonus room
- Level: Second
- Area: 366.61 Square Feet
- Dimensions: 14.6 x 25.11
Dining room
- Level: Main
- Area: 138.75 Square Feet
- Dimensions: 12.5 x 11.1
Family room
- Level: Main
- Area: 294.15 Square Feet
- Dimensions: 18.5 x 15.9
Kitchen
- Level: Main
- Area: 367.17 Square Feet
- Dimensions: 24.3 x 15.11
Other
- Description: Covered Porch
- Level: Main
- Area: 228.8 Square Feet
- Dimensions: 20.8 x 11
Heating
- Electric, Forced Air
Cooling
- Central Air, Ceiling Fan(s), Dual
Appliances
- Included: Dishwasher, Gas Oven, Microwave
Features
- Built-in Features, Ceiling Fan(s), Crown Molding, Double Vanity, Entrance Foyer, Eat-in Kitchen, Kitchen Island, Open Floorplan, Pantry, Primary Downstairs, Recessed Lighting, Soaking Tub, Walk-In Closet(s), Kitchen/Dining Room Combination, Butler's Pantry, Walk-In Shower, Water Closet, Quartz Counters, Smooth Ceilings
- Flooring: Carpet, Tile, Wood
- Number of fireplaces: 1
- Fireplace features: Family Room
- Common walls with other units/homes: No Common Walls
Interior area
- Total structure area: 3,693
- Total interior livable area: 3,693 sqft
- Finished area above ground: 3,693
- Finished area below ground: 0
Property
Parking
- Total spaces: 3
- Parking features: Driveway, Garage Faces Side, Garage
- Garage spaces: 3
- Has uncovered spaces: Yes
Features
- Levels: Two
- Stories: 2
- Patio & porch: Covered, Porch, Rear Porch
Lot
- Size: 3.96 Acres
Details
- Parcel number: 11L05038T
- Special conditions: Standard
Construction
Type & style
- Home type: SingleFamily
- Architectural style: Modern,Transitional
- Property subtype: Single Family Residence
Materials
- Brick, Fiber Cement
- Foundation: Crawlspace
- Roof: Architectural Shingle
Condition
- To Be Built
- New construction: Yes
- Year built: 2026
- Major remodel year: 2026
Details
- Builder model: The Christina
- Builder name: Ken Harvey Homes
Utilities & green energy
- Sewer: Septic Tank
- Water: Public
Community & HOA
Community
- Features: None
HOA
- Has HOA: No
- Amenities included: None
Location
- Region: Selma
Financial & listing details
- Price per square foot: $386/sqft
- Date on market: 5/20/2026
- Listing agreement: Exclusive Right To Sell
- Listing terms: Cash,Conventional
Estimated market value
$1,405,400
$1.34M - $1.48M
$3,486/mo
Price history
| Date | Event | Price |
|---|---|---|
| 5/20/2026 | Listed for sale | $1,425,000$386/sqft |
Source:  Doorify MLS #10168597 Report a problem Doorify MLS #10168597 Report a problem | ||
Public tax history
Tax history is unavailable.
Monthly payment
Est. payment
Payment breakdown
Explore the cost of this home by adjusting the details. Changes won't be saved.Climate risks
Neighborhood: 27576
Nearby schools
Schools provided by the listing agent
- Elementary: Johnston - Thanksgiving Elementary School
- Middle: Johnston - Archer Lodge Middle
- High: Johnston - Corinth Holders High School
Source: Doorify MLS. This data may not be complete. We recommend contacting the local school district to confirm school assignments for this home.
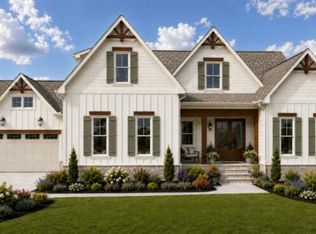
Similar homes
- $1,250,0005 bd5 ba5.2k sqft264 E Walker Woods Ln, Clayton, NC 27527For Sale
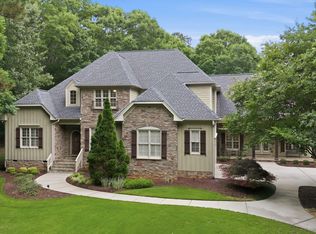
 MLS ID #10171418, Cindy Poole Roberts. Doorify MLS
 - $1,225,0004 bd5 ba3.8k sqft25 Alex Farm Ct, Zebulon, NC 27597New Construction
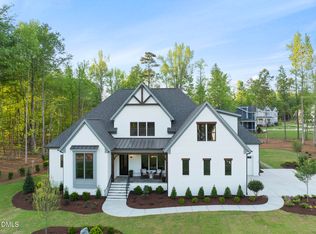 MLS ID #10097541, Christopher Carroll. Doorify MLS
 - $749,9993 bd4 ba3.2k sqft238 Alamo Ct, Clayton, NC 27527For Sale
 MLS ID #10168242, Ashley N Nieves. Doorify MLS
 - $1,100,0005 bd5 ba4k sqft49 Serenia Cir, Clayton, NC 27527For Sale
 MLS ID #10170287, Summer L Bowen-Adams. Doorify MLS
 - $1,034,0004 bd4 ba3.5k sqft694 Mollie Meadow Dr, Zebulon, NC 27597New ConstructionMLS ID #10192558, Christopher Carroll. Doorify MLS
- $949,0004 bd4 ba3.8k sqft45 Costa Ct, Clayton, NC 27527For SaleMLS ID #10191029, Jennifer Quintero. Doorify MLS
- $1,100,0005 bd5 ba3.6k sqft86 Fort Boone Ct, Clayton, NC 27527New ConstructionMLS ID #10171013, Terry Eugene Robinson. Doorify MLS
- $890,0004 bd3 ba3k sqft58 Arrezzo Dr, Clayton, NC 27527For SaleMLS ID #10178289, Laura Thompson Vevurka. Doorify MLS
- $1,368,5004 bd5 ba3.5k sqft396 Mollie Meadow Dr, Zebulon, NC 27597New ConstructionMLS ID #10154465, Judy Kluczykowski. Doorify MLS
- $1,054,0004 bd5 ba3.5k sqft676 Mollie Meadow Dr, Zebulon, NC 27597New ConstructionMLS ID #10192561, Christopher Carroll. Doorify MLS
- $1,095,0004 bd5 ba3.7k sqft418 Mollie Meadow Dr, Zebulon, NC 27597New ConstructionMLS ID #10097548, Christopher Carroll. Doorify MLS
- $1,599,9004 bd4 ba4.6k sqft11545 Jen Jen Way, Zebulon, NC 27597For SaleMLS ID #10179570, Alex Rivers. Doorify MLS
- $1,085,0004 bd5 ba3.9k sqft370 Bellini Dr, Clayton, NC 27527For SaleMLS ID #10185741, Michelle Zanfardino. Doorify MLS
- $1,139,0004 bd4 ba3.9k sqft476 Mollie Meadow Dr, Zebulon, NC 27597New ConstructionMLS ID #10097550, Christopher Carroll. Doorify MLS
- $800,0004 bd4 ba3.4k sqft388 Bonaventure Dr, Clayton, NC 27527For SaleMLS ID #10186309, Samantha DiGiovanni. Doorify MLS
- $1,099,0004 bd4 ba4.5k sqft246 Lake Magnolia Way, Smithfield, NC 27577For SaleMLS ID #10153152, Ashley Ledin Frost. Doorify MLS
- $725,0005 bd4 ba3.1k sqft603 Gianna Dr, Clayton, NC 27527For SaleMLS ID #10176940, Jennifer D Pulczinski. Doorify MLS
- $1,169,0004 bd4 ba3.5k sqft1200 Lake Wendell Rd, Wendell, NC 27591New ConstructionMLS ID #10151524, Gerardo Silvestri. Doorify MLS
- $775,0004 bd4 ba3.4k sqft153 Syracuse Dr, Clayton, NC 27527For SaleMLS ID #10189956, Jennifer D Pulczinski. Doorify MLS
- $975,0003 bd4 ba2.9k sqft27 Persano Ln, Clayton, NC 27527For SaleMLS ID #10189739, Samantha DiGiovanni. Doorify MLS
