Custom-built by Center Park Homes, this exceptional residence is perfectly positioned on a pool-ready cul-de-sac homesite with a rare 3-car garage and 3,228 square feet of thoughtfully designed living space. Rich hardwoods span the main level, leading into a stunning chef's kitchen featuring ceiling-height cabinetry, an expansive quartz center island, and a professional KitchenAid appliance package including a gas range. The kitchen flows effortlessly into a sun-drenched casual dining area accented by architectural beam details, creating a warm yet refined gathering space. The dramatic two-story family room makes a statement with a direct vent fireplace, custom flanking built-ins, and seamless indoor-outdoor living through a slider opening to the screened porch with its own fireplace—perfect for year-round entertaining. The luxurious main-level primary suite showcases a cathedral ceiling and a spa-inspired bath complete with a zero-entry tile shower, freestanding soaking tub, and elevated designer finishes, while a private guest suite on the main level offers flexibility for visitors or multigenerational living. Upstairs, you'll find two additional bedrooms and a spacious bonus/game room, providing the ideal retreat for relaxation or recreation. Thoughtfully designed, beautifully finished, and set on a premium homesite, this home delivers elevated living at its finest.
New construction
$1,075,000
Wendell, NC 27591
4beds
3,228sqft
Single Family Residence
Built in 2026
1.12 Acres Lot
$1,058,200 Zestimate®
$333/sqft
$130/mo HOA
What's special
Direct vent fireplaceCathedral ceilingCeiling-height cabinetryExpansive quartz center islandZero-entry tile showerPool-ready cul-de-sac homesiteArchitectural beam details
- 79 days
- 111
- 12
Zillow last checked:
Listing updated:
Listed by:
Jim Allen 919-645-2114,
Coldwell Banker HPW,
Philip Bowman 919-274-7997,
Coldwell Banker HPW
Source: Doorify MLS,MLS#: 10178467
Facts & features
Interior
Bedrooms & bathrooms
- Bedrooms: 4
- Bathrooms: 5
- Full bathrooms: 4
- 1/2 bathrooms: 1
- Main level bathrooms: 2
- Main level bedrooms: 2
Primary bedroom
- Level: Main
- Area: 252 Square Feet
- Dimensions: 18.0 x 14.0
Bedroom 2
- Level: Main
- Area: 144 Square Feet
- Dimensions: 12.0 x 12.0
Bedroom 3
- Level: Second
- Area: 168 Square Feet
- Dimensions: 14.0 x 12.0
Bedroom 4
- Level: Second
- Area: 168 Square Feet
- Dimensions: 14.0 x 12.0
Bonus room
- Level: Second
- Area: 312 Square Feet
- Dimensions: 26.0 x 12.0
Dining room
- Level: Main
- Area: 144 Square Feet
- Dimensions: 12.0 x 12.0
Family room
- Level: Main
- Area: 296 Square Feet
- Dimensions: 18.5 x 16.0
Kitchen
- Level: Main
- Area: 352 Square Feet
- Dimensions: 22.0 x 16.0
Laundry
- Level: Main
- Area: 45.5 Square Feet
- Dimensions: 7.0 x 6.5
Mud room
- Level: Main
- Area: 30 Square Feet
- Dimensions: 6.0 x 5.0
Other
- Description: Screened Porch
- Level: Main
- Area: 216 Square Feet
- Dimensions: 18.0 x 12.0
Other
- Level: Main
- Area: 42 Square Feet
- Dimensions: 7.0 x 6.0
Heating
- Fireplace(s), Heat Pump, None
Cooling
- Central Air, Heat Pump
Appliances
- Included: Built-In Range, Dishwasher, Microwave, Range Hood
- Laundry: Electric Dryer Hookup, Laundry Room, Main Level, Sink, Washer Hookup
Features
- Breakfast Bar, Beamed Ceilings, Built-in Features, Cathedral Ceiling(s), Ceiling Fan(s), Crown Molding, Double Vanity, Entrance Foyer, Eat-in Kitchen, High Ceilings, Kitchen Island, Open Floorplan, Pantry, Primary Downstairs, Recessed Lighting, Soaking Tub, Vaulted Ceiling(s), Walk-In Closet(s), Dining L, Separate Shower, Bathtub/Shower Combination, Walk-In Shower, Water Closet, Quartz Counters, Smooth Ceilings
- Flooring: Carpet, Hardwood, Tile
- Doors: Sliding Doors
- Windows: Insulated Windows, Low-Emissivity Windows
- Number of fireplaces: 2
- Fireplace features: Family Room, Gas Log, Outside
- Common walls with other units/homes: No Common Walls
Interior area
- Total structure area: 3,228
- Total interior livable area: 3,228 sqft
- Finished area above ground: 3,228
- Finished area below ground: 0
Property
Parking
- Total spaces: 7
- Parking features: Attached, Concrete, Driveway, Garage Faces Front, Garage Faces Side, Garage, Garage Door Opener, Inside Entrance
- Garage spaces: 3
- Uncovered spaces: 4
Features
- Levels: Two
- Stories: 2
- Patio & porch: Porch, Rear Porch, Screened
- Exterior features: Rain Gutters
- Has view: Yes
- View description: Trees/Woods
Lot
- Size: 1.12 Acres
- Features: Cul-De-Sac, Front Yard, Interior Lot, Landscaped, Hardwood Trees
- Residential vegetation: Partially Wooded
Details
- Parcel number: 176603149201000 0529922
- Zoning: R-30
- Special conditions: Standard
Construction
Type & style
- Home type: SingleFamily
- Architectural style: Transitional
- Property subtype: Single Family Residence
Materials
- Board & Batten Siding, Brick Veneer, Fiber Cement
- Foundation: Brick/Mortar
- Roof: Architectural Shingle
Condition
- New Construction
- New construction: Yes
- Year built: 2026
- Major remodel year: 2026
Details
- Builder model: Custom Build
- Builder name: Center Park Homes
Utilities & green energy
- Sewer: Septic Tank
- Water: Community Water
- Utilities for property: Cable Available, Electricity Connected, Propane, Water Connected, Septic Connected
Community & HOA
Community
- Features: None
- Security: Carbon Monoxide Detector(s), Smoke Detector(s)
- Subdivision: Rosslare
HOA
- Has HOA: Yes
- Amenities included: None
- Services included: None
- HOA fee: $1,560 annually
- HOA name: PPM of Raleigh
- HOA phone: 919-848-5911
Location
- Region: Wendell
Financial & listing details
- Price per square foot: $333/sqft
- Annual tax amount: $639
- Date on market: 7/7/2026
- Listing agreement: Exclusive Right To Sell
- Listing terms: Cash,Conventional
- Road surface type: Asphalt
Estimated market value
$1,058,200
$1.01M - $1.11M
$2,841/mo
Price history
| Date | Event | Price |
|---|---|---|
| 7/7/2026 | Listed for sale | $1,075,000$333/sqft |
Source:  Doorify MLS #10178467 Report a problem Doorify MLS #10178467 Report a problem | ||
Public tax history
Tax history is unavailable.
Monthly payment
Est. payment
Payment breakdown
Explore the cost of this home by adjusting the details. Changes won't be saved.Climate risks
Neighborhood: 27591
Nearby schools
Schools provided by the listing agent
- Elementary: Wake - Forestville Road Elementary
- Middle: Wake - Neuse River Middle
- High: Wake - Knightdale High
Source: Doorify MLS. This data may not be complete. We recommend contacting the local school district to confirm school assignments for this home.
Similar homes
- $1,100,0004 bd4 ba3.3k sqft2453 Rosslare Mews Ln, Wendell, NC 27591New Construction

 MLS ID #10178458, Jim Allen. Doorify MLS
 - $1,150,0004 bd4 ba3.4k sqft2524 Rosslare Pond Trl, Wendell, NC 27591New Construction
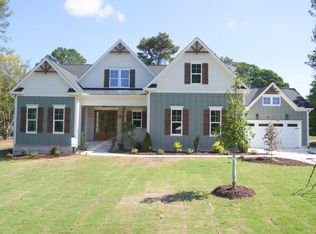 MLS ID #10142711, Jim Allen. Doorify MLS
 - $599,9004 bd4 ba2.9k sqft805 E Clydes Point Way, Wendell, NC 27591New Construction
 Doorify MLS
 - $815,0003 bd4 ba2.7k sqft326 Slocum Dr, Wendell, NC 27591New Construction
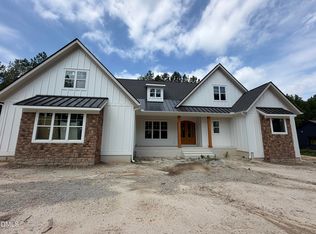 MLS ID #10181393, Sarah Jane Richardson. Doorify MLS
 - $749,9004 bd5 ba3.2k sqft45 Haven Ridge Drive, Wendell, NC 27591For Sale
 MLS ID #100594323, Taylor Trojanowski, EXP Realty LLC - C. Hive MLS
 - $739,0004 bd3 ba2.8k sqft103 Slocum Dr, Wendell, NC 27591New ConstructionMLS ID #10175034, Sarah Jane Richardson. Doorify MLS
- $829,0004 bd3 ba3.1k sqft177 Big Bradley Dr, Wendell, NC 27591For SaleMLS ID #10184685, Kimberly Conroy. Doorify MLS
- $1,200,0004 bd4 ba3.5k sqft2433 Rosslare Mews Ln, Wendell, NC 27591New ConstructionMLS ID #10142272, Jim Allen. Doorify MLS
- $1,100,0004 bd4 ba3.6k sqft8508 Pascolo Way, Zebulon, NC 27597New ConstructionMLS ID #10163221, Jim Allen. Doorify MLS
- $1,300,0005 bd5 ba4.1k sqft2536 Rosslare Pond, Wendell, NC 27591New ConstructionMLS ID #10185063, Jim Allen. Doorify MLS
- $1,525,0004 bd6 ba4.5k sqft2417 Rosslare Mews Ln, Wendell, NC 27591New ConstructionMLS ID #10185781, Jim Allen. Doorify MLS
- $1,095,0004 bd5 ba3.7k sqft418 Mollie Meadow Dr, Zebulon, NC 27597New ConstructionMLS ID #10097548, Christopher Carroll. Doorify MLS
- $574,9004 bd3 ba3.5k sqft85 N Stagecoach Dr, Wendell, NC 27591New ConstructionDoorify MLS
- $1,070,0004 bd4 ba4k sqft136 Ogden Cir, Clayton, NC 27527New ConstructionDoorify MLS
- $1,200,0004 bd6 ba3.8k sqft8520 Pascolo Way, Zebulon, NC 27597New ConstructionMLS ID #10188531, Jim Allen. Doorify MLS
- $579,0003 bd3 ba2.6k sqft3709 Carriage Manor Ct, Wendell, NC 27591For SaleMLS ID #10180891, Celeste Minns. Doorify MLS
- $1,075,0004 bd4 ba4.1k sqftSATTERWHITE CONSTRUCTION INC, Zebulon, NC 27597New ConstructionMLS ID #10182095, Cary Strickland. Doorify MLS
- $560,0004 bd4 ba2.8k sqft26 Watermere St, Wendell, NC 27591New ConstructionDoorify MLS
- $899,9004 bd4 ba3.7k sqft506 Allesandra Dr, Clayton, NC 27527For SaleMLS ID #10193392, Christopher Carroll. Doorify MLS
- $1,100,0005 bd5 ba3.6k sqft86 Fort Boone Ct, Clayton, NC 27527New ConstructionMLS ID #10171013, Terry Eugene Robinson. Doorify MLS
