Welcome home to this beautifully designed 3-bedroom, 3.5-bath home offering 2,717 square feet of thoughtfully planned living space. With all bedrooms conveniently located on the first floor, this home provides the perfect blend of comfort, convenience, and functionality. At the heart of the home is a stunning kitchen featuring a large center island, ceiling-height cabinetry for exceptional storage, and plenty of workspace for cooking, entertaining, and gathering with family and friends. The spacious layout also includes a large bonus room, offering endless possibilities as a media room, home office, playroom, or guest retreat. The well-appointed laundry room is equipped with abundant cabinet storage to keep everything organized. Step outside to the expansive back porch, the perfect place to enjoy your morning coffee, host family gatherings, or unwind during peaceful evenings. With its desirable single-level bedroom layout, thoughtfully designed living spaces, and beautiful finishes throughout, this exceptional home is one you won't want to miss.
New construction
$815,000
326 Slocum Dr, Wendell, NC 27591
3beds
2,717sqft
:
Get pre-qualified$4,846/mo
Single Family Residence, Residential
Built in 2026
0.7 Acres Lot
$814,000 Zestimate®
$300/sqft
$53/mo HOA
What's special
Stunning kitchenLarge center islandBeautiful finishes throughoutDesirable single-level bedroom layout
- 2 days |
- 56 |
- 1 |
Likely to sell faster than
Zillow last checked:
Listing updated:
Listed by:
Sarah Jane Richardson 919-763-4943,
HTR Capital Group
Source: Doorify MLS,MLS#: 10181393
Facts & features
Interior
Bedrooms & bathrooms
- Bedrooms: 3
- Bathrooms: 4
- Full bathrooms: 3
- 1/2 bathrooms: 1
Heating
- Heat Pump
Cooling
- Heat Pump
Appliances
- Laundry: Laundry Room, Main Level, Sink
Features
- Ceiling Fan(s), Entrance Foyer, Kitchen Island, Pantry, Walk-In Closet(s)
- Flooring: Carpet, Hardwood, Tile
- Number of fireplaces: 1
- Fireplace features: Family Room, Gas Log
Interior area
- Total structure area: 2,717
- Total interior livable area: 2,717 sqft
- Finished area above ground: 2,717
- Finished area below ground: 0
Property
Parking
- Total spaces: 2
- Parking features: Garage - Attached
- Attached garage spaces: 2
Features
- Levels: One and One Half
- Stories: 1.5
- Patio & porch: Front Porch, Rear Porch, Side Porch
- Pool features: Community
- Has view: Yes
Lot
- Size: 0.7 Acres
Details
- Parcel number: 178200314809
- Special conditions: Standard
Construction
Type & style
- Home type: SingleFamily
- Architectural style: Ranch
- Property subtype: Single Family Residence, Residential
Materials
- Fiber Cement, Stone
- Roof: Shingle
Condition
- New construction: Yes
- Year built: 2026
- Major remodel year: 2026
Details
- Builder name: Blue Willow Homes
Utilities & green energy
- Sewer: Septic Tank
- Water: Public
Community & HOA
Community
- Features: Fishing, Park, Pool
- Subdivision: Laurer Ridge
HOA
- Has HOA: Yes
- Amenities included: Playground, Pool
- Services included: Maintenance Grounds
- HOA fee: $640 annually
Location
- Region: Wendell
Financial & listing details
- Price per square foot: $300/sqft
- Annual tax amount: $2,489
- Date on market: 7/21/2026
Estimated market value
$814,000
$773,000 - $855,000
$2,711/mo
Price history
| Date | Event | Price |
|---|---|---|
| 7/21/2026 | Listed for sale | $815,000$300/sqft |
Source:  Doorify MLS #10181393 Report a problem Doorify MLS #10181393 Report a problem | ||
| 5/30/2026 | Listing removed | $815,000$300/sqft |
Source: Doorify MLS #10140742 Report a problem | ||
| 2/26/2026 | Price change | $815,000-6.9%$300/sqft |
Source: Doorify MLS #10140742 Report a problem | ||
| 2/21/2026 | Listed for sale | $875,000$322/sqft |
Source: Doorify MLS #10140742 Report a problem | ||
| 1/12/2026 | Pending sale | $875,000$322/sqft |
Source: Doorify MLS #10140742 Report a problem | ||
Public tax history
Tax history is unavailable.
Monthly payment
Est. payment
Payment breakdown
Explore the cost of this home by adjusting the details. Changes won't be saved.Climate risks
Neighborhood: 27591
Nearby schools
GreatSchools rating
- 8/10Corinth-Holders Elementary SchoolGrades: PK-5Distance: 4.6 mi
- 6/10Archer Lodge MiddleGrades: 6-8Distance: 2.2 mi
- 7/10Corinth-Holders High SchoolGrades: 9-12Distance: 2.4 mi
Schools provided by the listing agent
- Elementary: Johnston - Corinth Holders Elementary
- Middle: Johnston - Archer Lodge Middle
- High: Johnston - Corinth Holders High School
Source: Doorify MLS. This data may not be complete. We recommend contacting the local school district to confirm school assignments for this home.
- $726,8004 bd4 ba2.9k sqft76 Bar Code Ct, Wendell, NC 27591Sold
- $1,020,0004 bd4 ba3.9k sqft362 Slocum Dr, Wendell, NC 27591Sold

- $514,3003 bd1 ba1.3k sqft724 Maggie Way, Wendell, NC 27591Off Market
- $822,7003 bd4 ba2.9k sqft105 Bar Code Ct, Wendell, NC 27591Sold
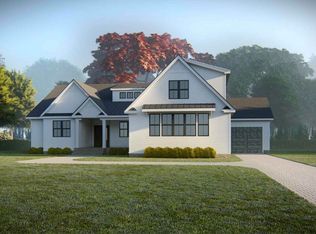
- $1,119,0004 bd4 ba3.1k sqft361 Slocum Dr, Wendell, NC 27591Pending
- $774,9004 bd4 ba2.9k sqft357 Slocum Dr, Wendell, NC 27591Sold
- $752,4004 bd4 ba3k sqft114 Slocum Dr, Wendell, NC 27591Sold
- $374,6003 bd2 ba1.9k sqft700 Maggie Way, Wendell, NC 27591Off Market
A local agent can set up tours, give advice and negotiate with sellers.
Similar homes
- $523,3115 bd3 ba2.8k sqft7318 Prato Ct, Wendell, NC 27591New Construction

 MLS ID #10169214, Monroe Hale. Doorify MLS
 - $599,9004 bd3 ba3.5k sqft85 N Stagecoach Dr, Wendell, NC 27591New Construction
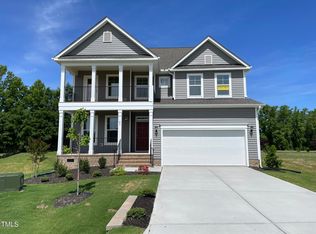 Doorify MLS
 - $435,0003 bd3 ba2.1k sqft106 Newman Ln, Wendell, NC 27591For Sale By Owner
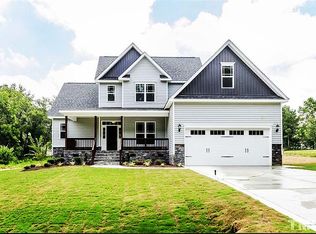
- $799,7004 bd4 ba3.2k sqft153 Isabelle Valley Dr, Zebulon, NC 27597New Construction
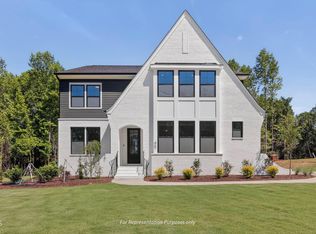 Doorify MLS
 - $859,7004 bd3 ba3.3k sqftThe Wendell, Zebulon, NC 27597New ConstructionDoorify MLS
- $449,9904 bd4 ba2.4k sqft1100 Hidden Beach Dr, Wendell, NC 27591New ConstructionDoorify MLS
- $629,0003 bd4 ba2.6k sqft341 Catheys Creek Cir, Wendell, NC 27591New ConstructionMLS ID #10166180, Shireen Abdel-Hameed. Doorify MLS
- $774,7004 bd3 ba3.1k sqft175 Isabelle Valley Dr, Zebulon, NC 27597New ConstructionDoorify MLS
- $639,0003 bd3 ba2.6k sqftBurlington Modern Farmhouse, Wendell, NC 27591New ConstructionDoorify MLS
- $645,0004 bd3 ba2.6k sqftMeadowmont Tudor, Wendell, NC 27591New ConstructionMLS ID #10169728, Cheralyn Baker. Doorify MLS
- $495,2155 bd4 ba3k sqft1040 Hidden Beach Dr, Wendell, NC 27591New ConstructionLennar Homes
- $847,9005 bd5 ba3.5k sqft5825 Dingwall St, Knightdale, NC 27545New ConstructionMLS ID #10170872, Beau Bryant. Doorify MLS
- $603,0004 bd3 ba2.6k sqftMeadowmont American Farmhouse, Wendell, NC 27591New ConstructionDoorify MLS
- $880,0004 bd4 ba3k sqft5008 Hopkins Chapel Rd, Zebulon, NC 27597New ConstructionMLS ID #10102167, Robert Terry. Doorify MLS
- $644,7004 bd3 ba2.9k sqft36 Henry Crest Dr, Zebulon, NC 27597New ConstructionDoorify MLS
- $725,0004 bd4 ba2.6k sqft5013 Mitchell Town Rd, Youngsville, NC 27596New ConstructionMLS ID #10132464, Jim Allen. Doorify MLS
- $874,9005 bd4 ba3.2k sqftDrees Homes, Clayton, NC 27520New ConstructionDoorify MLS
- $599,7004 bd3 ba3.1k sqftRaleigh, Zebulon, NC 27597New ConstructionDoorify MLS
- $1,200,0004 bd4 ba3.5k sqft2433 Rosslare Mews Ln, Wendell, NC 27591New ConstructionMLS ID #10142272, Jim Allen. Doorify MLS
- from $550,5003 bd2 ba1.9k sqftCameron Plan, Wendell Falls, Wendell, NC 27591New ConstructionHomes By Dickerson
