Don't miss out on this new construction home located within a new community in Knightdale!! Large lots, mature trees, small neighborhood, and extremely close to downtown Raleigh, Wendell, Knightdale, and Wake Forest! Home projected to be finished early October 2026. Location provides a quiet surrounding, great yard, and fantastic neighborhood with nearby shopping and dining. Perfect set up in this 5 bedroom house with a great open layout, soaring 10' ceilings, and 1st floor office, formal dining, and guest suite. Eat in kitchen, island for entertaining & sink looking out into the backyard! Upgraded stainless steel appliances. Beautiful quartz kitchen countertops. Electric fireplace. Wide plank laminate flooring throughout all of the 1st floor of the home, hardwood staircase stained to match with iron rails & laminate continuing into the upstairs hallway and primary bedroom. Quartz countertops in your primary bath with a double vanity & large tile walk-in shower as well as garden soaker tub. Smart home features added throughout the house. AMAZING LOCATION!! Don't miss out on this new community in a beautiful wooded, quiet and convenient area!
New construction
$847,900
5825 Dingwall St, Knightdale, NC 27545
5beds
3,517sqft
:
Get pre-qualified$5,130/mo
Single Family Residence, Residential
Built in 2026
0.84 Acres Lot
$843,300 Zestimate®
$241/sqft
$80/mo HOA
What's special
Electric fireplaceLarge tile walk-in showerIsland for entertainingMature treesGreat yardLarge lotsQuiet surrounding
- 55 days |
- 147 |
- 13 |
Zillow last checked:
Listing updated:
Listed by:
Beau Bryant 919-448-8318,
Drees Homes
Source: Doorify MLS,MLS#: 10170872
Facts & features
Interior
Bedrooms & bathrooms
- Bedrooms: 5
- Bathrooms: 5
- Full bathrooms: 4
- 1/2 bathrooms: 1
Heating
- Electric, Propane, Zoned
Cooling
- Zoned
Appliances
- Included: Dishwasher, Gas Cooktop, Microwave, Range Hood, Oven
- Laundry: Laundry Room, Upper Level
Features
- Bathtub Only, Bathtub/Shower Combination, Double Vanity, Eat-in Kitchen, Entrance Foyer, High Ceilings, Kitchen Island, Kitchen/Dining Room Combination, Pantry, Quartz Counters, Recessed Lighting, Shower Only, Smart Home, Smart Light(s), Smart Thermostat, Smooth Ceilings, Tray Ceiling(s), Walk-In Closet(s), Walk-In Shower, Water Closet
- Flooring: Carpet, Hardwood, Laminate, Tile, Vinyl
- Windows: Double Pane Windows, Low-Emissivity Windows, Screens
- Number of fireplaces: 1
- Fireplace features: Electric, Family Room
- Common walls with other units/homes: No Common Walls
Interior area
- Total structure area: 3,517
- Total interior livable area: 3,517 sqft
- Finished area above ground: 3,517
- Finished area below ground: 0
Property
Parking
- Total spaces: 6
- Parking features: Concrete, Driveway, Garage, Garage Faces Side
- Attached garage spaces: 3
- Uncovered spaces: 3
Features
- Levels: Two
- Stories: 2
- Patio & porch: Covered, Porch, Screened
- Exterior features: Rain Gutters, Smart Lock(s)
- Fencing: Partial
- Has view: Yes
Lot
- Size: 0.84 Acres
- Features: Landscaped, Open Lot, Wooded
Details
- Parcel number: 1765390174
- Special conditions: Standard
Construction
Type & style
- Home type: SingleFamily
- Architectural style: Craftsman
- Property subtype: Single Family Residence, Residential
Materials
- HardiPlank Type, Low VOC Paint/Sealant/Varnish, Radiant Barrier, Shake Siding, Stone
- Roof: Shingle
Condition
- New construction: Yes
- Year built: 2026
- Major remodel year: 2026
Details
- Builder name: Drees Homes
Utilities & green energy
- Sewer: Septic Tank
- Water: Well
- Utilities for property: Cable Available, Electricity Connected, Phone Available, Septic Connected, Water Connected, Propane
Community & HOA
Community
- Features: Street Lights
- Subdivision: Marks Creek
HOA
- Has HOA: Yes
- Services included: Storm Water Maintenance
- HOA fee: $80 monthly
Location
- Region: Knightdale
Financial & listing details
- Price per square foot: $241/sqft
- Date on market: 5/31/2026
- Road surface type: Paved
Estimated market value
$843,300
$801,000 - $885,000
$3,160/mo
Price history
| Date | Event | Price |
|---|---|---|
| 5/31/2026 | Listed for sale | $847,900$241/sqft |
Source:  Doorify MLS #10170872 Report a problem Doorify MLS #10170872 Report a problem | ||
Public tax history
Tax history is unavailable.
Monthly payment
Est. payment
Payment breakdown
Explore the cost of this home by adjusting the details. Changes won't be saved.Climate risks
Neighborhood: 27545
Nearby schools
GreatSchools rating
- 7/10Forestville Road ElementaryGrades: PK-5Distance: 2.5 mi
- 3/10Neuse River MiddleGrades: 6-8Distance: 3.1 mi
- 3/10Knightdale HighGrades: 9-12Distance: 2.2 mi
Schools provided by the listing agent
- Elementary: Wake - Forestville Road Elementary
- Middle: Wake - Neuse River Middle
- High: Wake - Knightdale High
Source: Doorify MLS. This data may not be complete. We recommend contacting the local school district to confirm school assignments for this home.
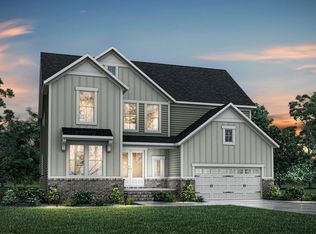
- from $702,4005 bd5 ba3.4k sqftKAYLEEN Plan, Highlands Summit at Mark's Creek, Knightdale, NC 27545New Construction
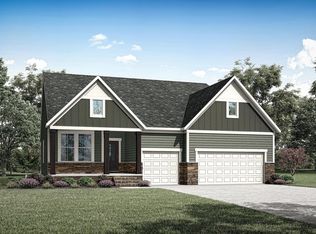
- from $635,2003 bd3 ba2.2k sqftPARKETTE Plan, Highlands Summit at Mark's Creek, Knightdale, NC 27545New Construction
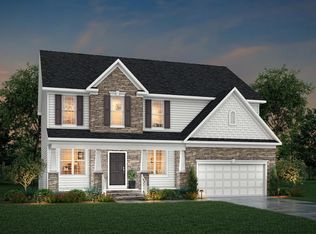
- from $663,0004 bd3 ba2.8k sqftBUCHANAN Plan, Highlands Summit at Mark's Creek, Knightdale, NC 27545New Construction
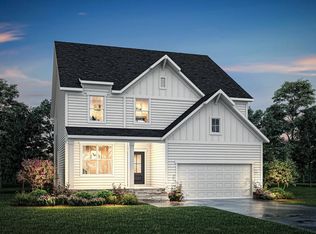
- from $668,4005 bd3 ba3.1k sqftHORIZON Plan, Highlands Summit at Mark's Creek, Knightdale, NC 27545New Construction
- from $708,8004 bd4 ba3k sqftBRANFORD Plan, Highlands Summit at Mark's Creek, Knightdale, NC 27545New Construction
- from $692,5005 bd3 ba3.2k sqftVANDERBURGH Plan, Highlands Summit at Mark's Creek, Knightdale, NC 27545New Construction
- from $694,4003 bd4 ba2.7k sqftSEBASTIAN Plan, Highlands Summit at Mark's Creek, Knightdale, NC 27545New Construction
- from $755,5005 bd5 ba3.5k sqftCHANLEY Plan, Highlands Summit at Mark's Creek, Knightdale, NC 27545New Construction
A local agent can set up tours, give advice and negotiate with sellers.
Similar homes
- from $708,8004 bd4 ba3k sqftBRANFORD Plan, Highlands Summit at Mark's Creek, Knightdale, NC 27545New Construction
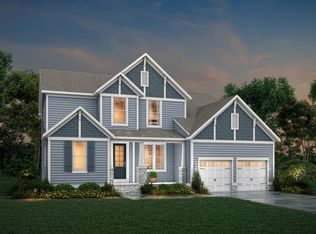 Drees Homes
 - from $692,5005 bd3 ba3.2k sqftVANDERBURGH Plan, Highlands Summit at Mark's Creek, Knightdale, NC 27545New Construction
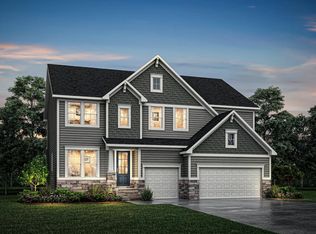 Drees Homes
 - from $474,9905 bd4 ba3k sqftTryon III Plan, Stoneriver : Summit Collection, Knightdale, NC 27545New Construction
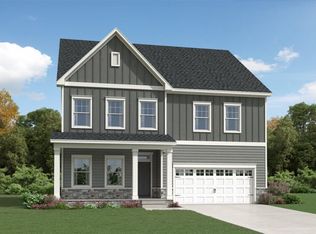 Lennar Homes
 - from $479,9905 bd4 ba3.1k sqftEastman III Plan, Retreat at Robertson : Summit Collection, Knightdale, NC 27545New Construction
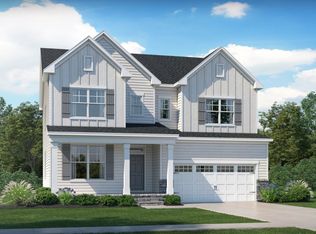 Lennar Homes
 - $514,7903 bd3 ba2.9k sqft1540 Jasmine View Way, Knightdale, NC 27545New Construction
 Doorify MLS
 - from $571,9905 bd4 ba3.4k sqftGalvani II Plan, Stoneriver : Classic Collection, Knightdale, NC 27545New ConstructionLennar Homes
- from $504,9905 bd4 ba3.4k sqftGalvani II Plan, Retreat at Robertson : Summit Collection, Knightdale, NC 27545New ConstructionLennar Homes
- $665,4305 bd4 ba3.4k sqft605 Hardin Hill Ln, Knightdale, NC 27545New ConstructionLennar Homes
- $1,200,0004 bd4 ba3.5k sqft2433 Rosslare Mews Ln, Wendell, NC 27591New ConstructionMLS ID #10142272, Jim Allen. Doorify MLS
- from $440,9905 bd4 ba3k sqftTryon III Plan, Retreat at Robertson : Summit Collection, Knightdale, NC 27545New ConstructionLennar Homes
- $468,3055 bd3 ba2.6k sqft2812 Warm Breeze Way, Knightdale, NC 27545New ConstructionLennar Homes
- $607,8855 bd5 ba3.1k sqft605 Posterity Pl #58, Rolesville, NC 27587New ConstructionDoorify MLS
- $648,1515 bd4 ba3.3k sqftJordan, Raleigh, NC 27604New ConstructionDoorify MLS
- from $539,9905 bd4 ba3k sqftDalton Plan, Stoneriver : Classic Collection, Knightdale, NC 27545New ConstructionLennar Homes
- from $547,9905 bd4 ba3.1k sqftEastman III Plan, Stoneriver : Classic Collection, Knightdale, NC 27545New ConstructionLennar Homes
- $799,7004 bd4 ba3.2k sqft153 Isabelle Valley Dr, Zebulon, NC 27597New ConstructionDoorify MLS
- $638,8035 bd5 ba3.5k sqftLure, Raleigh, NC 27604New ConstructionDoorify MLS
- $1,100,0004 bd4 ba3.6k sqft3800 Peaceful Creek Trl, Zebulon, NC 27597New ConstructionMLS ID #10146818, Amy Winstead. Doorify MLS
- $950,0004 bd5 ba3.2k sqftSatterwhite Construction Inc, Zebulon, NC 27597New ConstructionMLS ID #10156013, Cary Strickland. Doorify MLS
- $785,0004 bd4 ba2.7k sqft215 Broadleaf Ln, Youngsville, NC 27596New ConstructionMLS ID #10166350, Jim Allen. Doorify MLS
